Loft Conversions
Every loft type, designed, approved and built by one team. more details
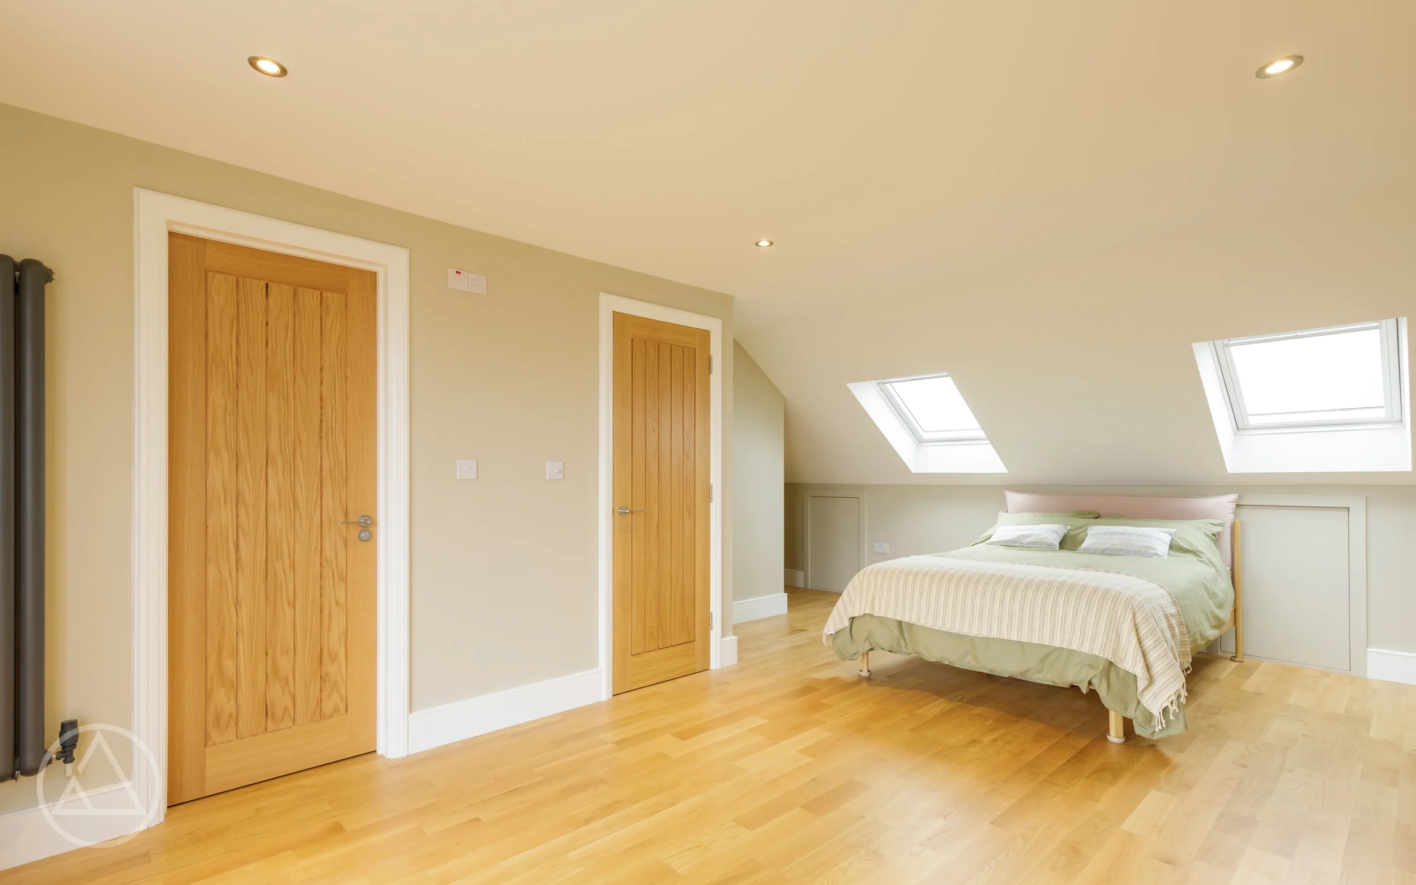
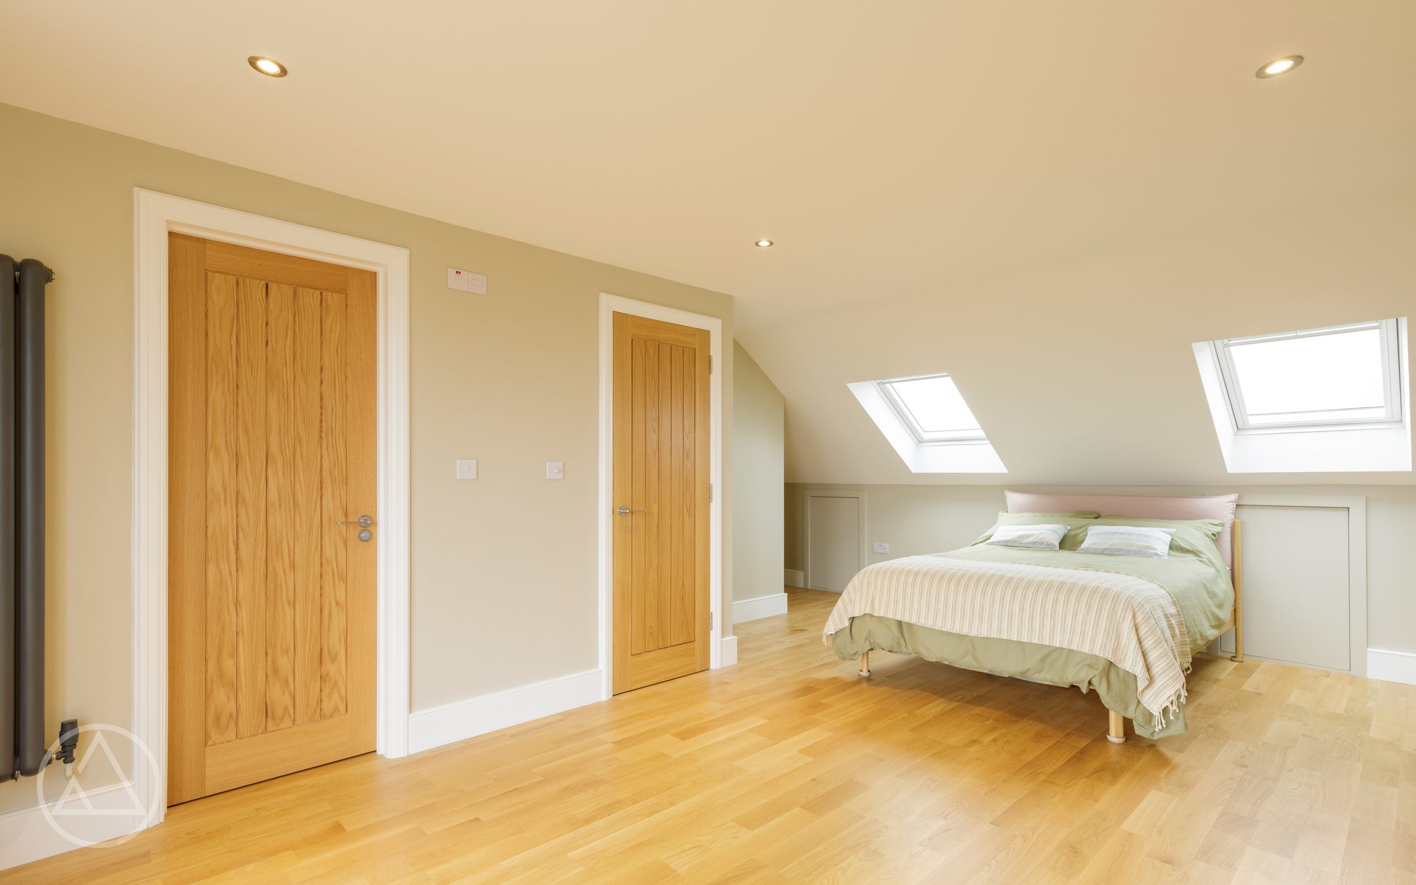
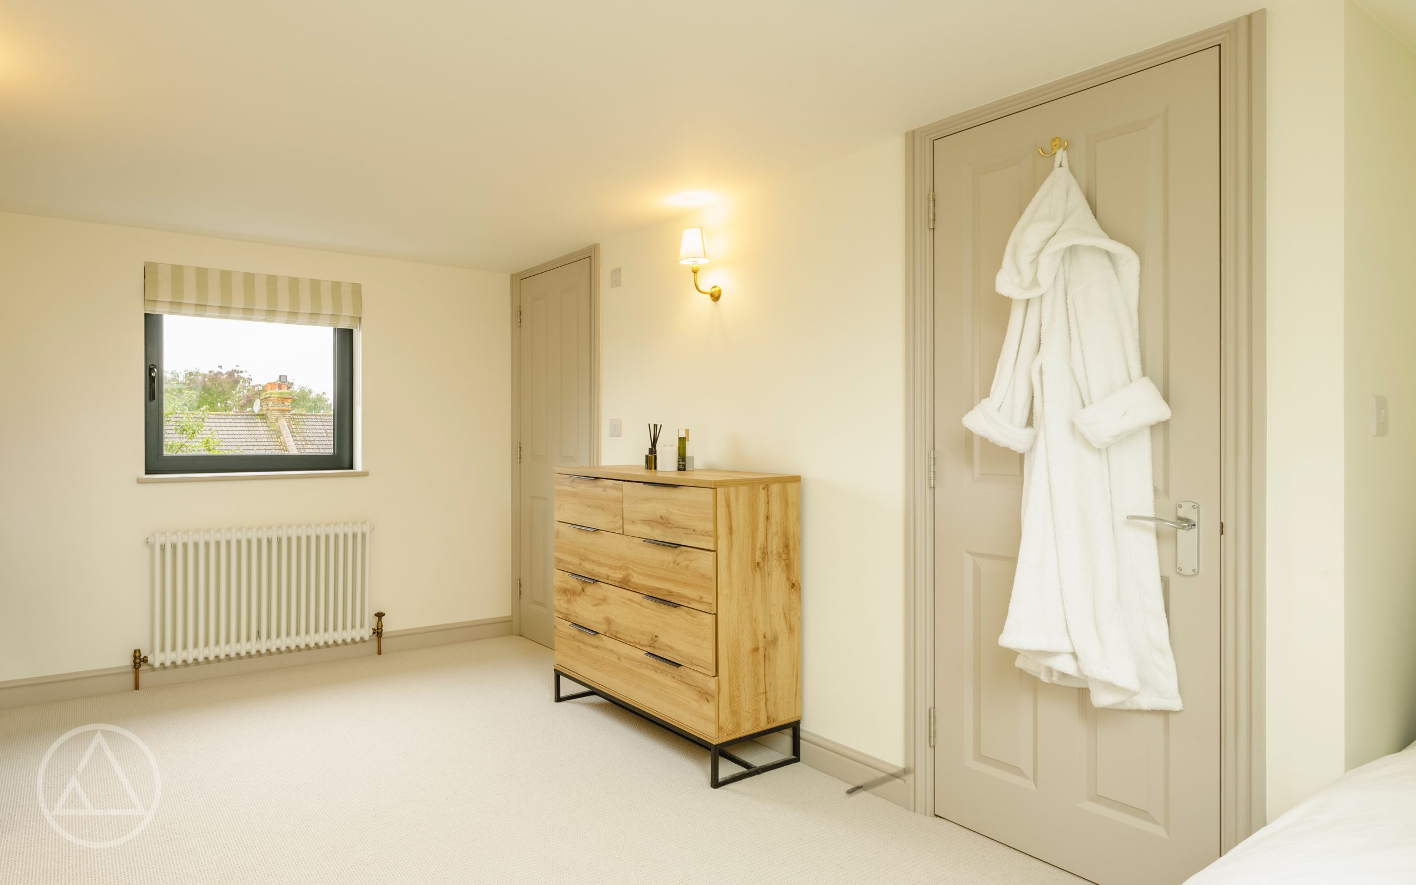
A dormer loft conversion gives you a genuine extra floor, whether it's a full-height bedroom, a quiet home office, or the family bathroom you have always been short of, all built into roof space you already own.
A dormer loft extension works by building outward from the existing roof slope, creating a squared structure that adds usable floor area and proper standing height where the old roofline once cut the room short. The result is a bright, well-proportioned room rather than an awkward attic with sloping walls.
View recent Dormer projects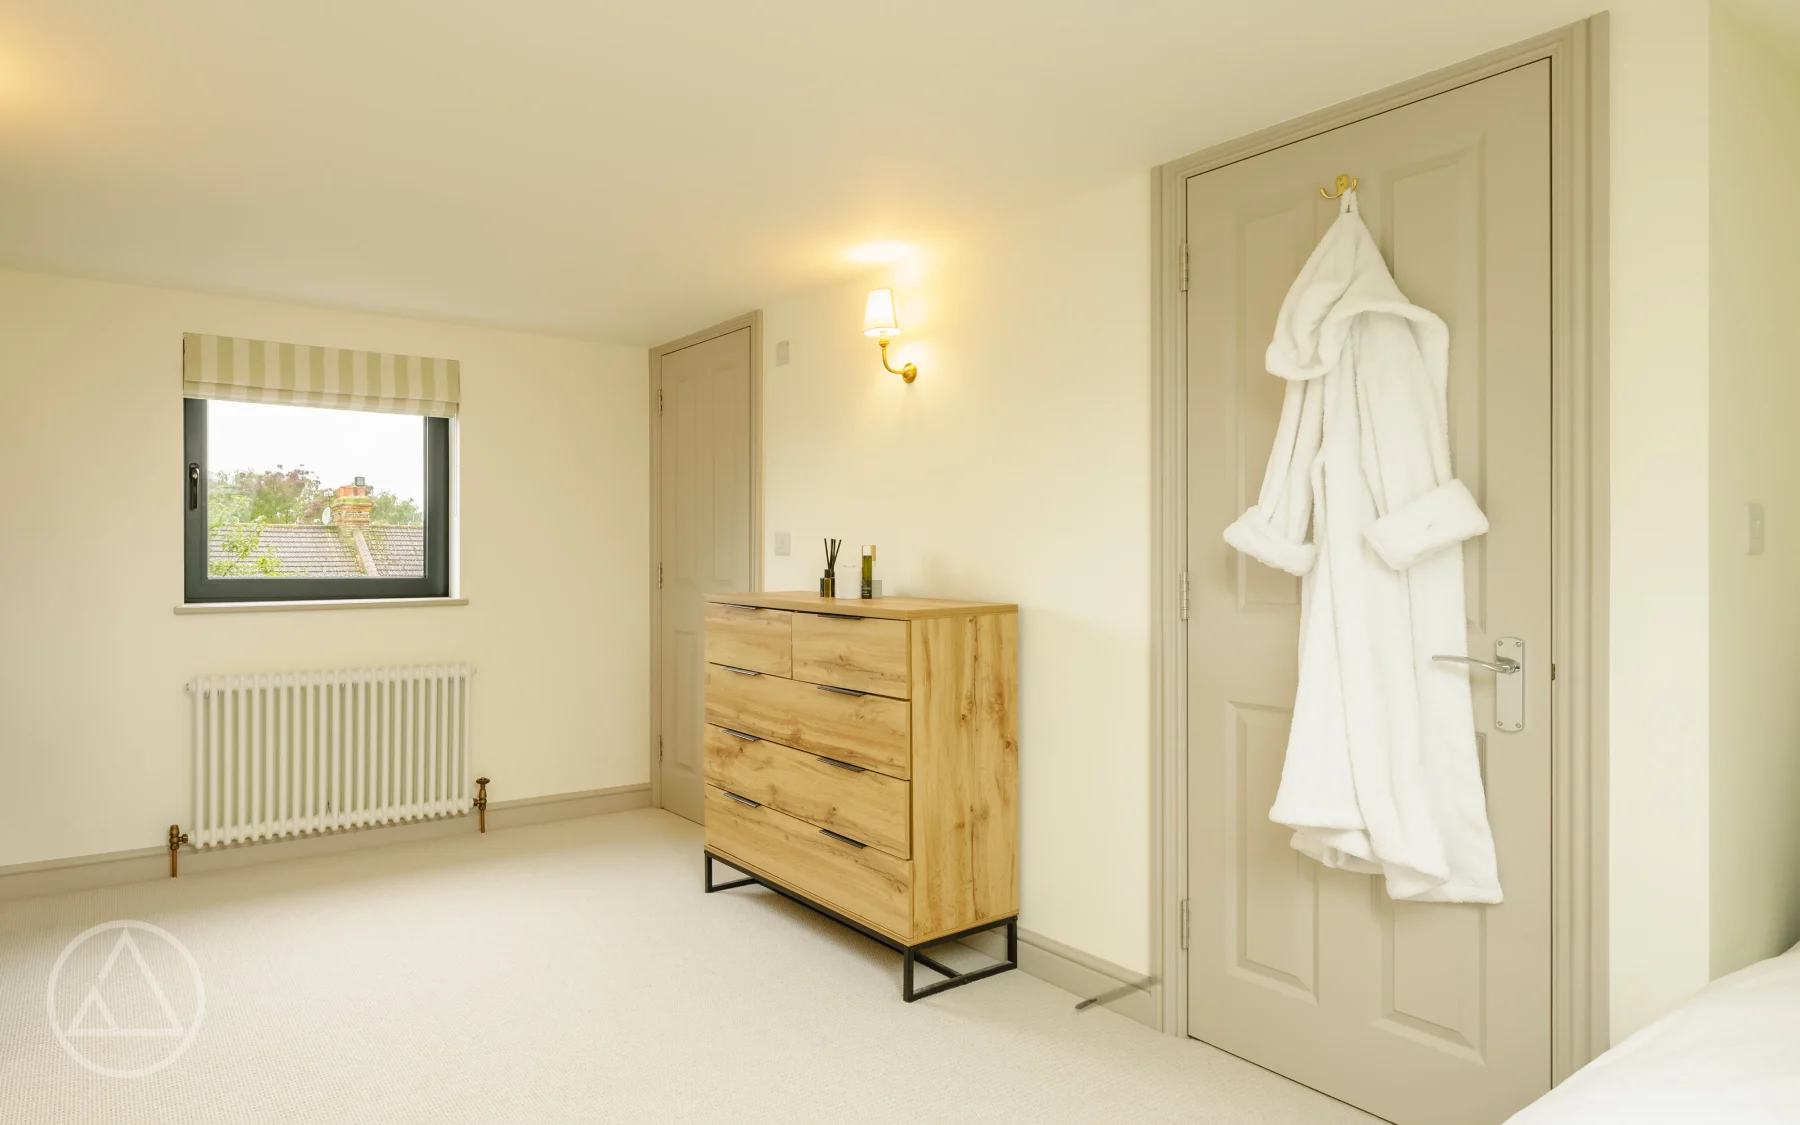
Why Dormers
Of all the ways to open up a roof, the dormer is what homeowners reach for when they want real, usable rooms rather than a cramped space tucked under the slope. A well-placed loft dormer turns the steepest part of the roof into headroom you can actually stand up in, which is what makes a proper double bedroom, a working ensuite or a home office genuinely liveable. A dormer loft conversion suits the terraced and semi-detached houses that line London’s streets especially well, where roofs are steep and every room downstairs is already spoken for. For a growing family, it is often the difference between moving and finally having the space to stay.

A dormer adds proper floor area and full standing height, turning a cramped attic into a room you can furnish and live in like any other.

Larger windows and rooflights flood the loft with natural light, so the new space feels bright and open rather than tucked away under the roof.

Bedroom, ensuite, home office or quiet retreat. The shape of a dormer makes it easy to design the space around whatever your home is currently short of.

Dormers suit the terraced and semi-detached homes found across London, making the most of steep roofs where other conversions struggle to find height.
House styles
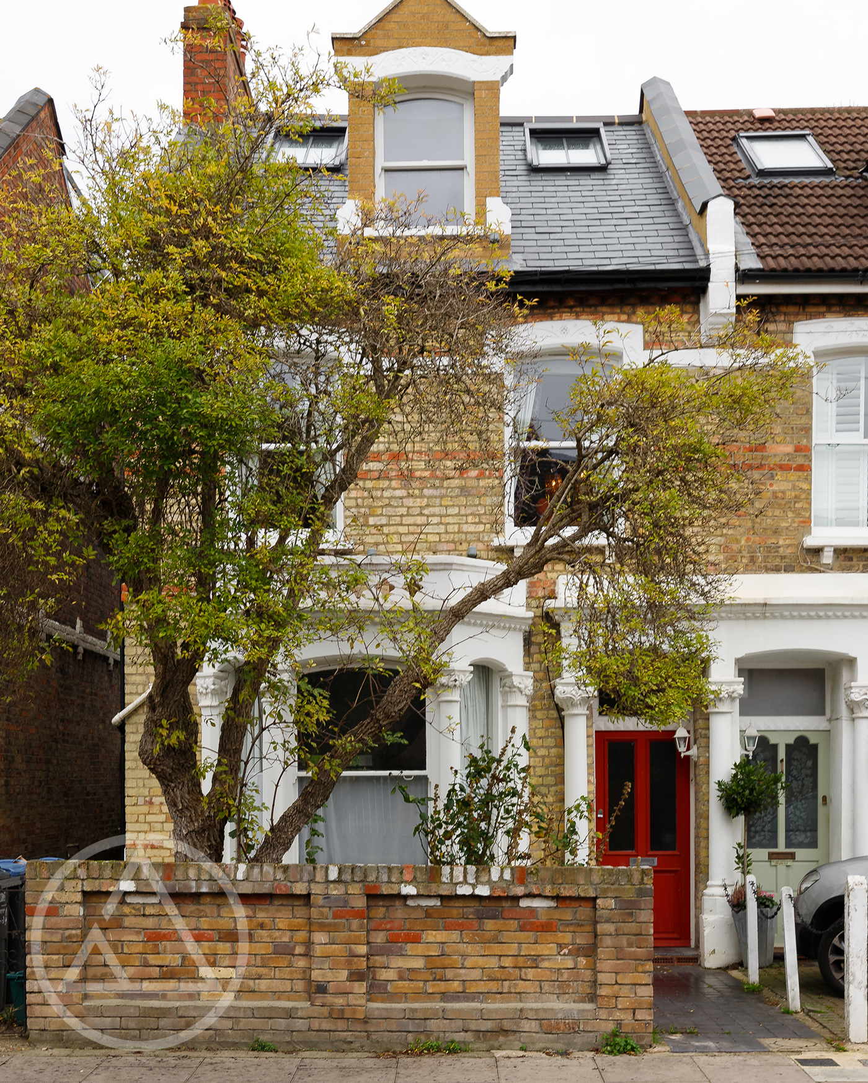
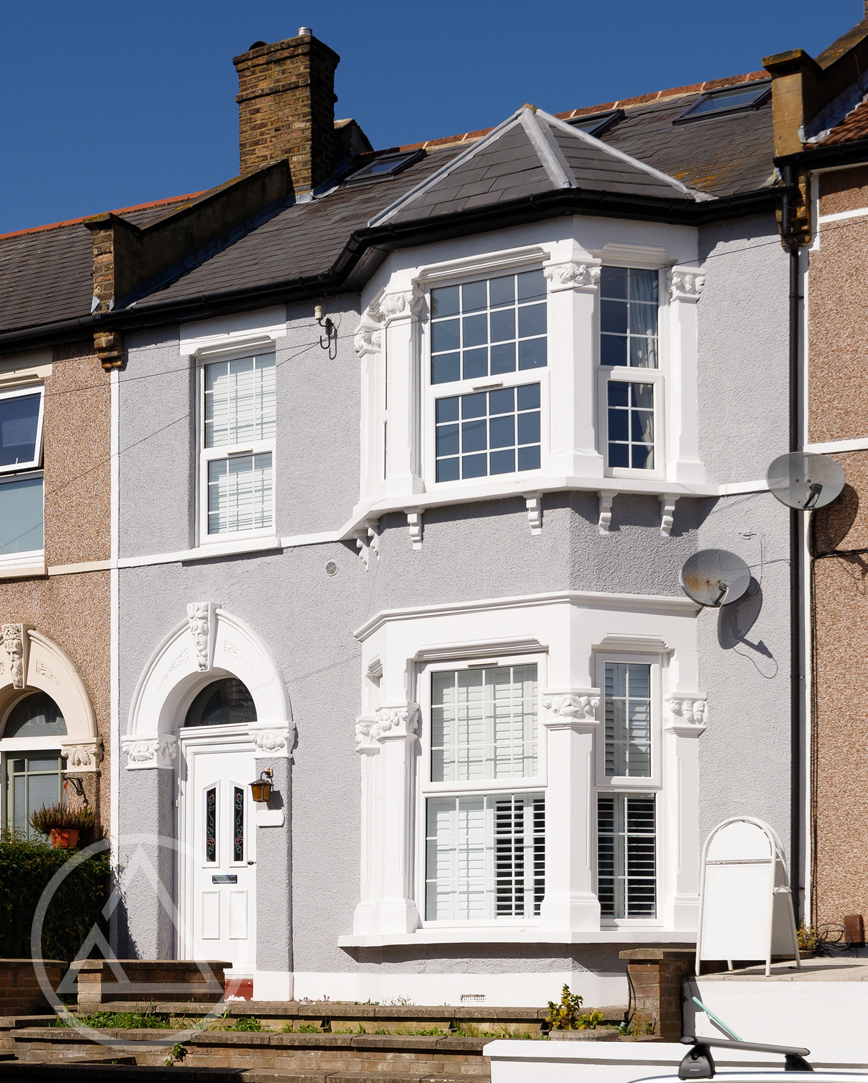
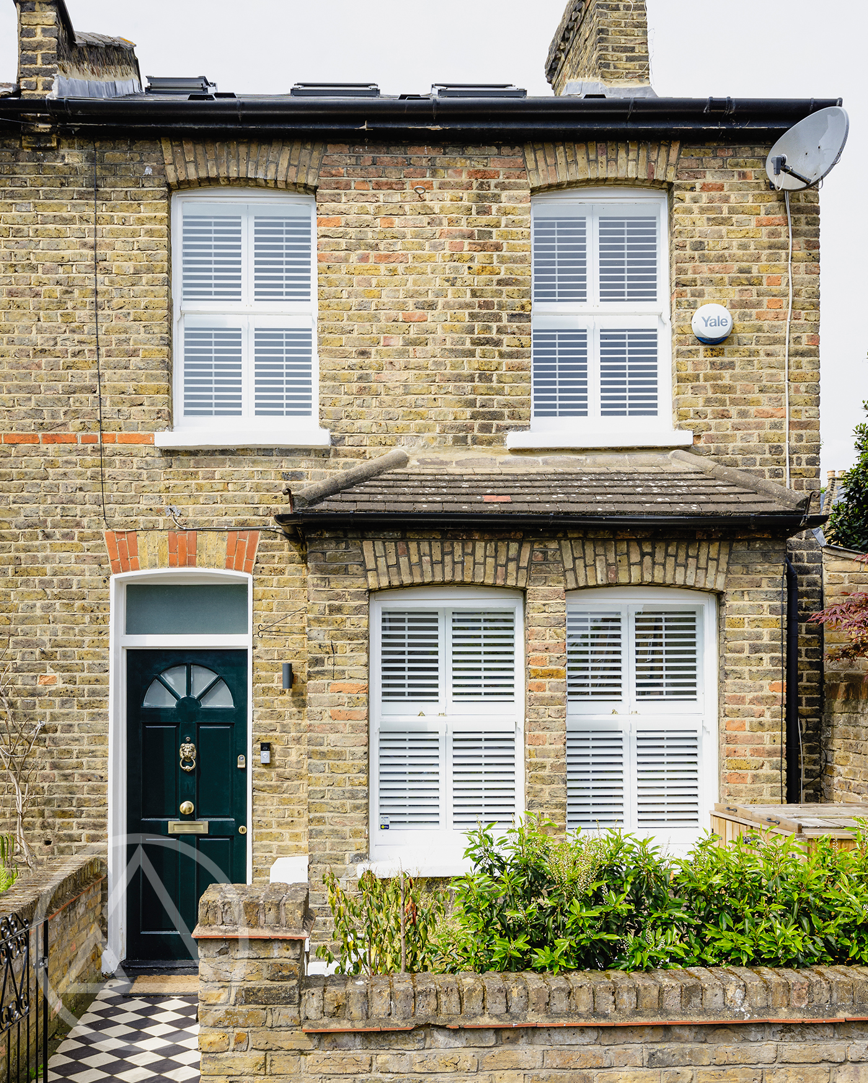
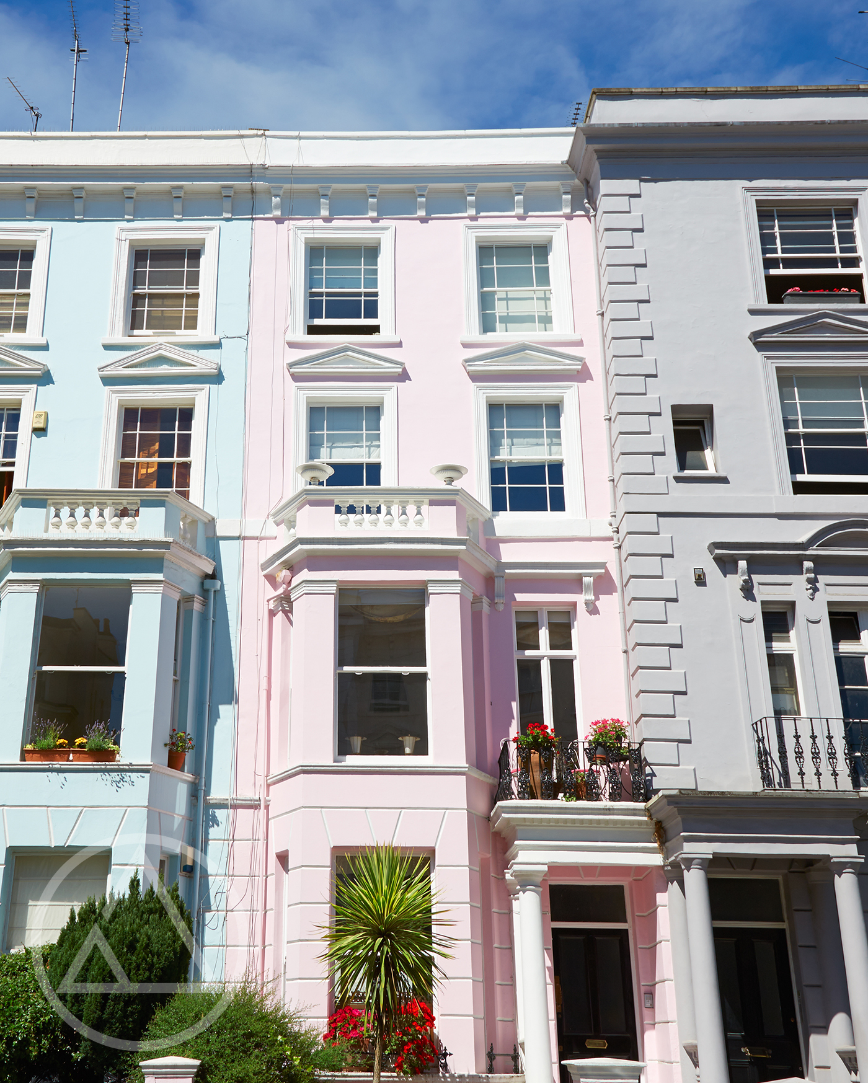
London's housing stock was not built with extra bedrooms in mind, which is exactly why the dormer works so well across it. A dormer loft conversion on a terraced house, a semi or a period property unlocks the one space almost every home has going spare: the roof. Below are the property types we work on most, and how a dormer typically performs on each.
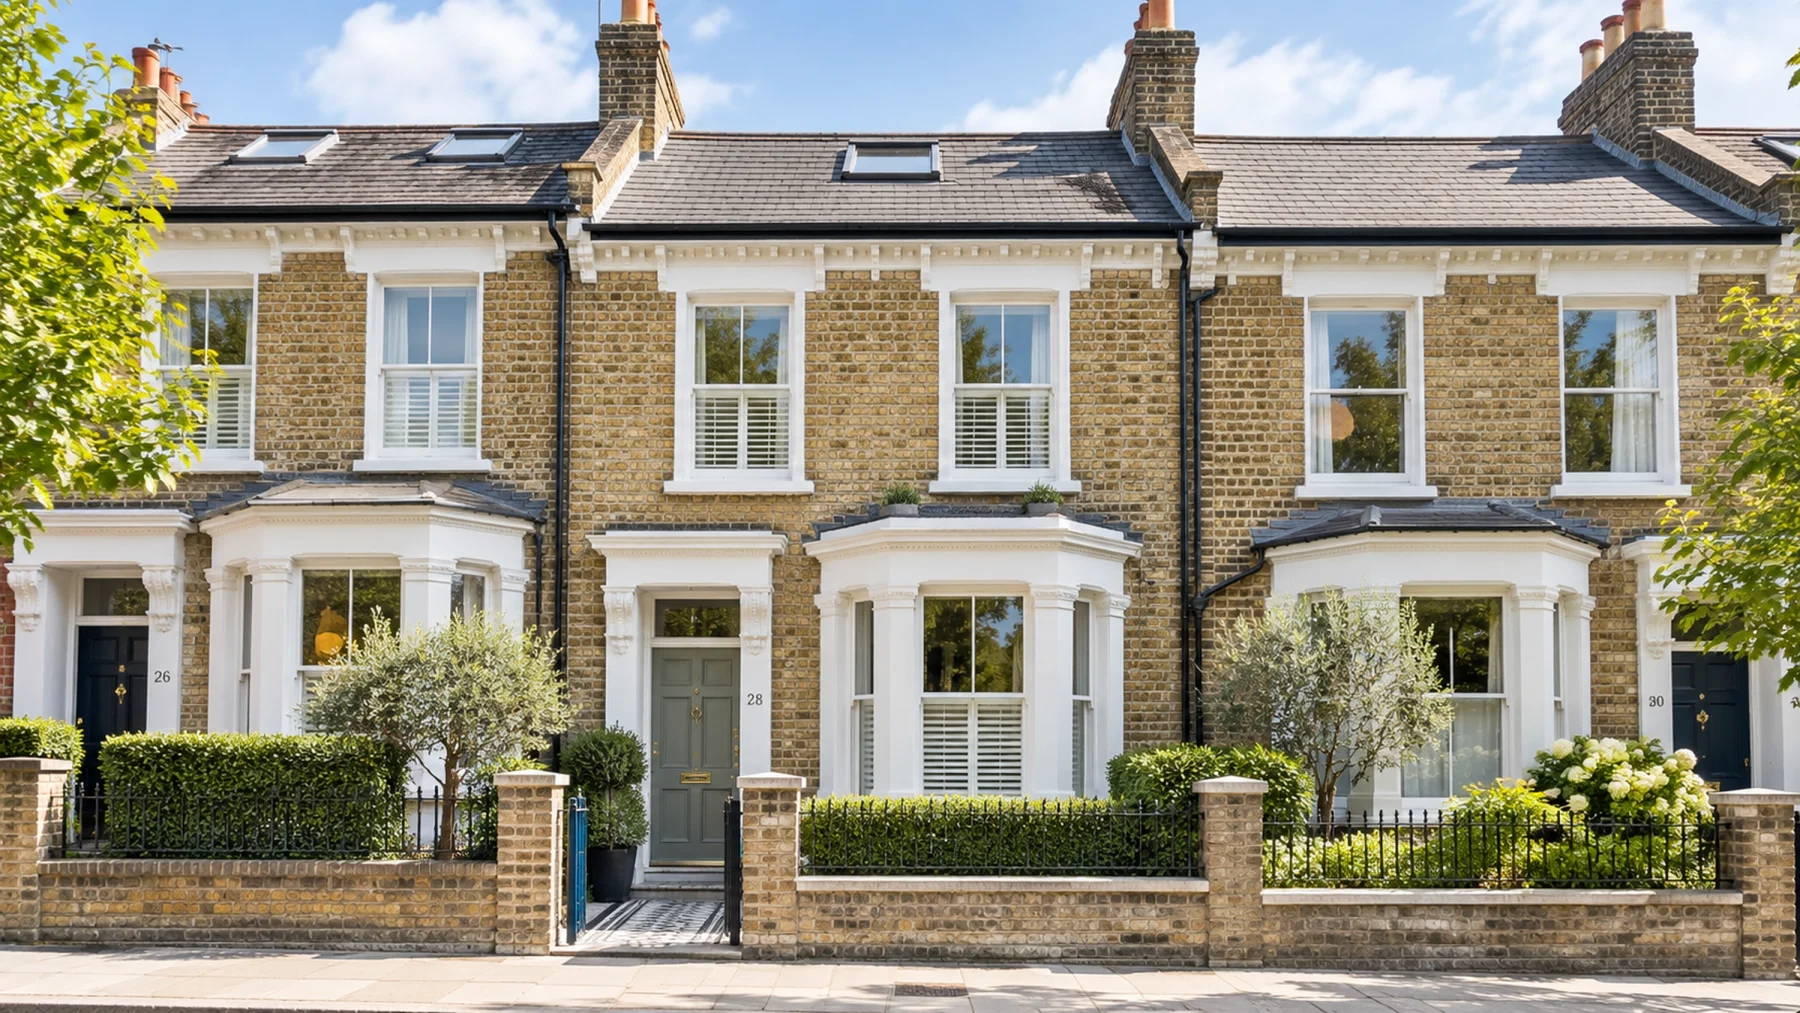
A rear dormer is frequently the simplest way for a mid-terrace house to find a fourth bedroom without losing garden or living space.
How much?
Suitability
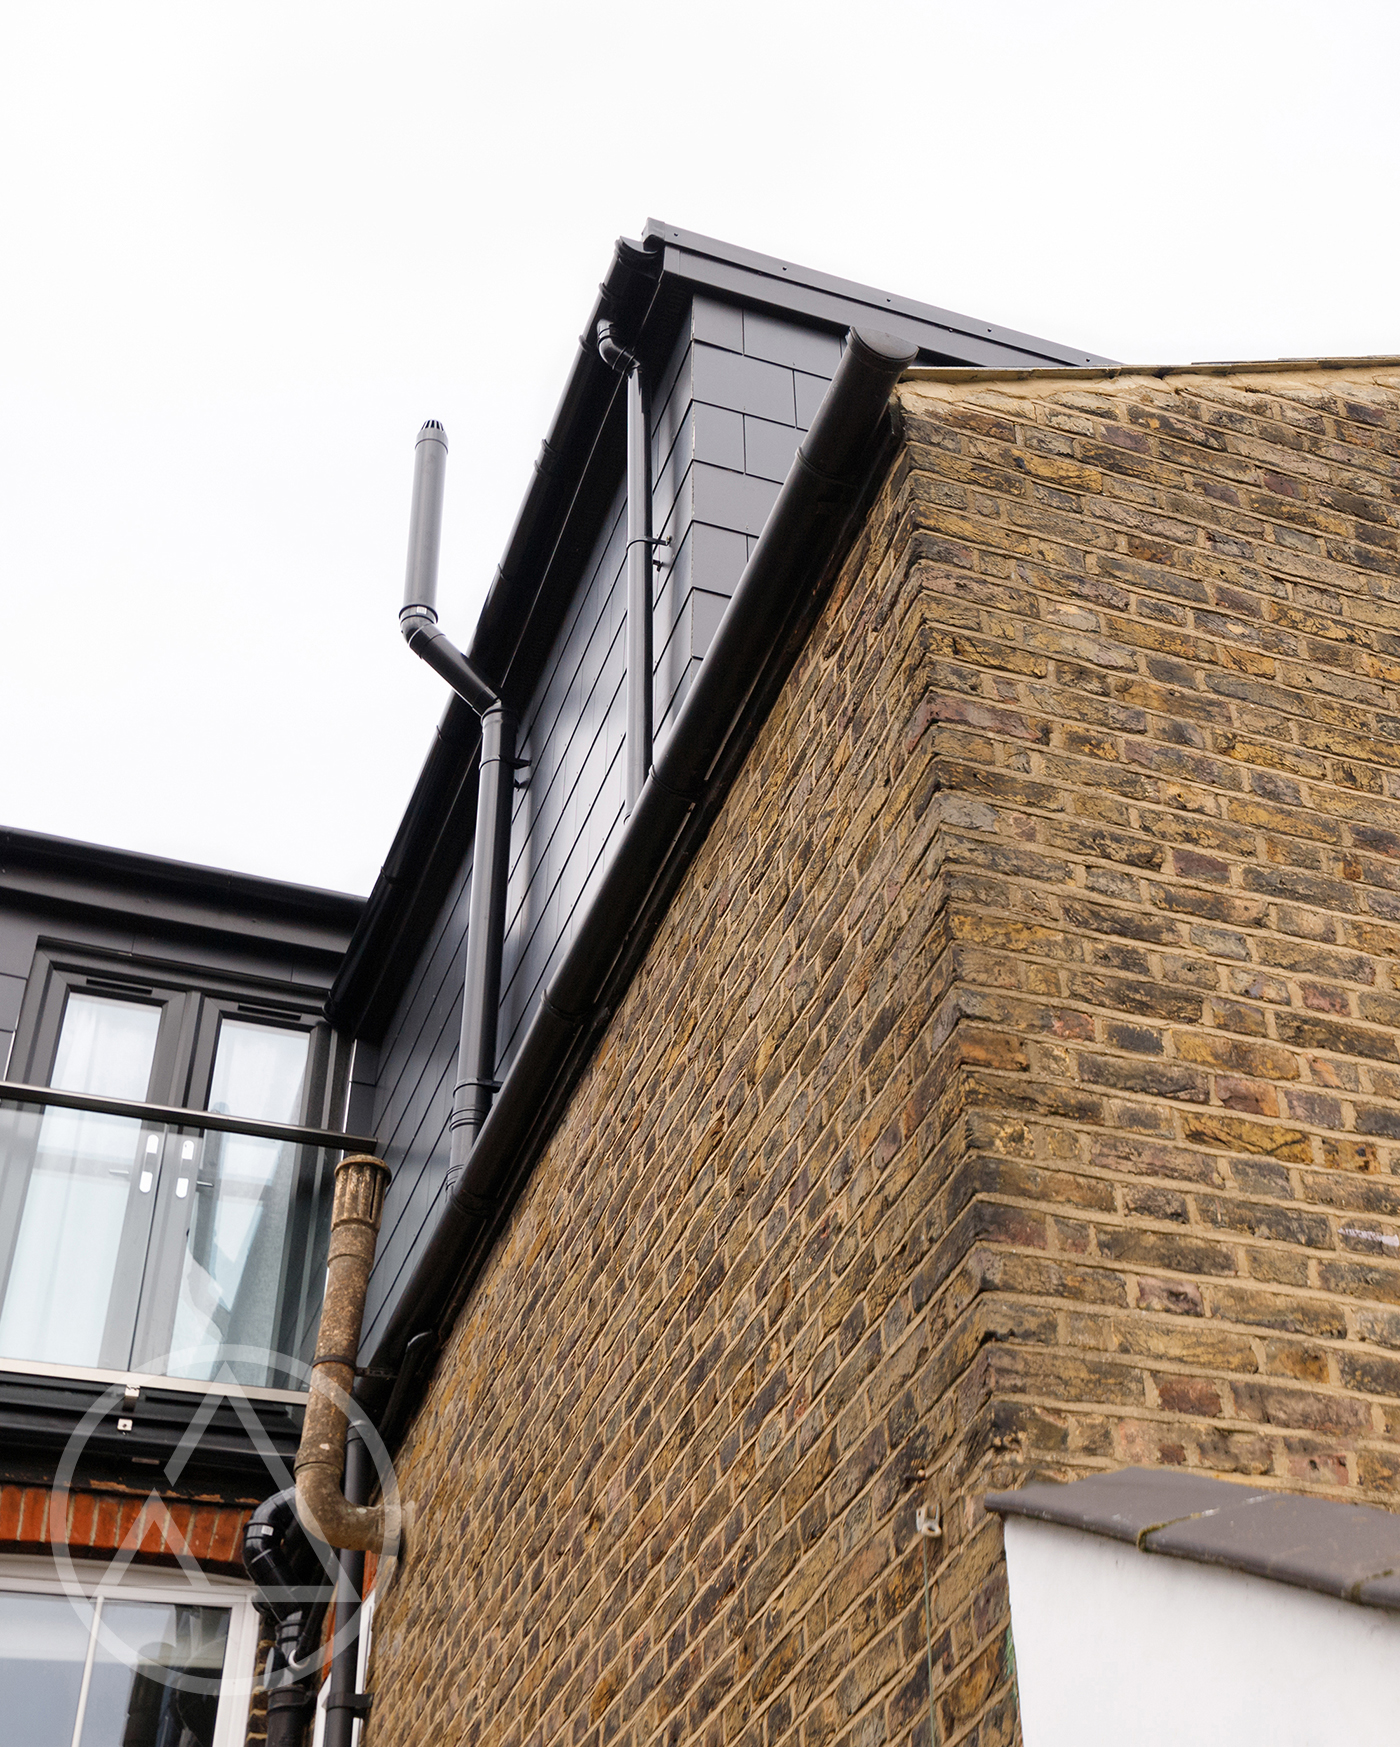
Most homeowners are surprised by how often a dormer loft conversion falls under permitted development, which means no full planning application at all. It is not guaranteed, and a few factors can change the picture, but in many cases the roof at the rear of a typical London house can be extended without a lengthy approval process. Where planning permission is needed, we handle the application as part of the service, so the paperwork sits with us rather than you. Here are the main things worth understanding before you start.

Built in-house
From the first sketch to the final coat of paint, your dormer is delivered by one team that works for us, not a chain of subcontractors who change from week to week. We produce the drawings, prepare and submit any planning required, arrange building control and inspections, and carry out the full build with our own in-house teams. Throughout, you have a single point of contact and clear updates, so you always know what is happening and what comes next. It is the reason our loft conversion service stays consistent from one project to the next, and why accountability never gets passed around. You make a handful of key decisions. We manage everything else.
Projects
Explore our recent loft conversion projects and discover the quality of our work
FAQs
The honest answer is that the cost of a dormer loft conversion depends on your roof. Size, specification, the amount of structural work involved and the finish you choose all move the figure. A simple rear dormer with a standard finish sits at one end, while a larger double dormer with a high-end bathroom sits at the other. The most reliable way to know is a visit and a written quote, which we usually turn around within about a week. We are also building a detailed dormer cost guide to help you plan ahead.
Most dormer projects run over a number of weeks rather than months, though the exact timeline depends on the size of the build, the planning route and the items you choose. The biggest cause of delay is rarely the building work itself. It is usually late decisions or long lead-time products such as specialist windows or bathroom fittings, which can take eight to twelve weeks to arrive. We set a realistic schedule at the start, agree key choices early, and keep the build moving with our own teams on site.
In many cases a dormer loft conversion planning permission application is not required, because rear dormers often fall under permitted development. There are limits on size and volume, and the rules tighten in conservation areas or on certain property types, so it is always worth checking first. Where a full application is needed, we prepare and submit it as part of the service and coordinate building regulations throughout. You are never left to navigate the council on your own.
Dormers work across a wide range of London homes. A dormer loft conversion on a terraced house is one of the most common projects we carry out, and semi-detached and end-terrace properties usually convert well too. The main factors are your existing roof shape, the available head height and the position of the staircase. Period homes, 1920s and 1930s houses and conservation-area properties can all be suitable, though each needs its own assessment. We look at your specific roof before advising what is realistic.
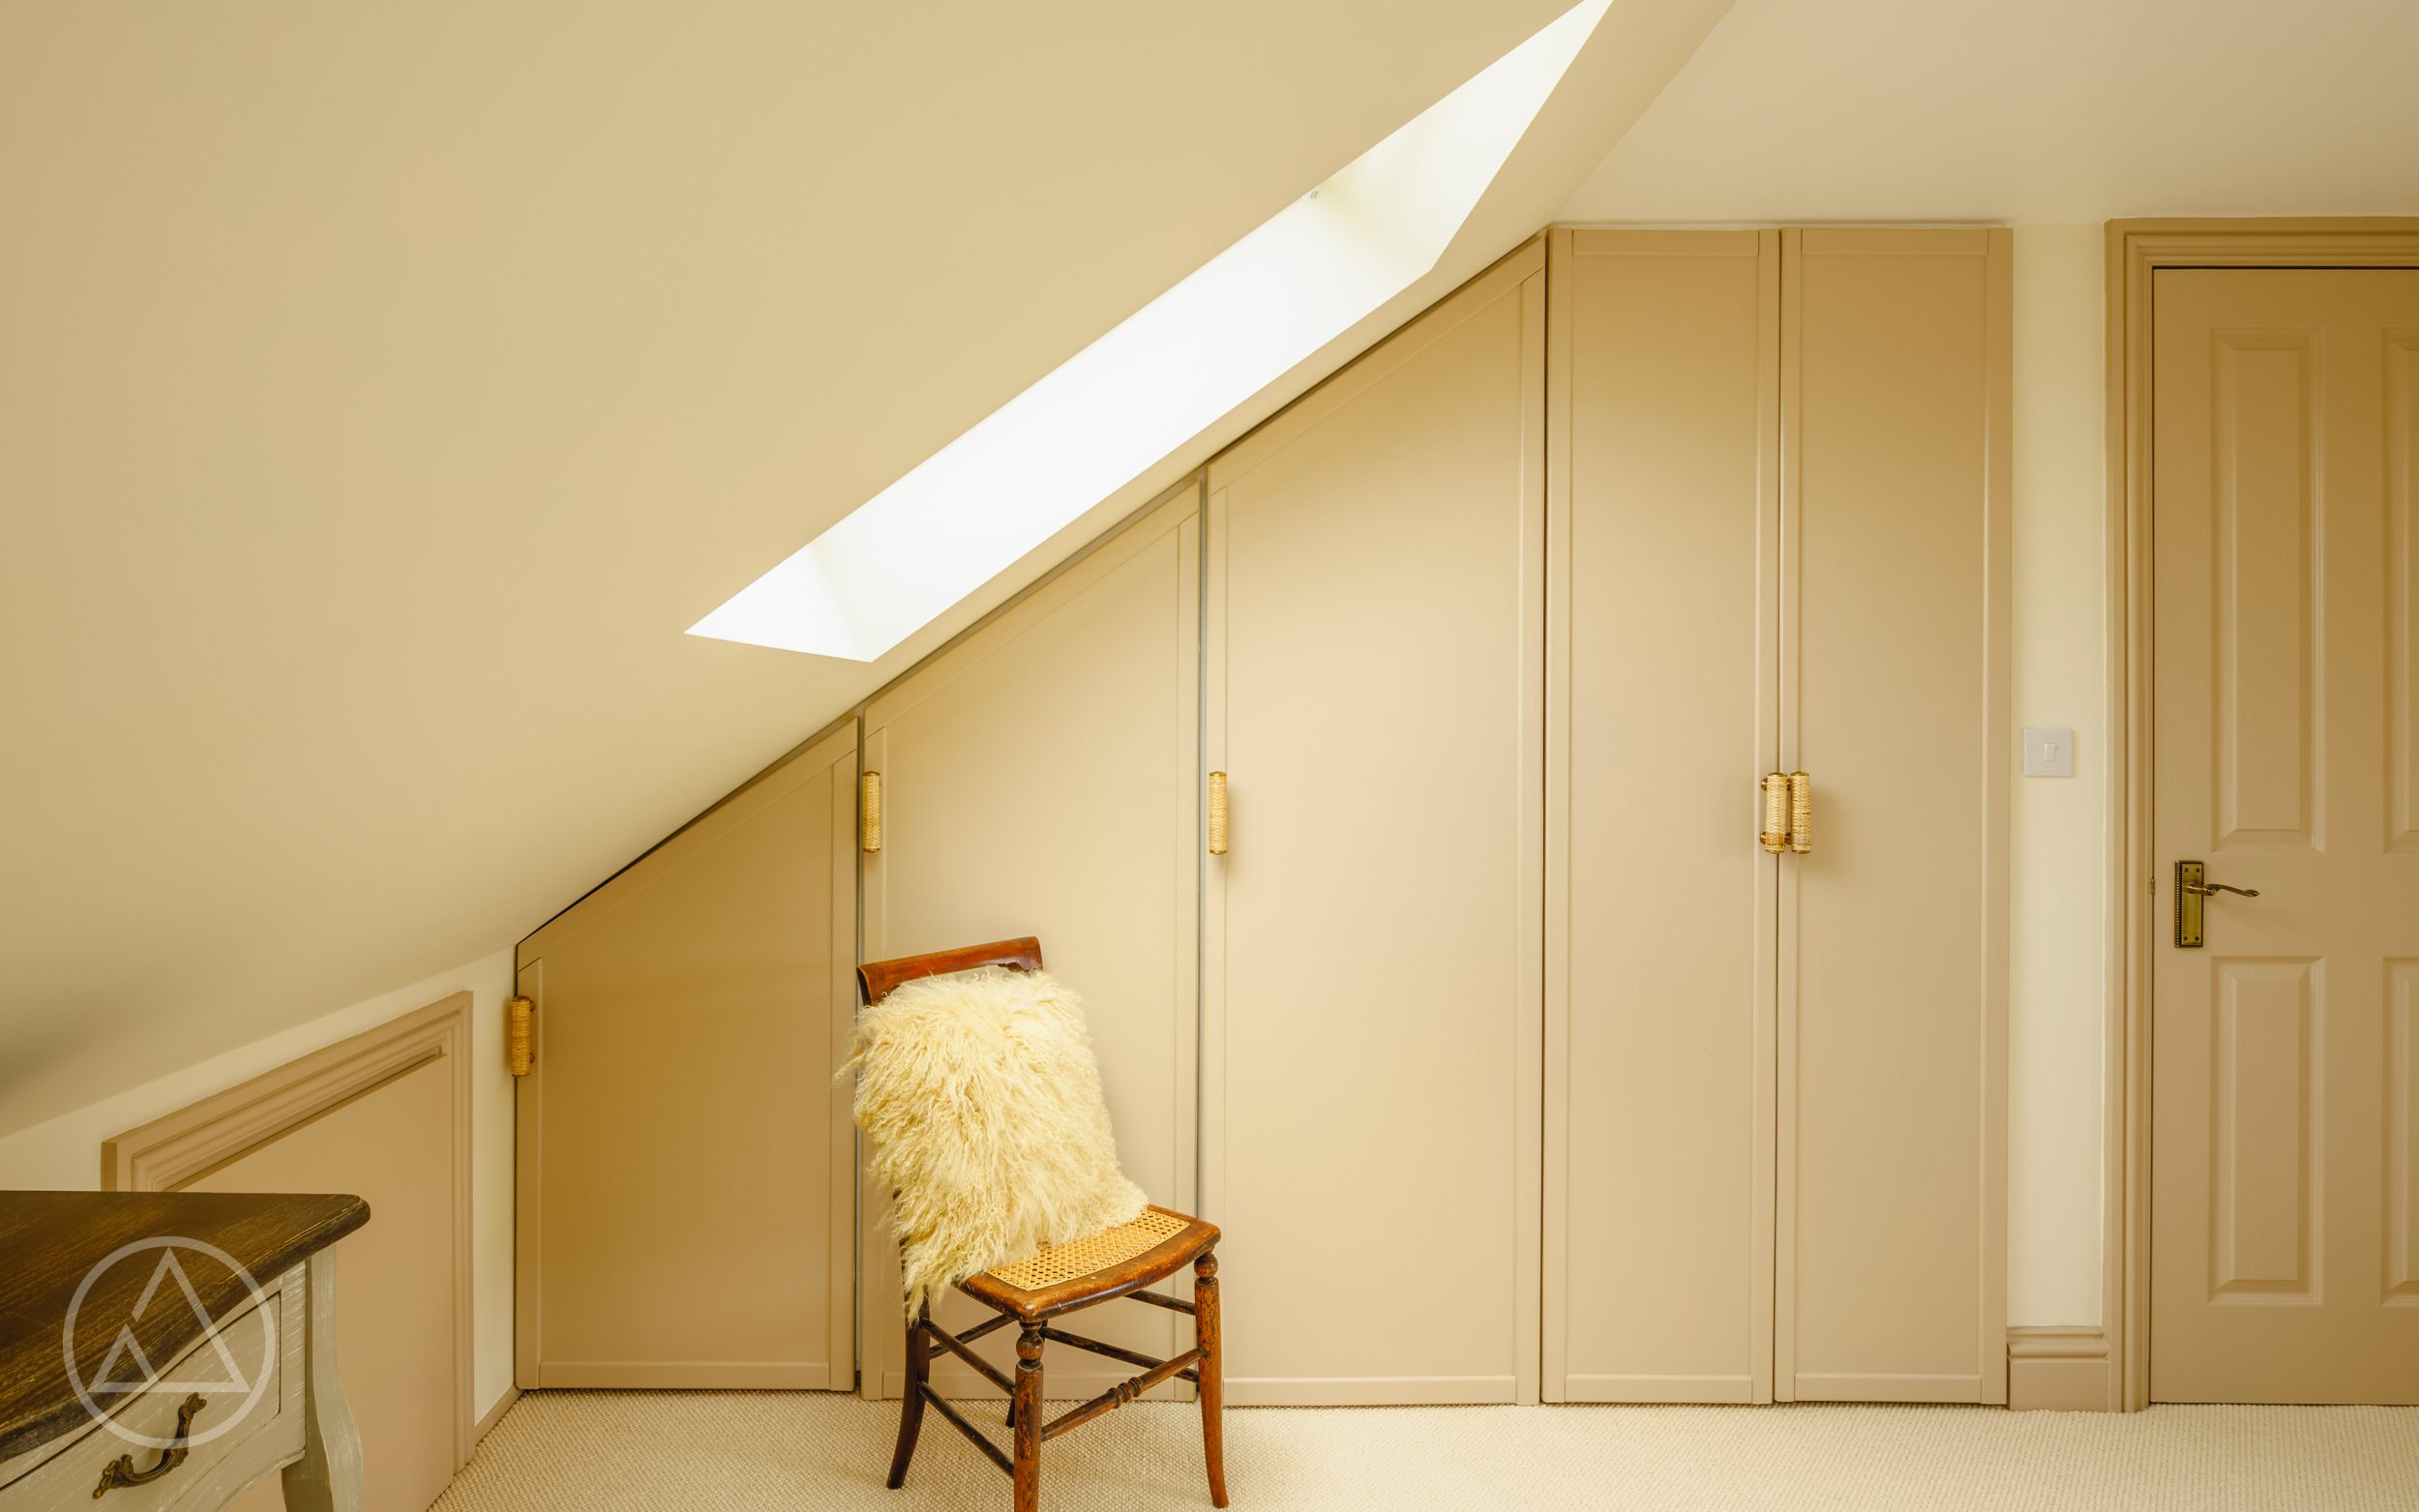
This is where it pays to think beyond a spare bedroom. Popular dormer loft conversion ideas include a main bedroom with an ensuite and walk-in wardrobe, a quiet home office set away from the household, a teenager’s room with its own bathroom, or a calm guest suite. Rooflights and well-placed glazing bring in far more daylight than people expect, and clever storage built into the lower eaves keeps the floor space clear. We help you shape the layout around how you actually live.
Yes, and most of our clients do. The work is contained in the roof and accessed from above for much of the build, so daily life can usually continue underneath. There are noisier and more disruptive stages, particularly when the staircase goes in, and we tell you in advance when those are coming. Our teams protect the lived-in areas, cover floors and surfaces, and clean up at the end of each day so the home stays safe and usable while the dormer takes shape.
A well-designed dormer adds usable living space, and an extra bedroom with a bathroom is one of the improvements buyers in London notice most. Beyond resale, the day-to-day value is the room itself: space a growing family would otherwise have to move house to find. We do not make promises about specific figures, because every property and market is different, but a properly built dormer that genuinely improves how the home works tends to be money well invested rather than simply spent.
It is hard to picture a finished loft from drawings alone, which is why dormer loft conversion before and after examples are so useful. The transformation is usually dramatic: a dark, low, unusable attic becomes a bright, full-height room you would never guess was once roof space. Across our dormer loft conversion London projects, the most common reaction at handover is surprise at how much larger and lighter the space feels in reality. We are happy to show you completed examples near you.
Tell us your address and we will look at your roof, talk through what a dormer could add, and arrange a free visit with sketches and a written quote. Most estimates land within a week.