Loft Conversions
Every loft type, designed, approved and built by one team. more details
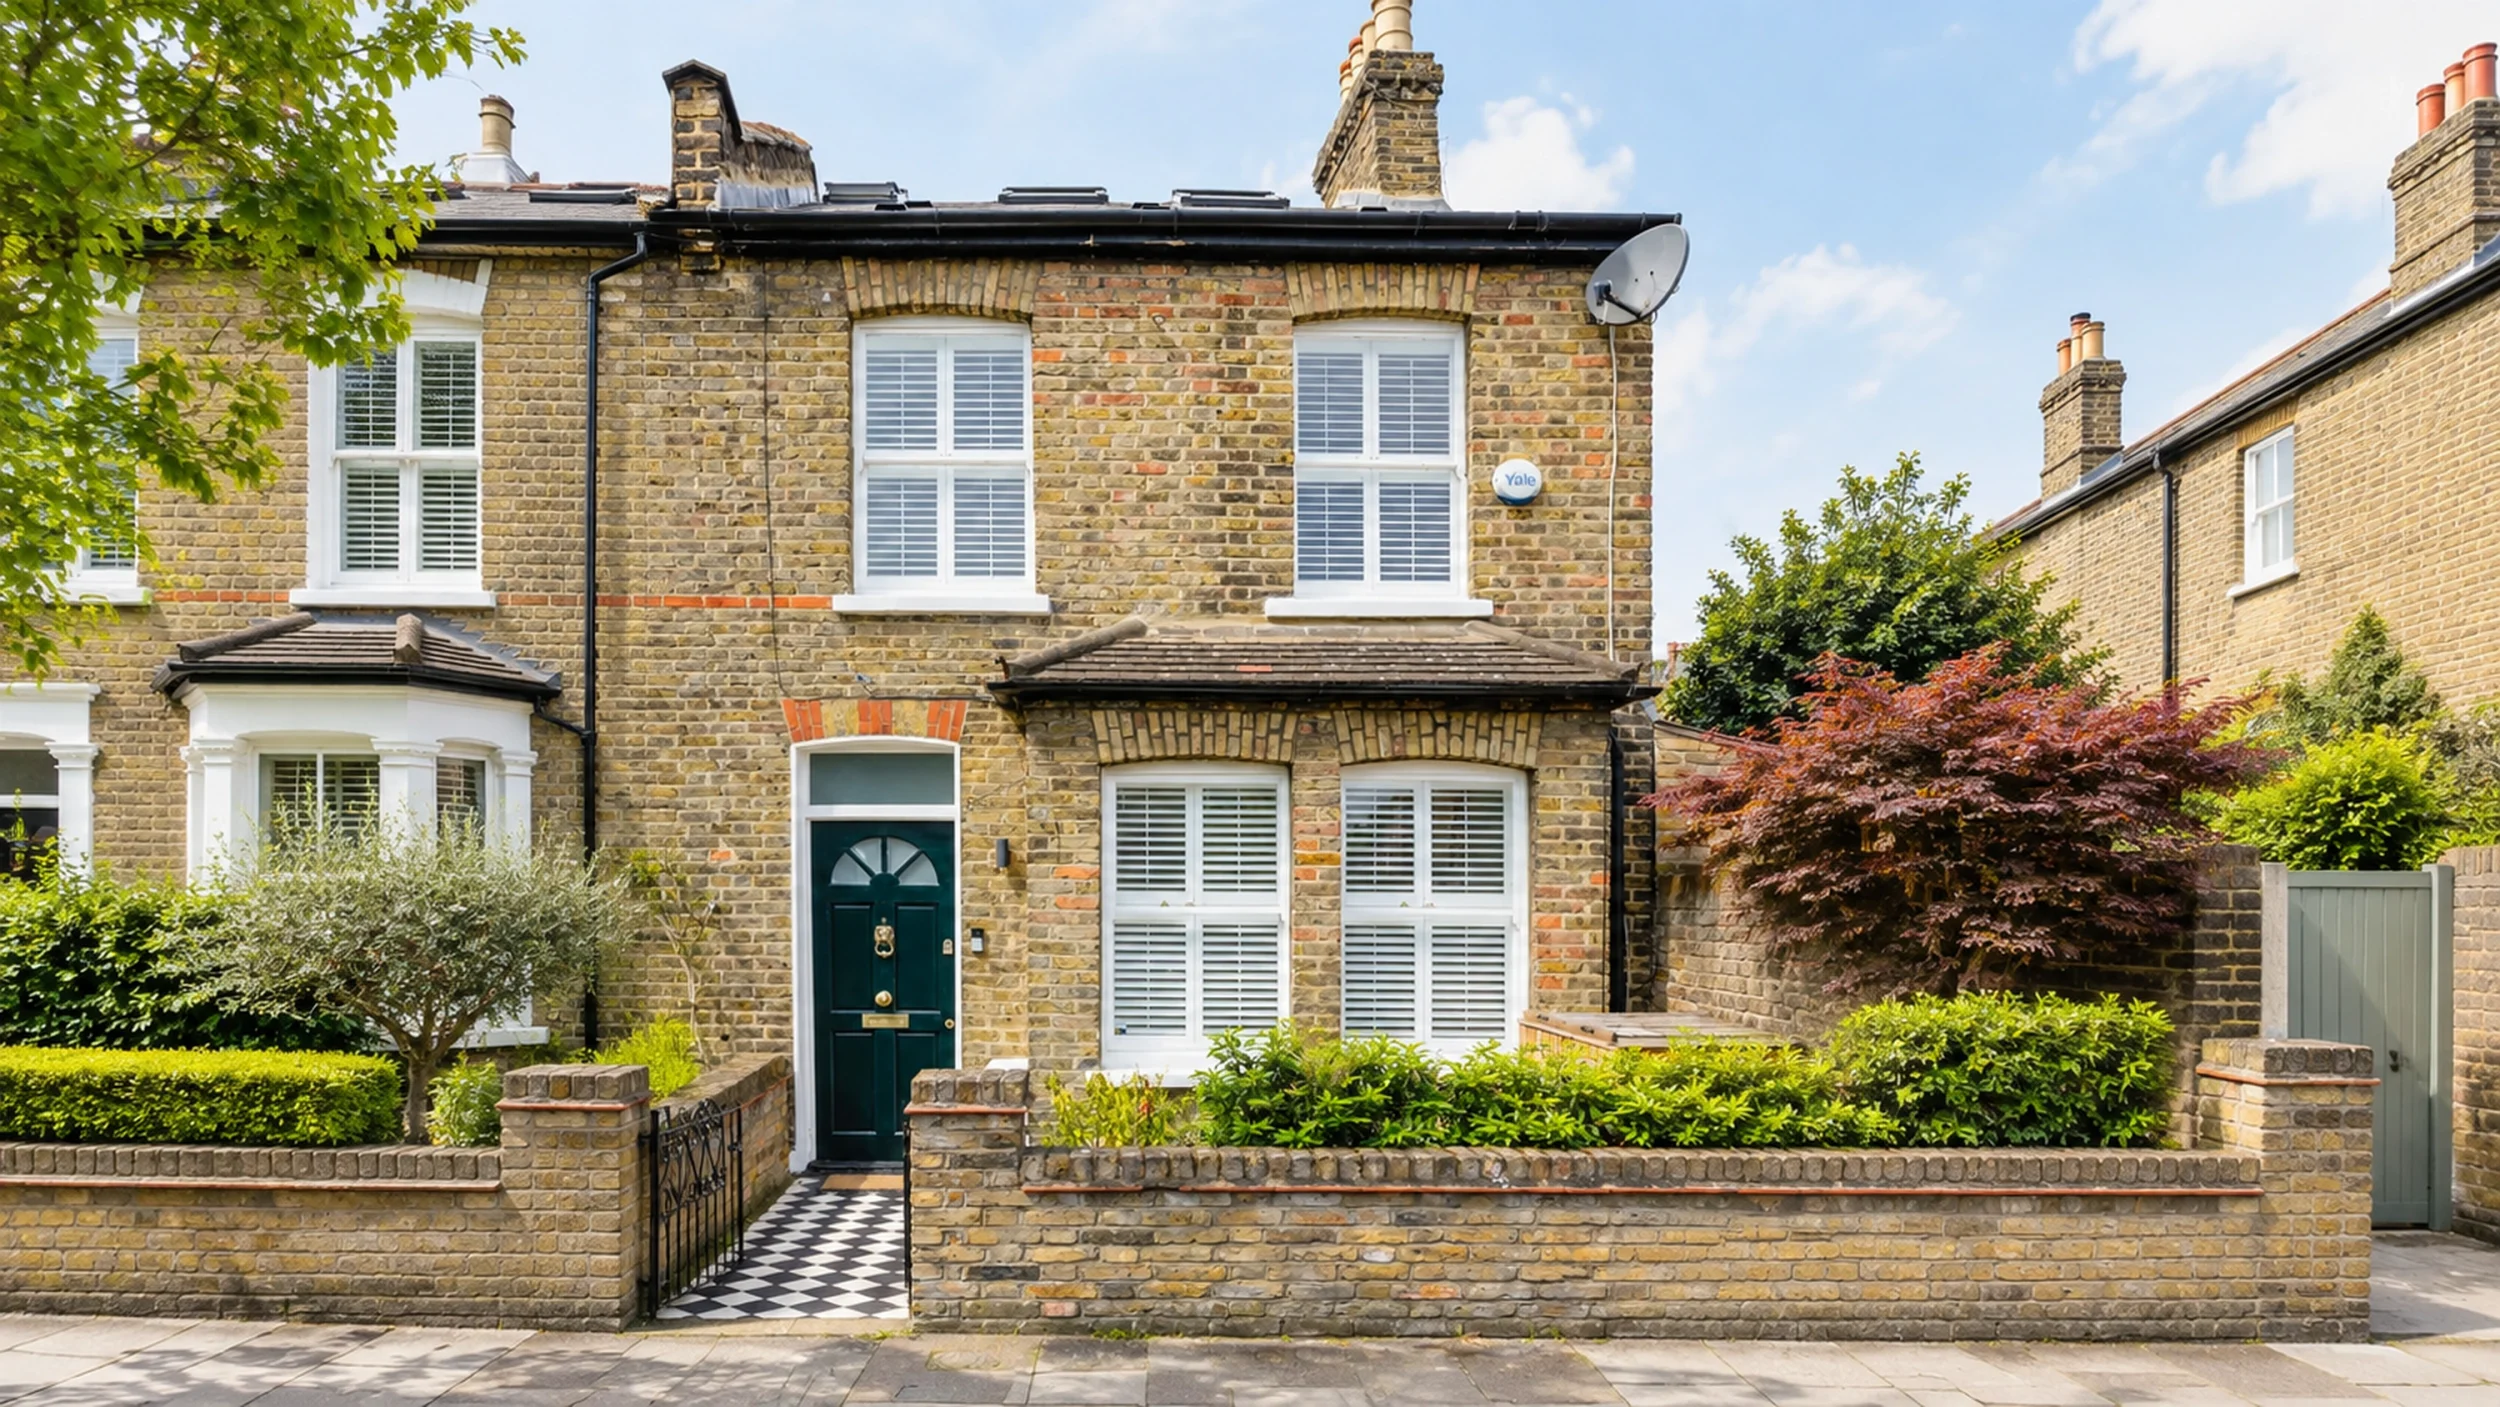
If you own a semi-detached or end-terrace house, your roof may hold more potential than you expect. A loft conversion for a semi-detached or end-terrace home can add a useful extra floor of space, though the right route always depends on the property.
Before any design begins, we look at the things that actually decide what is achievable: your roof structure, available head height, where a new staircase could sit, and your planning context. From there we recommend the most practical conversion route and shape a design around how you want the space to work.
View recent End of Terrace & Semi Detached projects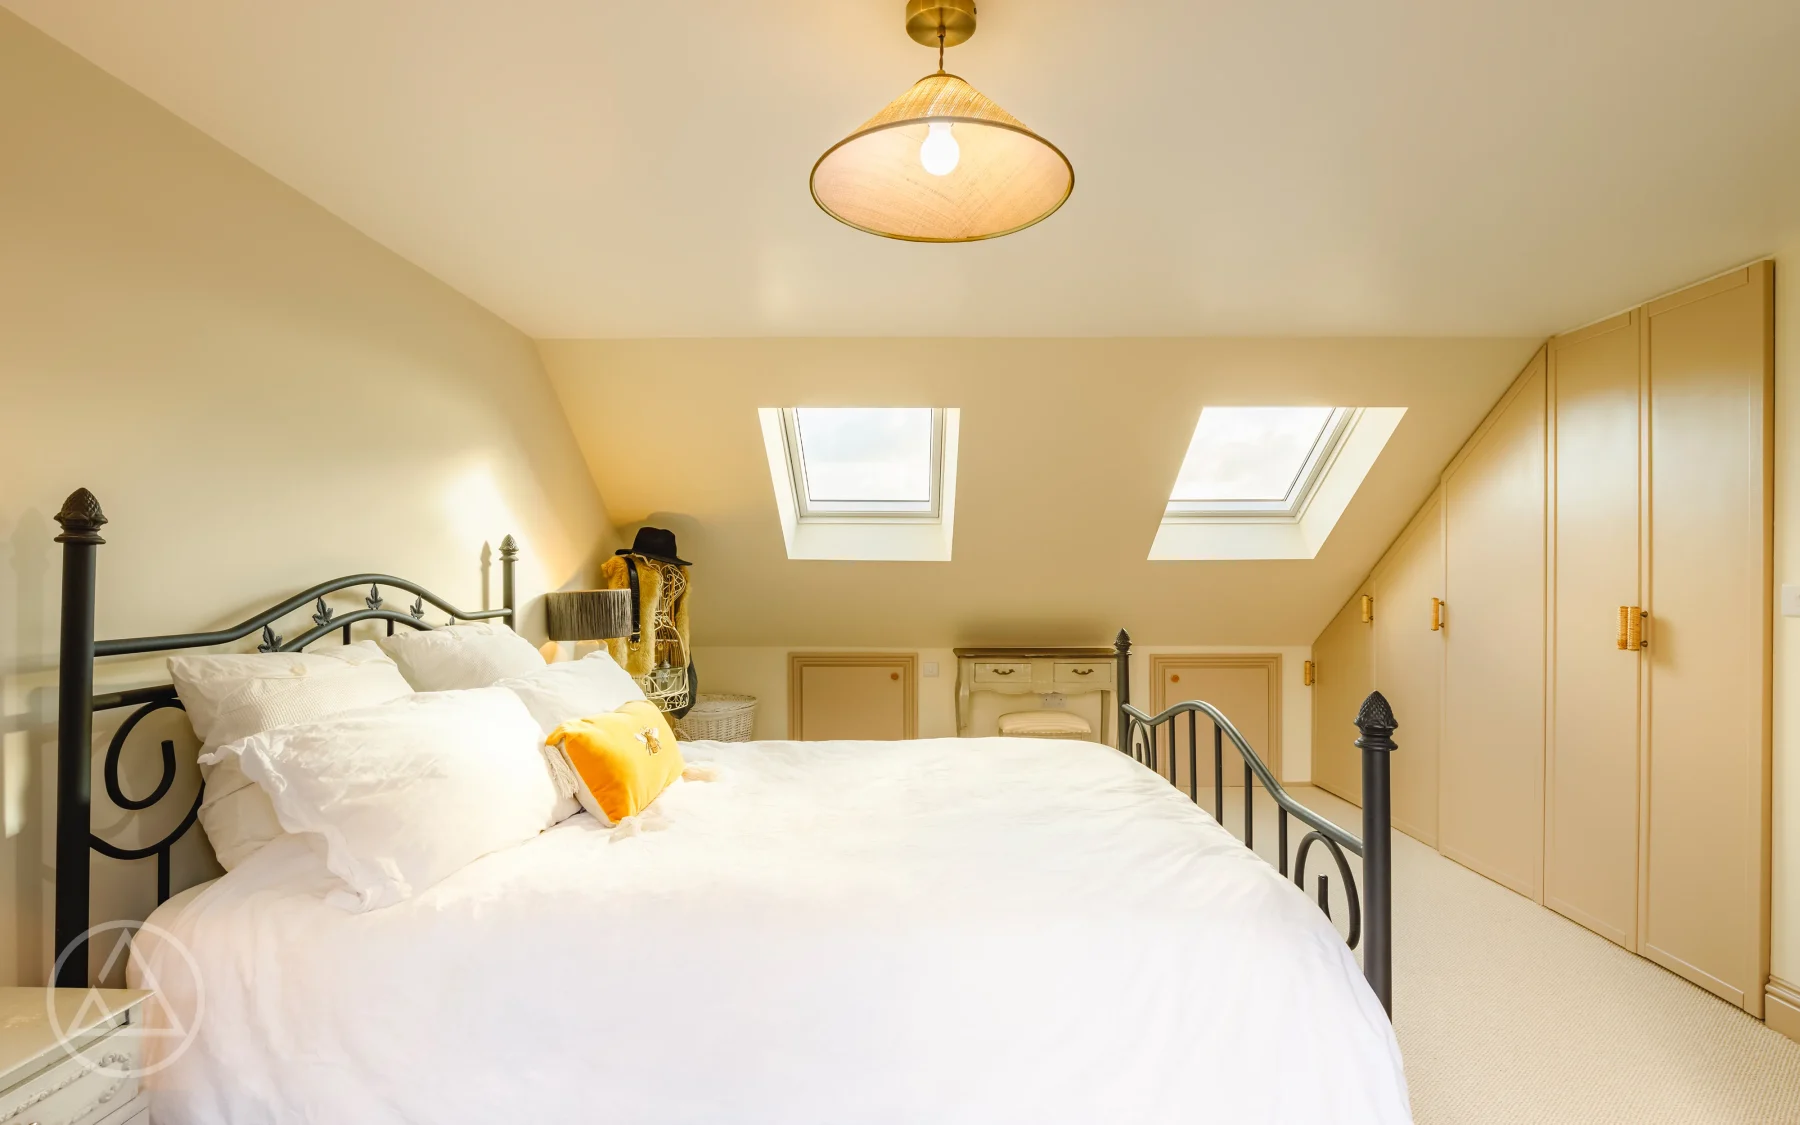
Suitability
Many end-terrace and semi-detached homes share a useful advantage: an outside wall and, in some cases, a hipped roof with a sloping side. Where that side slope exists, there is often scope to square it off and open up usable floor area and head height. Other homes already have a generous loft volume that suits a simpler rear dormer. The roof form varies considerably from street to street, which is why the starting point is always your specific property.
None of this can be judged from the outside alone. Head height, the existing roof structure, where a staircase can land, the width of the property and local planning context all shape what works. We assess each of these before suggesting a route.
Options
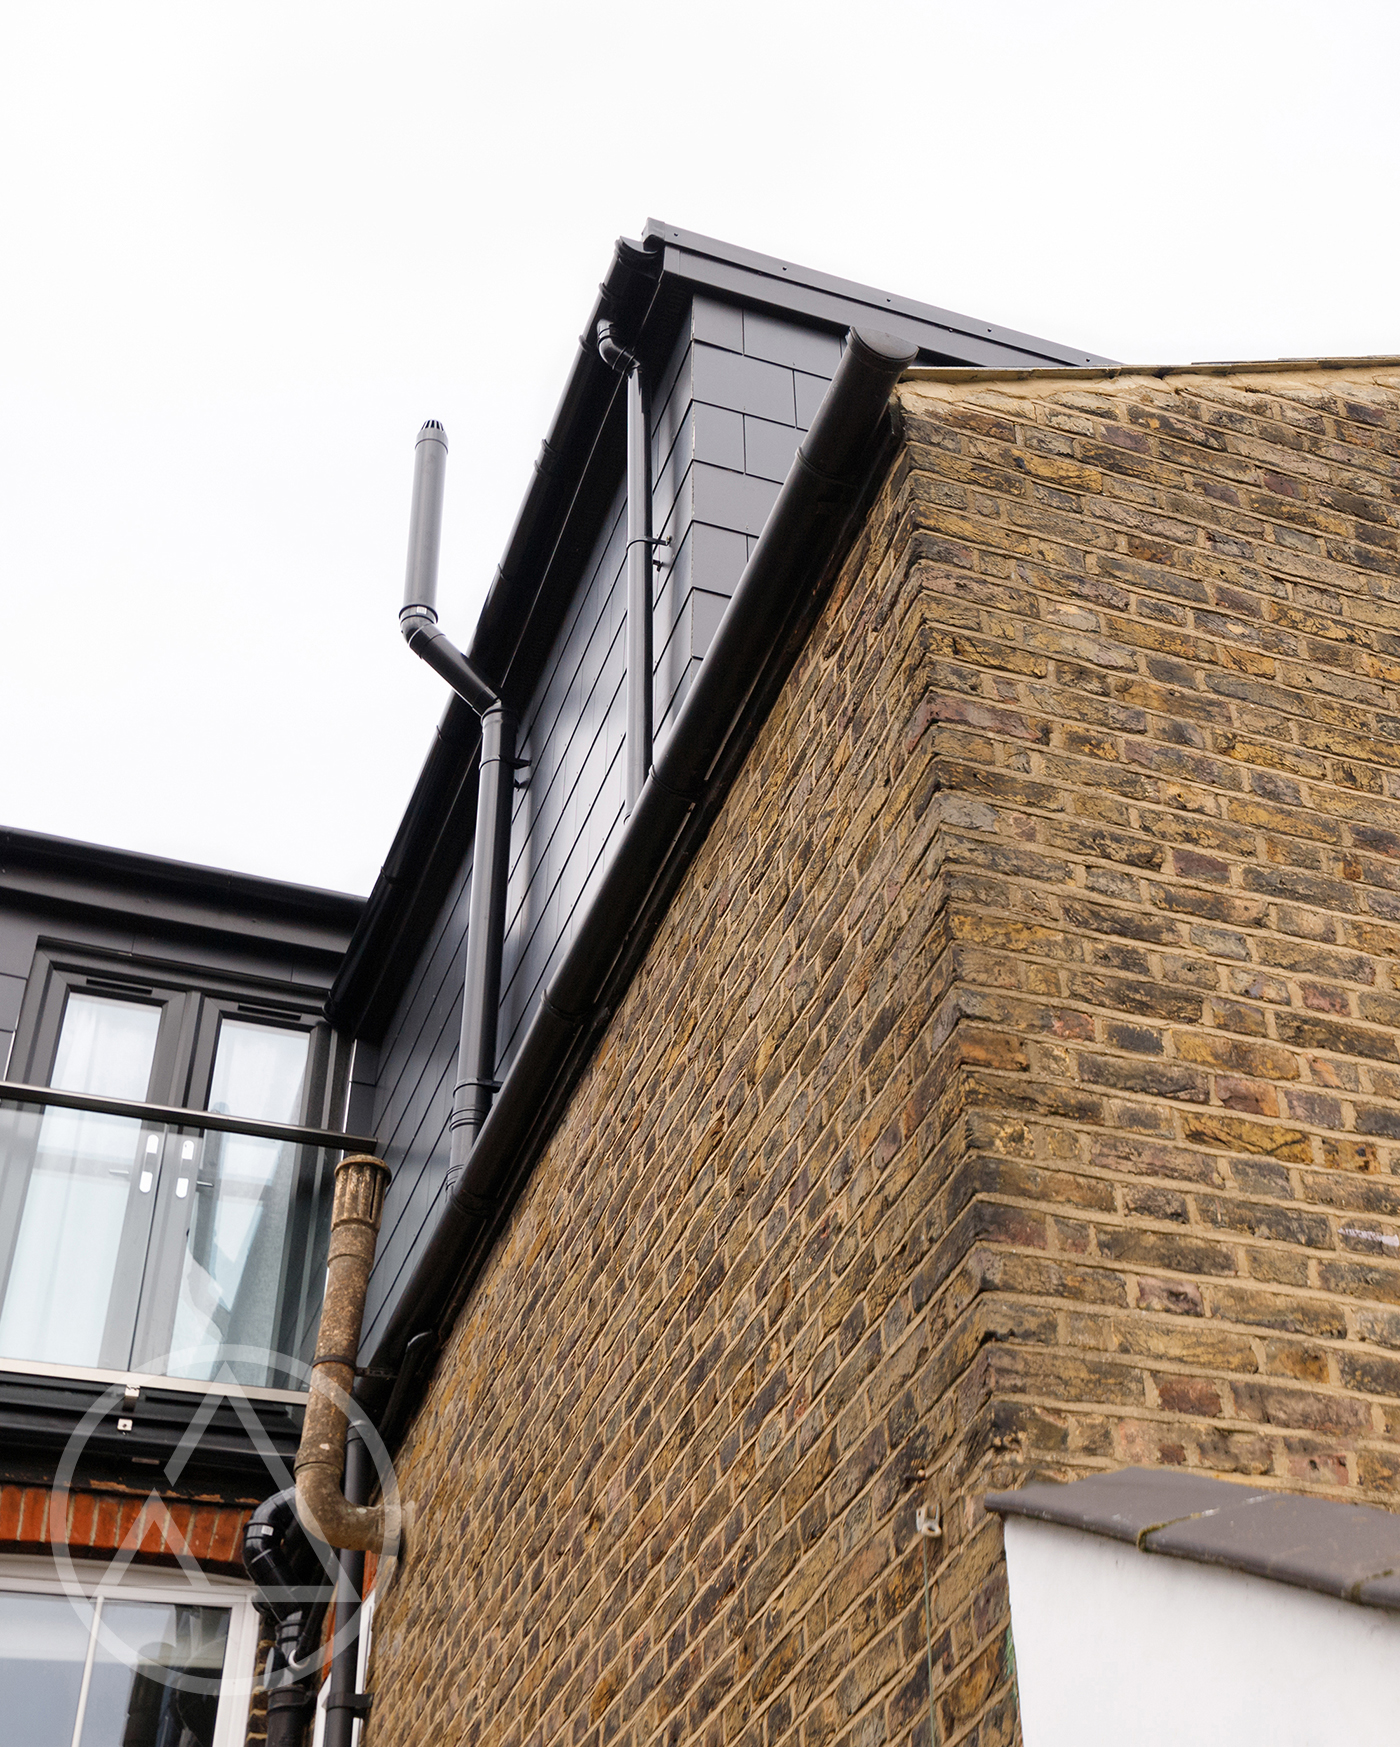
The right option depends on your roof shape, available side space, planning position and the layout you want.
Planning
Some loft conversions on semi-detached and end-terrace homes fall within permitted development, which means they can proceed without a full planning application. Others need planning permission, particularly where roof alterations are more substantial, where the side roof slope is being changed, or where the property sits in a conservation area or similar setting. Building regulations apply either way. Because adjoining homes are involved, party wall matters can also come into play. We help you understand the likely route early, so there are fewer surprises later.
End-terrace and semi-detached houses sit on streets right across London. Knowing the local housing stock, the way different roofs were built and how local planning tends to work helps us guide each project with more confidence from the very first visit.
Central Lofts has been converting London lofts since 2007, with a strong base of work across South East and South West London. Much of that work happens in occupied family homes, so we plan around the realities of everyday life on site.
See what your end-terrace or semi-detached home could become, with a clear and honest assessment of your roof.
Request a quoteProjects
Explore our recent loft conversion projects and discover the quality of our work
FAQs
In many cases, yes. Semi-detached and end-terrace homes often have a roof form that lends itself well to a conversion, especially where there is an outside wall or a sloping side roof to work with. That said, suitability is never automatic. The existing head height, the roof structure, where a staircase can go and your planning context all play a part. The best way to know for certain is to have the property assessed, which is something we do before recommending any particular design route.
It can, where the roof is the right shape. A hip to gable works by building up a sloping side roof into a vertical gable wall, which creates more usable space inside the loft. Many semi-detached homes have exactly this kind of hipped roof on the outer side, which is why the option comes up so often. It is not the only choice, though, and it is not always needed. Whether it suits your home depends on the roof, the planning position and what you want from the finished space. You can read more on our dedicated hip to gable page.
Often, yes. End-terrace homes usually have an exposed outside wall, and where the roof slopes down on that side, there is frequently room to extend it up into a gable. This can turn an awkward, low corner of the loft into proper usable floor area. As with any home, it depends on the existing roof, the head height available and whether the work falls within permitted development or needs planning permission. We always look at the specific property first rather than assuming the same answer for every end-terrace house.
A rear dormer is one of the most common routes for both property types. It extends out from the back slope of the roof to create extra head height and floor space, which is especially useful for a bedroom with an ensuite or a comfortable home office. A dormer can be used on its own, or combined with a hip to gable where the property and planning position allow. The right approach comes down to the shape of your roof and how you want the finished loft to feel and function.
It depends on the design. Some semi-detached and end-terrace loft conversions fall under permitted development, which means they can go ahead without a full planning application. Others do need planning permission, particularly where the roof is being altered significantly, where a side roof slope is being changed, or where the home is in a conservation area. Building regulations apply in every case, regardless of the planning route. We assess the likely position early and handle the relevant submissions where required, so you are not left to work it out alone.
They can, because semi-detached and end-terrace homes share a wall with a neighbouring property. Where work affects that shared wall, the party wall process may apply, which is intended to protect both homes. This does not need to be stressful. We guide you through what is required and when, and where appropriate we can help keep the process straightforward. Understanding this early tends to avoid delays once the build is underway, and it gives neighbours clarity too. The exact requirements depend on the design and how close the work sits to the boundary.
Most of our clients do stay at home throughout their loft conversion. Because much of the work happens up at roof level, the main living areas usually remain usable. We protect the parts of the home you are still living in, keep the site tidy, and let you know in advance about the noisier or more disruptive stages, such as when the new staircase goes in. There may be short periods where things feel busier than usual, but the aim is always to keep daily life running with as little upheaval as possible.
The simplest first step is to get in touch with a few details about your property. We can often form an early view from the address and the type of house, then arrange a visit to look properly at the roof, the available head height and where a staircase could sit. From there we explain the realistic options, talk through planning and design, and give you a clear written quote. There is no obligation at that stage. The goal is to give you an honest picture of what your loft could become before you commit to anything.
Tell us a little about your home and we will help you understand the realistic options, the design route that fits, and the next steps towards your loft conversion.