Loft Conversions
Every loft type, designed, approved and built by one team. more details
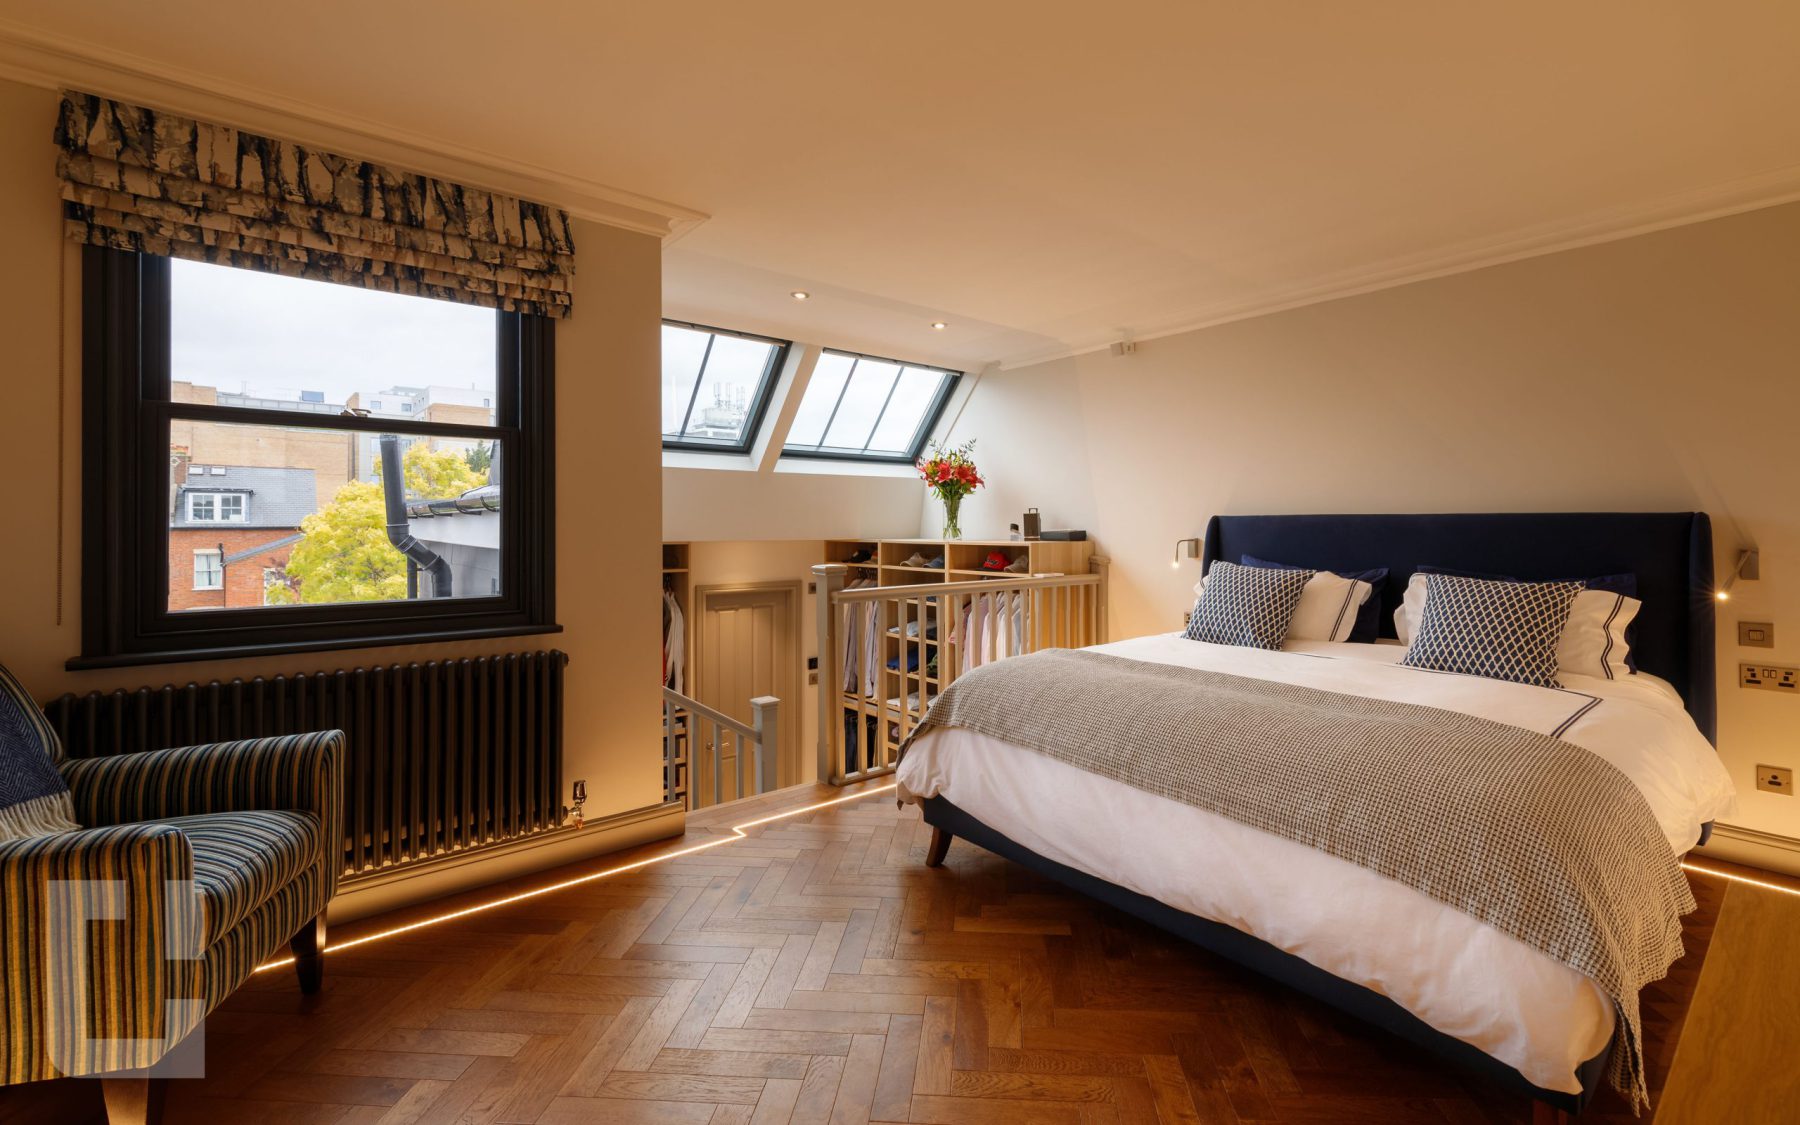
When a roof has more to give, a mansard loft conversion gives the most. By rebuilding the rear roof slope into near-vertical walls, it creates the largest usable space any loft conversion can offer.
A mansard conversion does more than add a bedroom. It changes the shape and proportions of the upper floor, replacing low, sloping eaves with near full-height rooms across the full width of the property. The result is a genuine new storey.
View recent Mansard projects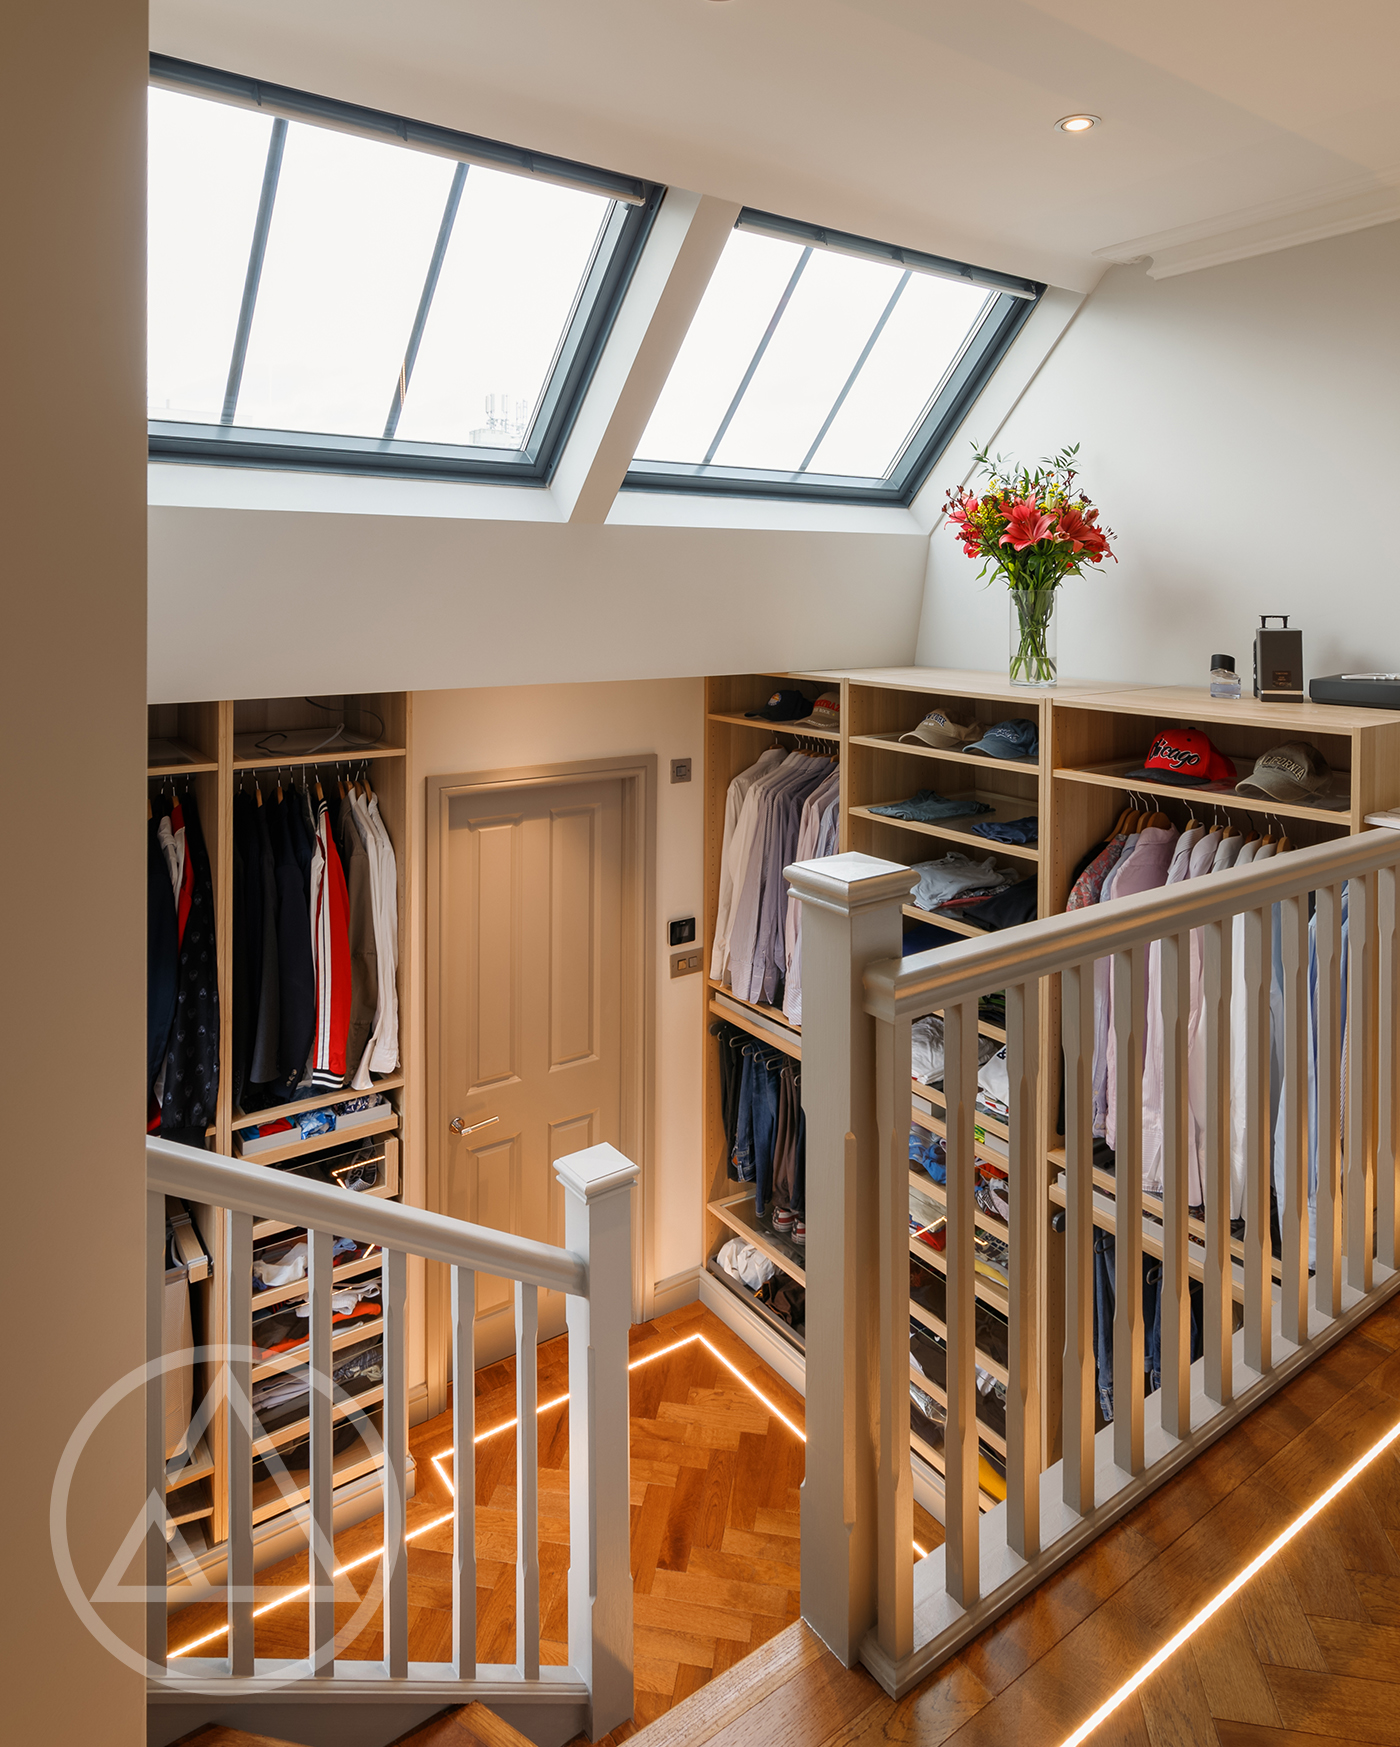
Why a mansard
Most loft conversions work within the existing roof. A mansard loft conversion rebuilds it. By lifting the rear slope to near-vertical and raising the ridge line where possible, it opens up floor area that other conversion types simply cannot reach. That extra volume is what makes the difference. There is room for a generous main bedroom, a proper en suite, fitted storage and full-width accommodation that feels like part of the house rather than an afterthought in the eaves. A mansard conversion also gives designers more to work with, so layouts can be planned around how you actually want to live, not around where the roof happens to slope. For many homes, a mansard loft extension is the option that turns wasted roof space into the best room in the house.

A mansard opens up far more usable floor area than a dormer or rooflight conversion. You gain a full storey, not a corner of one.

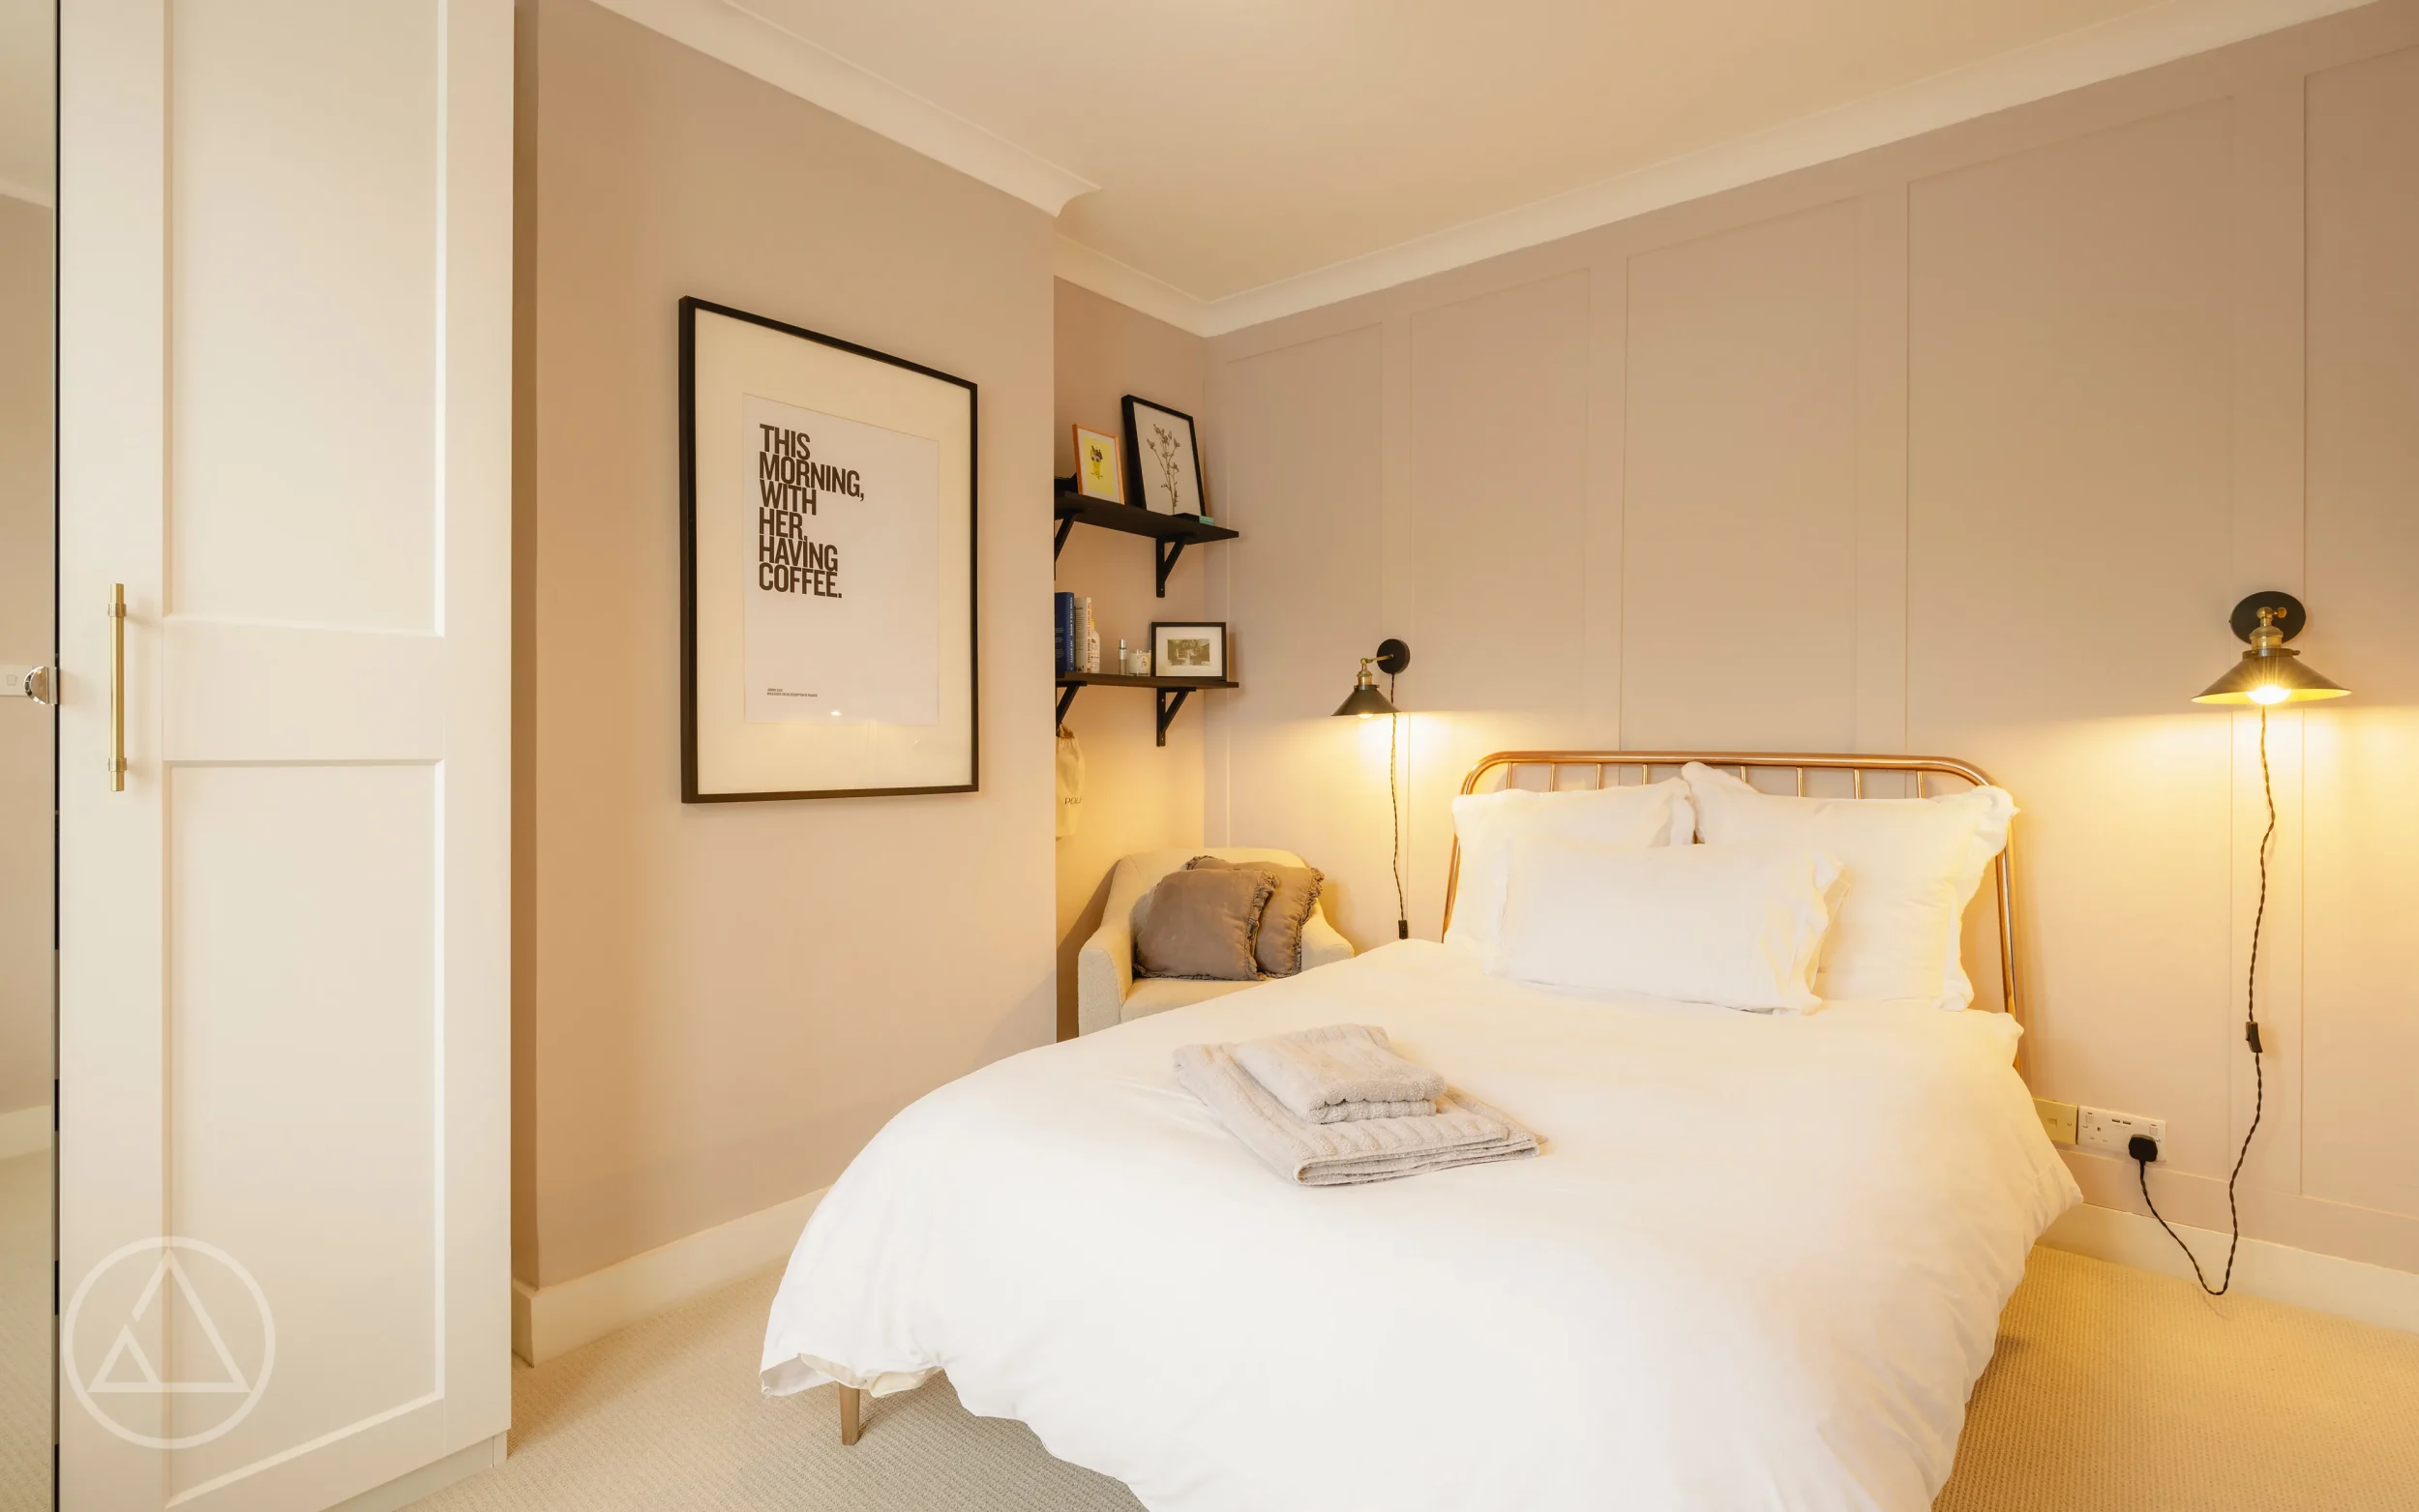
Because the roof is rebuilt, the layout starts with a blank page. Bedrooms, en suites and storage can be planned around how you live.

A well-built extra floor with proper rooms is space buyers notice. It improves how the home works today and how it sells tomorrow.

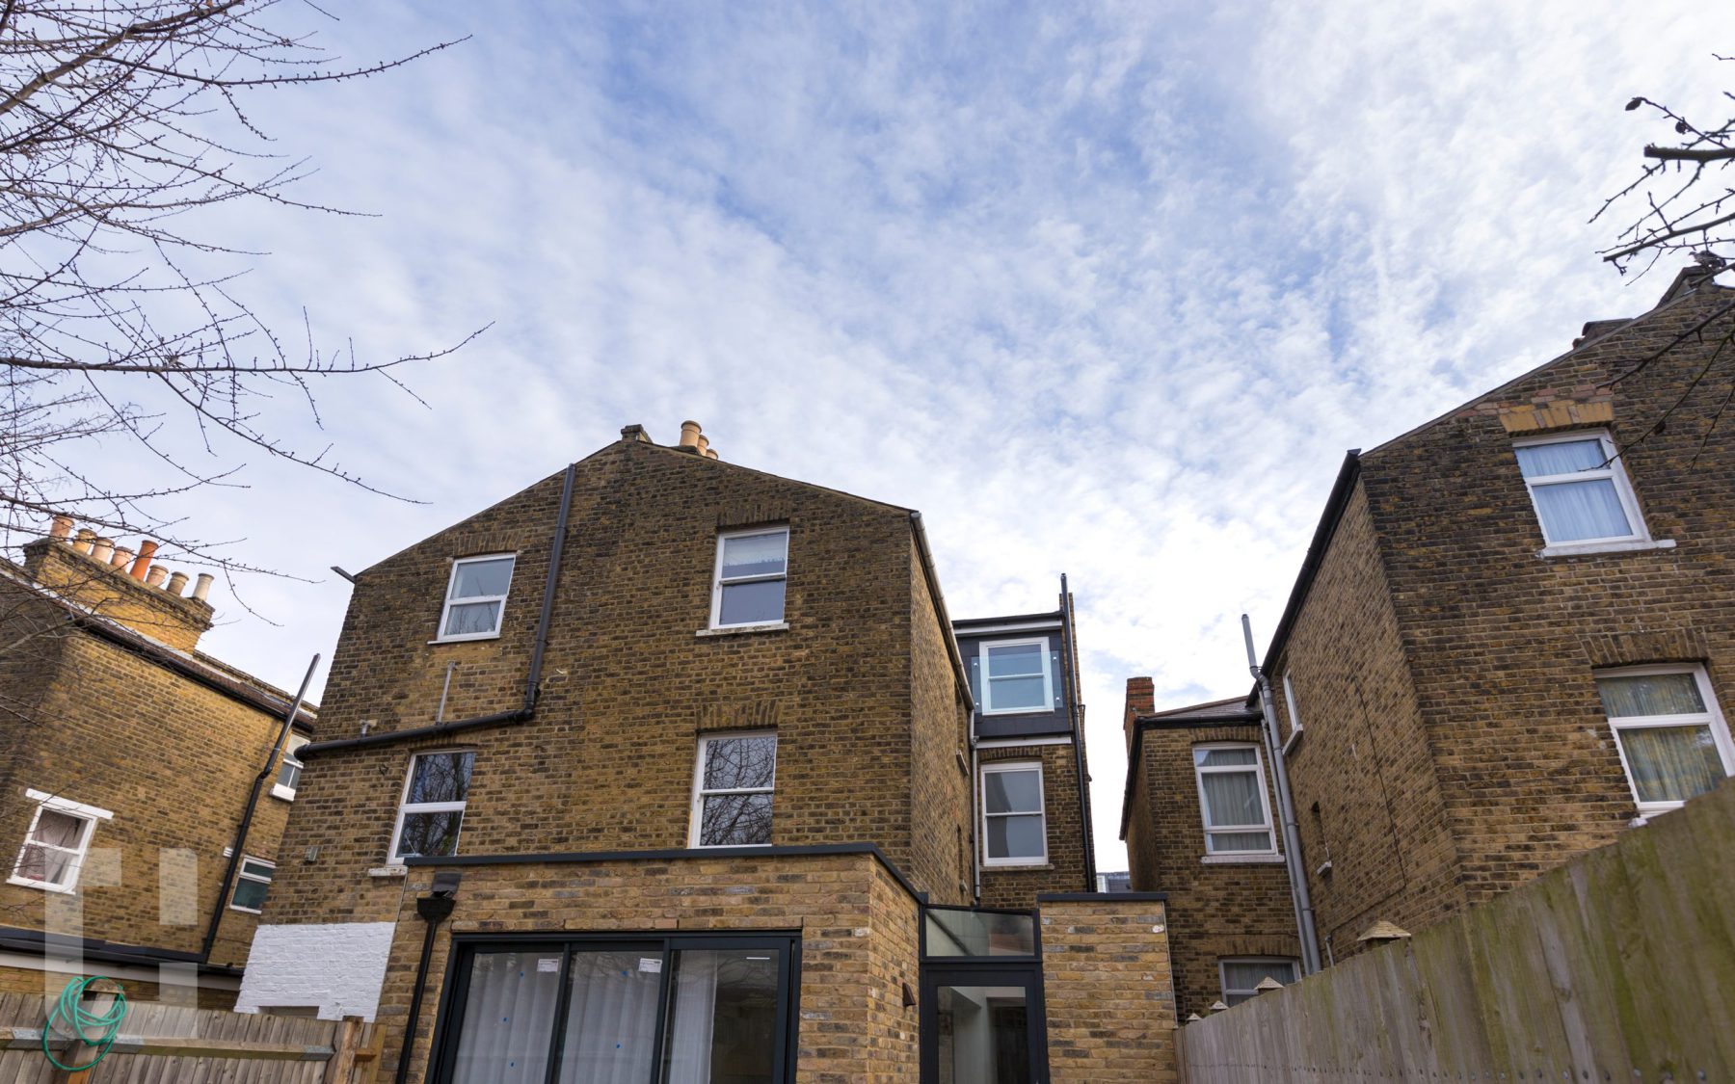
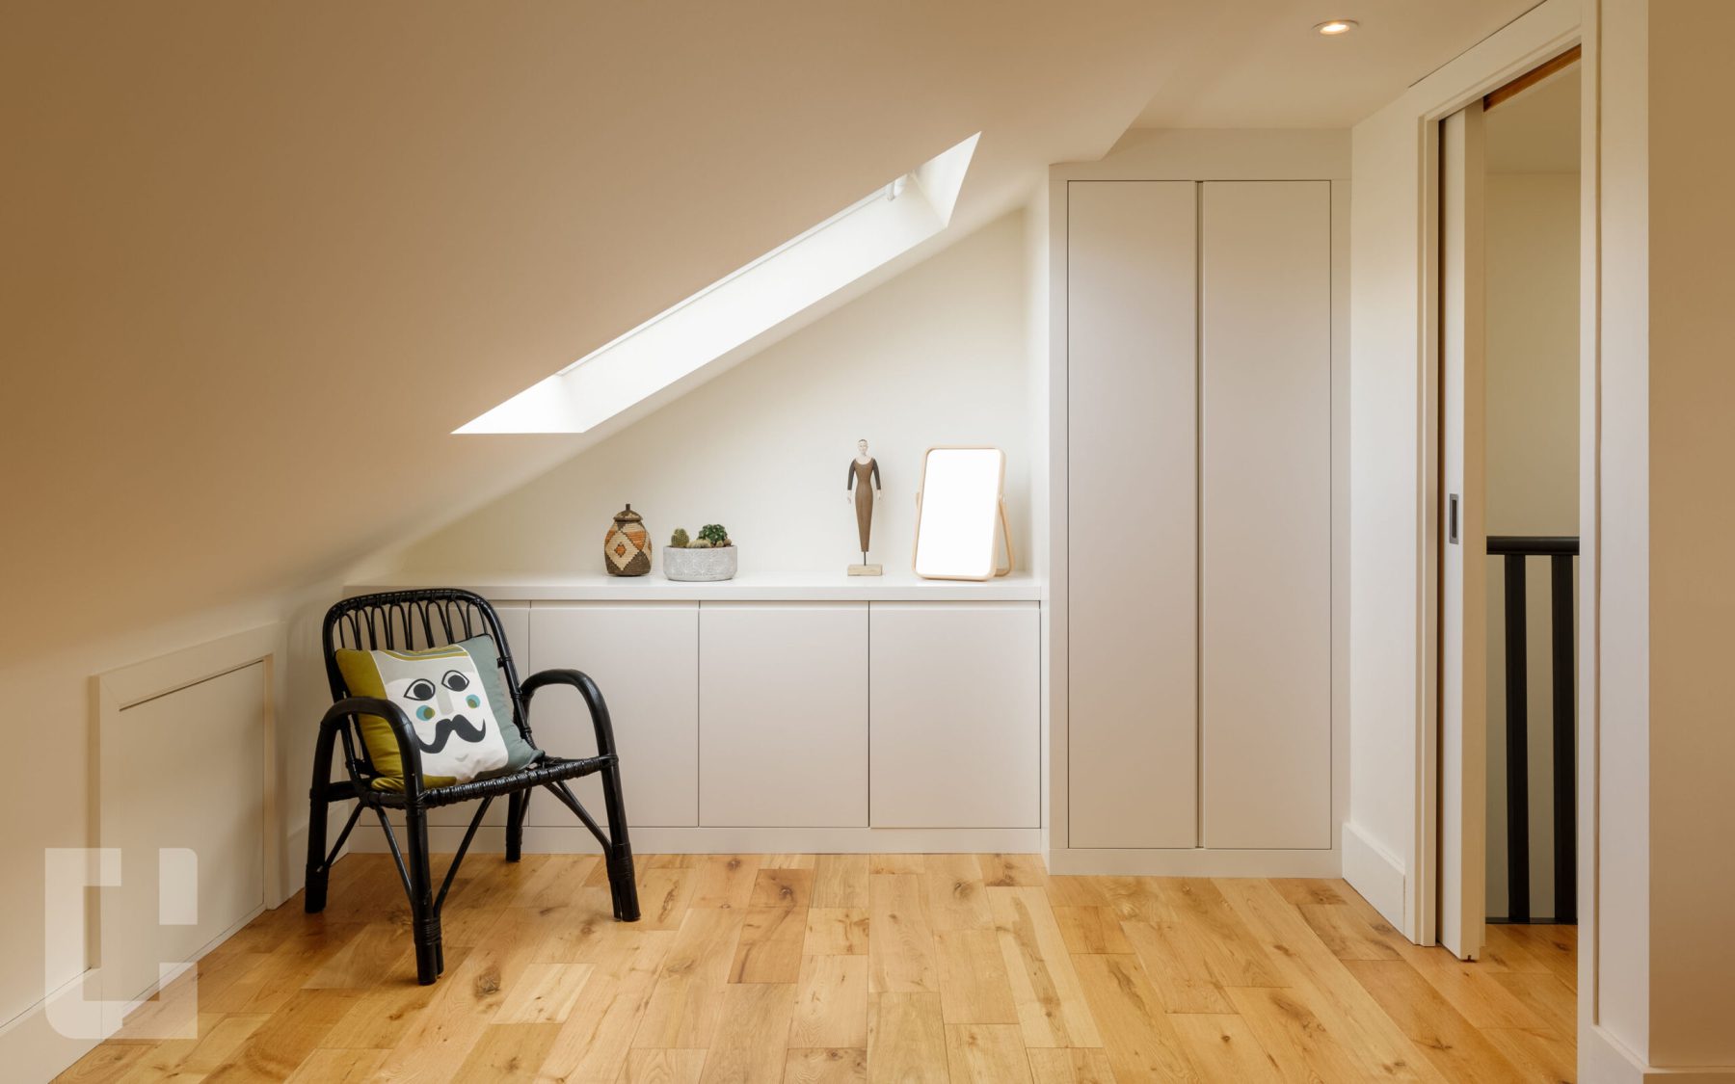
Near-vertical walls replace cramped, sloping eaves. The result is near full-height accommodation across the width of the house, not just under the ridge.
House styles
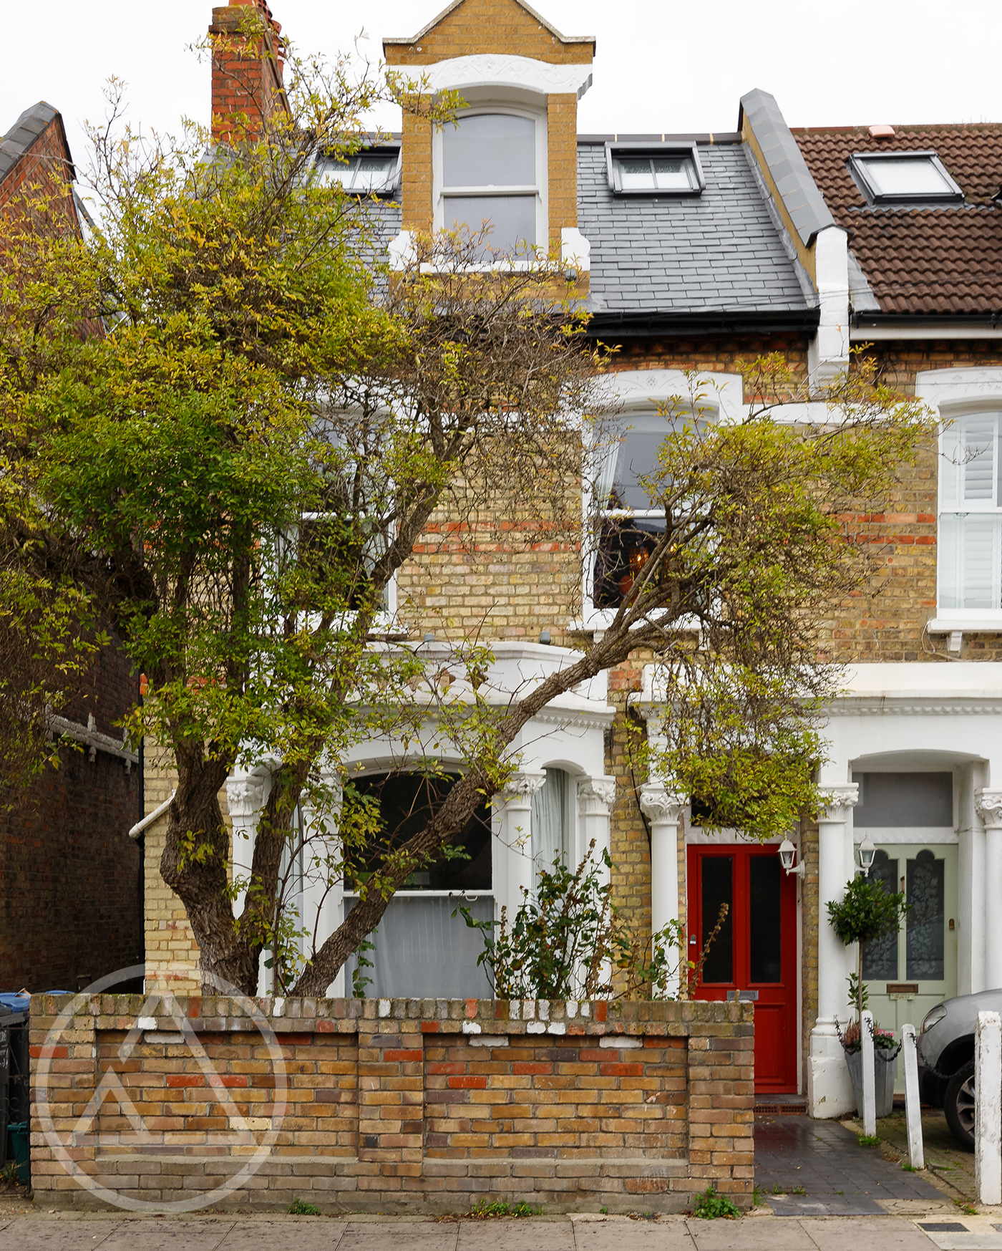
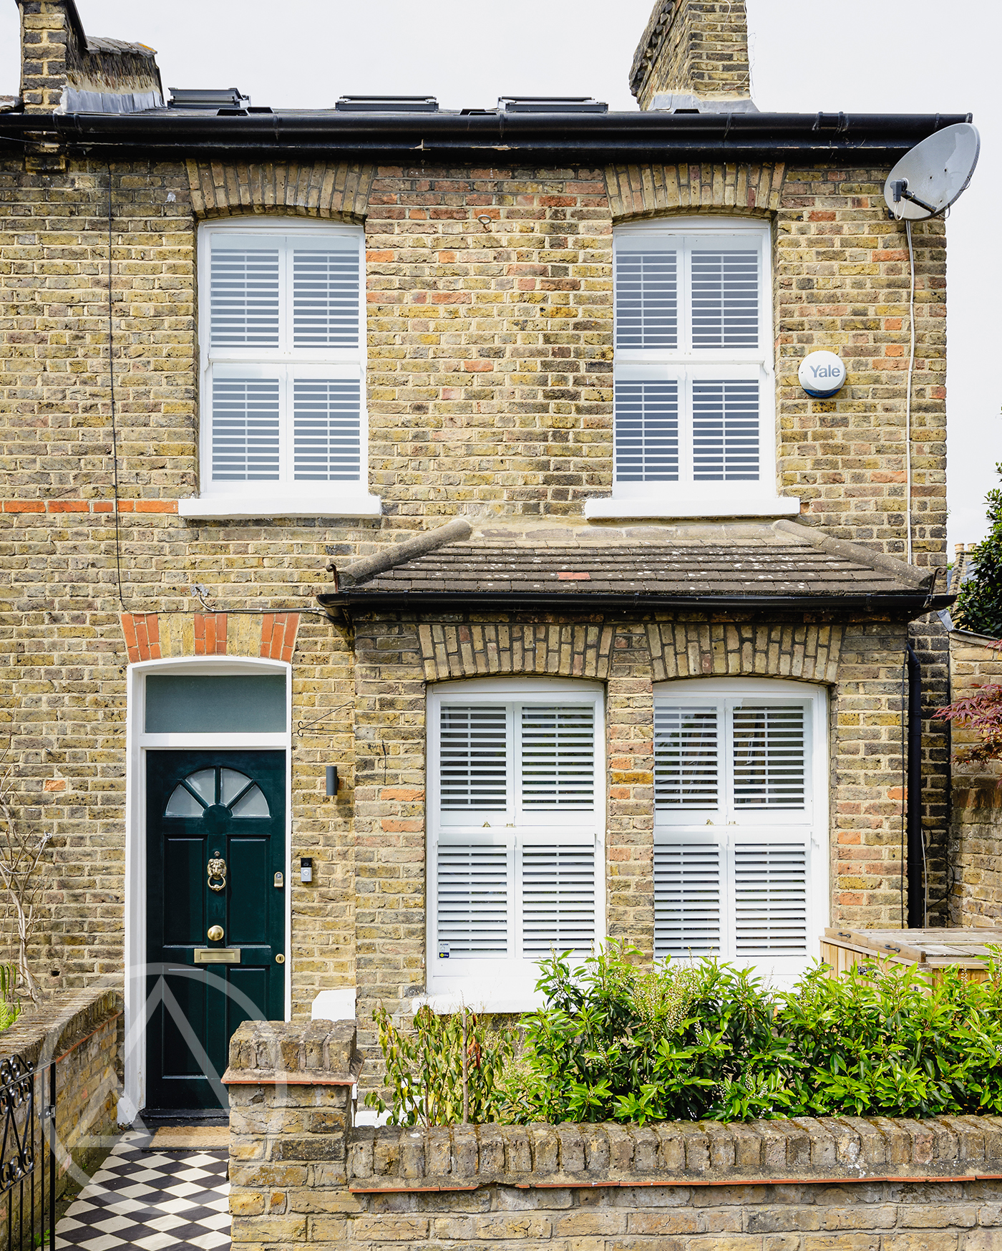
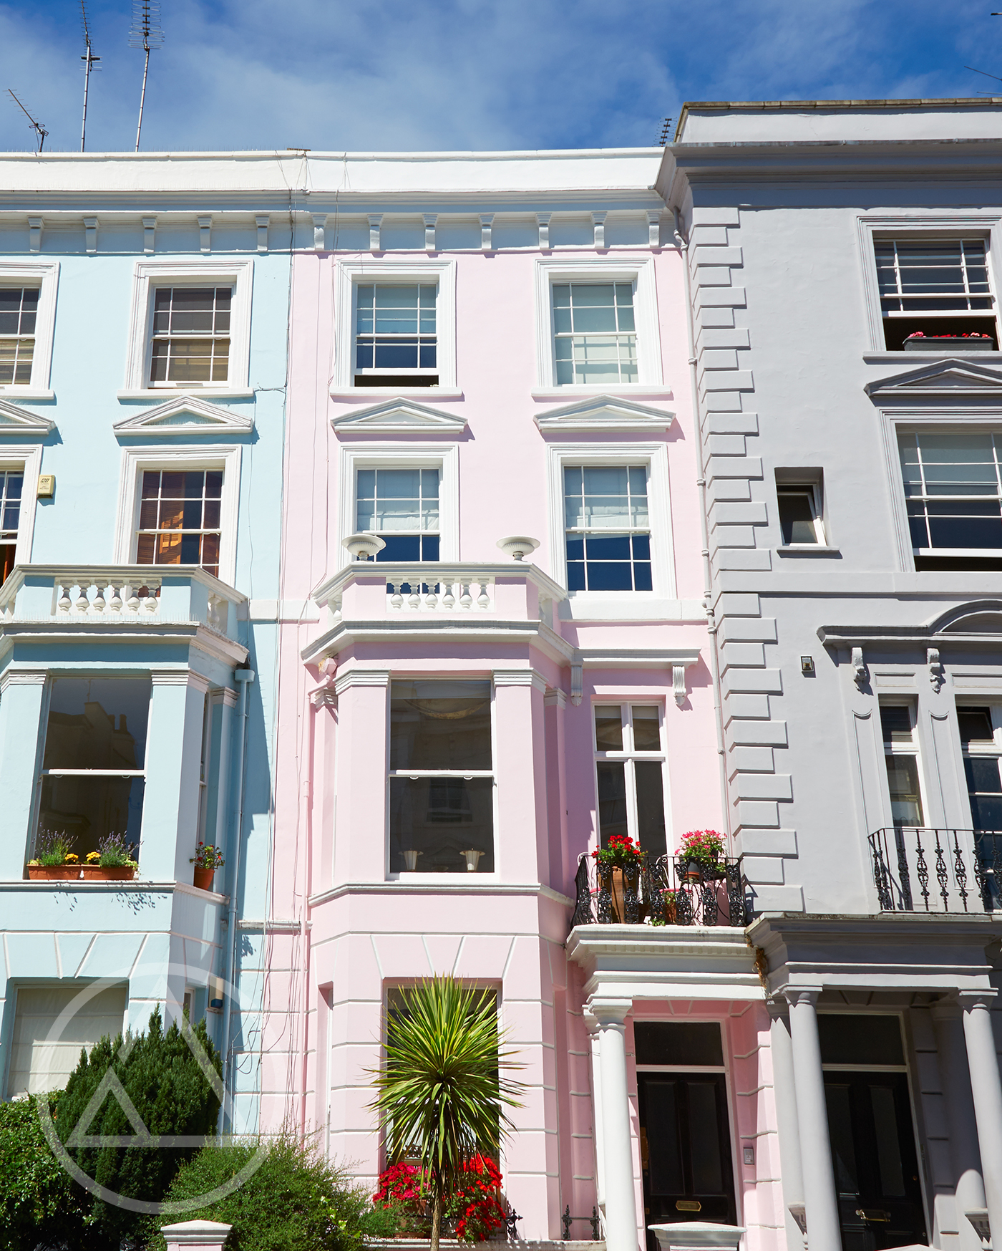
Mansards were made for the kind of housing London has in abundance. A mansard loft conversion on a terraced house works particularly well, because the reshaped roof can match the rhythm of the street while adding a full floor inside. Victorian and Edwardian homes, with their generous proportions and solid roof structures, are especially well suited. So are many urban properties where space is tight at ground level but available above.
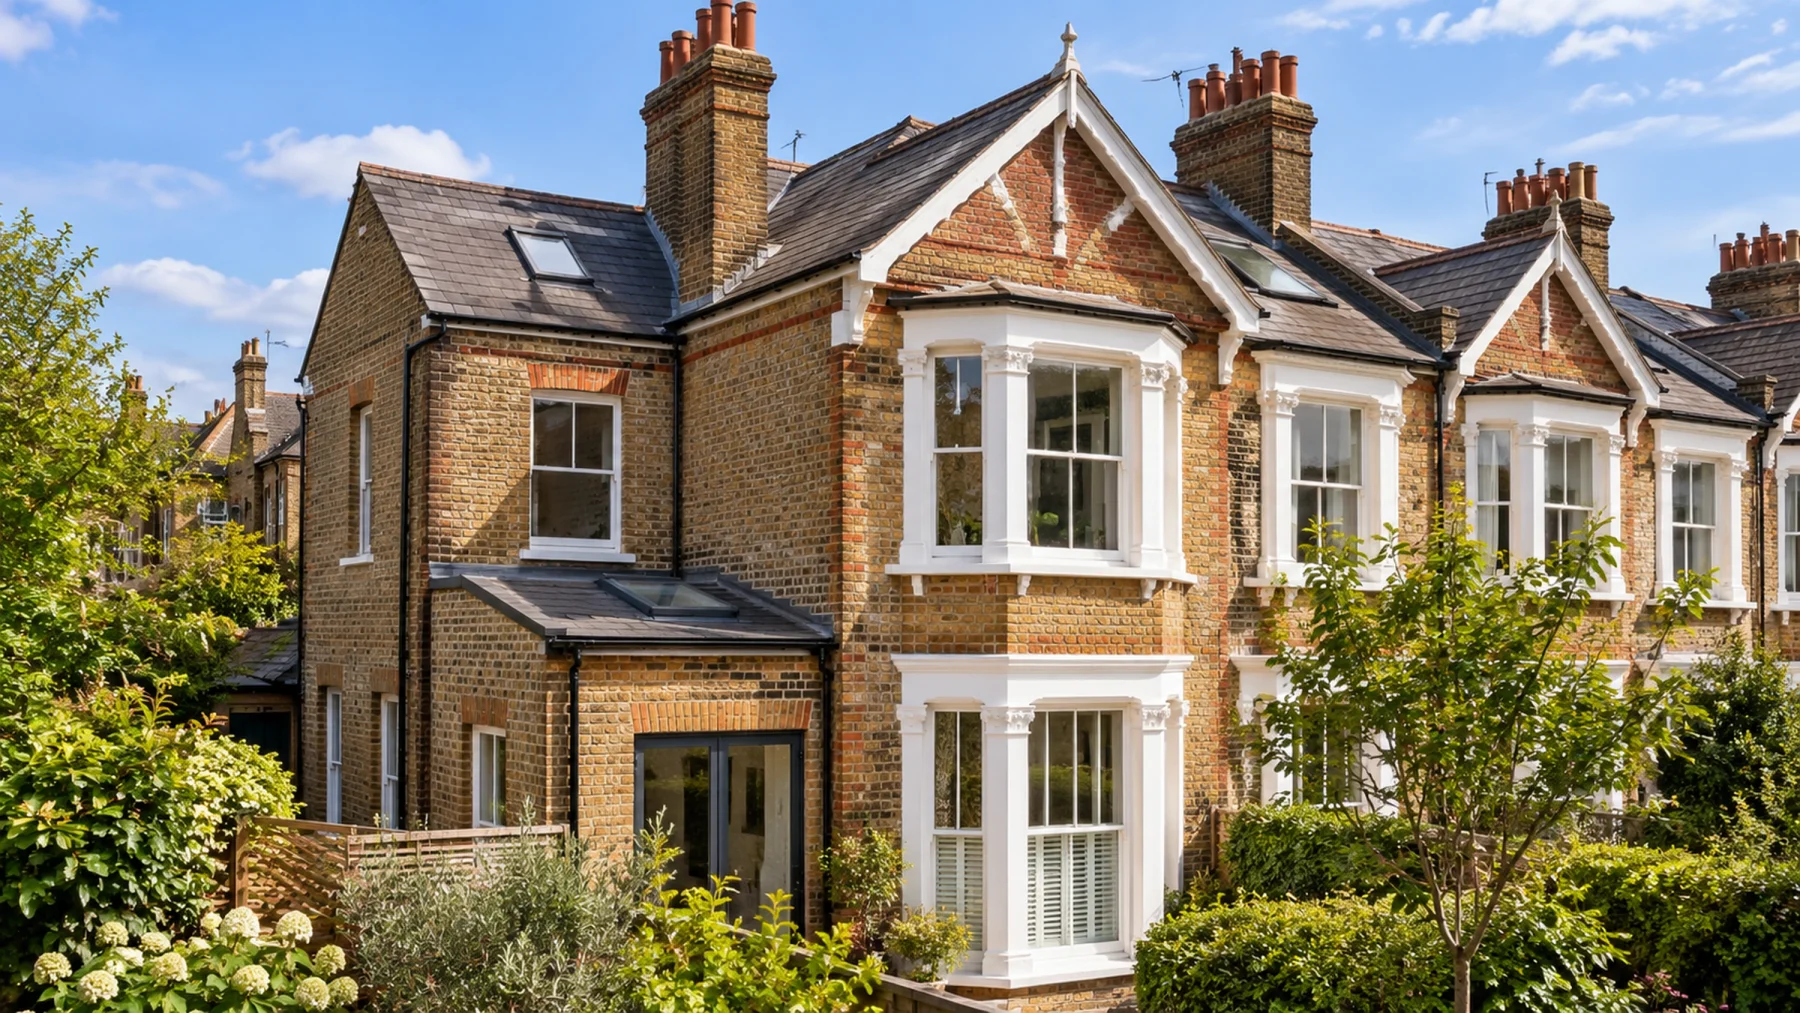
Generous proportions give Edwardian properties the volume a mansard needs.
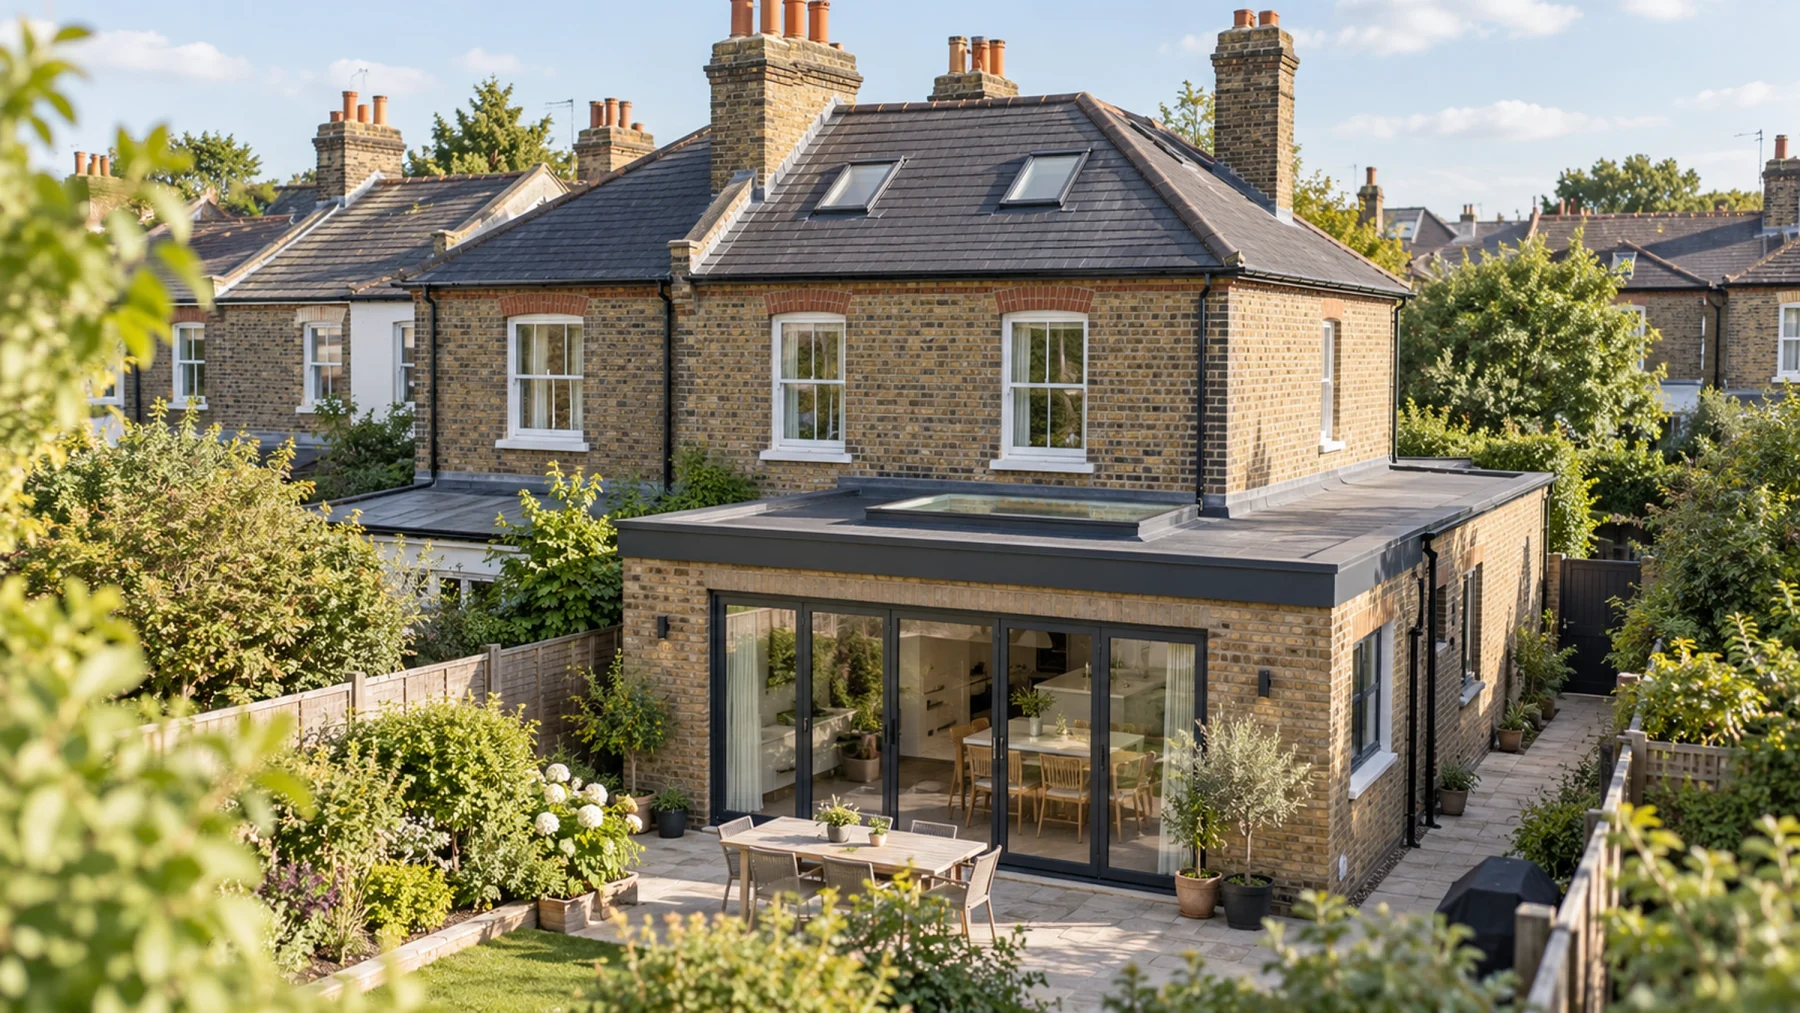
A mansard can add a full floor while keeping the look balanced with the neighbouring property.
How much?
Suitability
Because a mansard reshapes the roof, a mansard loft conversion planning permission application is usually required rather than the work falling under permitted development. That sounds like a hurdle, but it rarely needs to be one. We assess your property early, advise on the most likely route, and manage the planning process as part of the service. In conservation areas, where design matters most, a well-considered mansard can often gain approval precisely because it respects the character of the street. We also think about neighbouring properties and any constraints from the outset, so issues are anticipated rather than discovered late.

Built in-house
A mansard is one of the more involved conversions, which is exactly why it should sit with one accountable team. From the first sketch through drawings, planning, structural work and the final coat of paint, Central Lofts & Extensions manages every stage. The people on your roof work for us, not for a chain of subcontractors, so the standard stays consistent and you always know who is responsible. Communication runs throughout, often by phone and WhatsApp, so you are never left chasing an update. As experienced loft conversion specialists, we also keep your home liveable while we work, with daily clean-ups and protected living areas. It is a loft conversion service built around staying in control of the things that usually go wrong.
Projects
Explore our recent loft conversion projects and discover the quality of our work
FAQs
There is no single price, because the cost depends on your property and the work involved. A mansard is usually the largest investment of the loft conversion types, because the roof is rebuilt rather than adapted, and the figure is shaped by the scale of structural work, the design complexity and the specification you choose. Rather than quote a vague range, we visit your property, scope the project clearly and provide a written quote, usually within about a week. The cost is then split into staged payments tied to progress, with no large upfront deposit.
In most cases, yes. Because a mansard changes the shape of the roof significantly, it usually needs planning permission rather than falling under permitted development. That is not a problem to fear. We assess your property early, advise on the likely route and handle the planning process for you as part of the service. In conservation areas, a well-designed mansard can often be approved because it is drawn to respect the look of the street, and we factor in neighbouring properties and local constraints from the start so there are fewer surprises later.
A dormer is a box-shaped structure that projects from the existing roof slope, keeping most of the original roof in place. A mansard goes further. It rebuilds the roof slope into near-vertical walls with a near-flat top, which creates more headroom and far more usable floor space across the width of the property. In short, a dormer adapts the roof, while a mansard reshapes it. A mansard usually needs planning permission and involves more structural work, but it delivers the biggest transformation of the loft conversion options.
Terraced houses are some of the best candidates for a mansard. Many London terraces have tall, solid roofs and the kind of proportions a mansard is designed to make the most of. Because the reshaped roof can be drawn to follow the line of the street, it adds a full floor inside while sitting comfortably within a row of similar homes. Victorian and Edwardian terraces in particular tend to suit a mansard well. We assess each property individually for roof structure, head height and any planning considerations before recommending the right approach.
Yes. On many period terraces, an L-shaped mansard loft conversion combines the main roof with the rear outrigger to form an L-shape, which adds even more usable space and allows for more flexible room layouts. It is a particularly effective option for growing families who need a generous main bedroom along with additional space such as an en suite or study. Whether it suits your home depends on the existing roof and rear projection, which we assess as part of the design stage.
A mansard generally takes longer than a simpler dormer or rooflight conversion, because there is more structural work involved in rebuilding the roof. Rather than promise a timeline that depends on factors outside our control, we agree a realistic programme upfront and run organised teams to keep it moving. Most delays on any loft conversion come from late design changes or long lead times on specialist items, so we encourage key decisions early and explain anything that could affect the schedule. You receive a clear timeline as part of your quote.
A mansard creates a full additional floor with proper, usable rooms, which is the kind of space buyers and families notice. As well as improving day-to-day living, that extra accommodation can make a home more appealing when it comes to sell. The exact effect on value depends on your property, your area and the quality of the finished work, so we focus on delivering space that genuinely improves how the home works rather than making promises about specific figures. Done well, a mansard is space that earns its place.
Yes. The best way to understand what a mansard can do for your home is to see completed mansard loft conversion pictures and real projects. Our project pages show finished mansards across London, including work in conservation areas, so you can see the standard of design and finish before you commit. We are also happy to point you to nearby examples and to our reviews on Google and Houzz, and during a site visit we can talk through layouts and ideas using examples from past projects.
Tell us about your property and we'll arrange a free, no-obligation visit. You'll get honest advice on whether a mansard loft conversion is right for your home, with a written quote usually within a week.