Loft Conversions
Every loft type, designed, approved and built by one team. more details
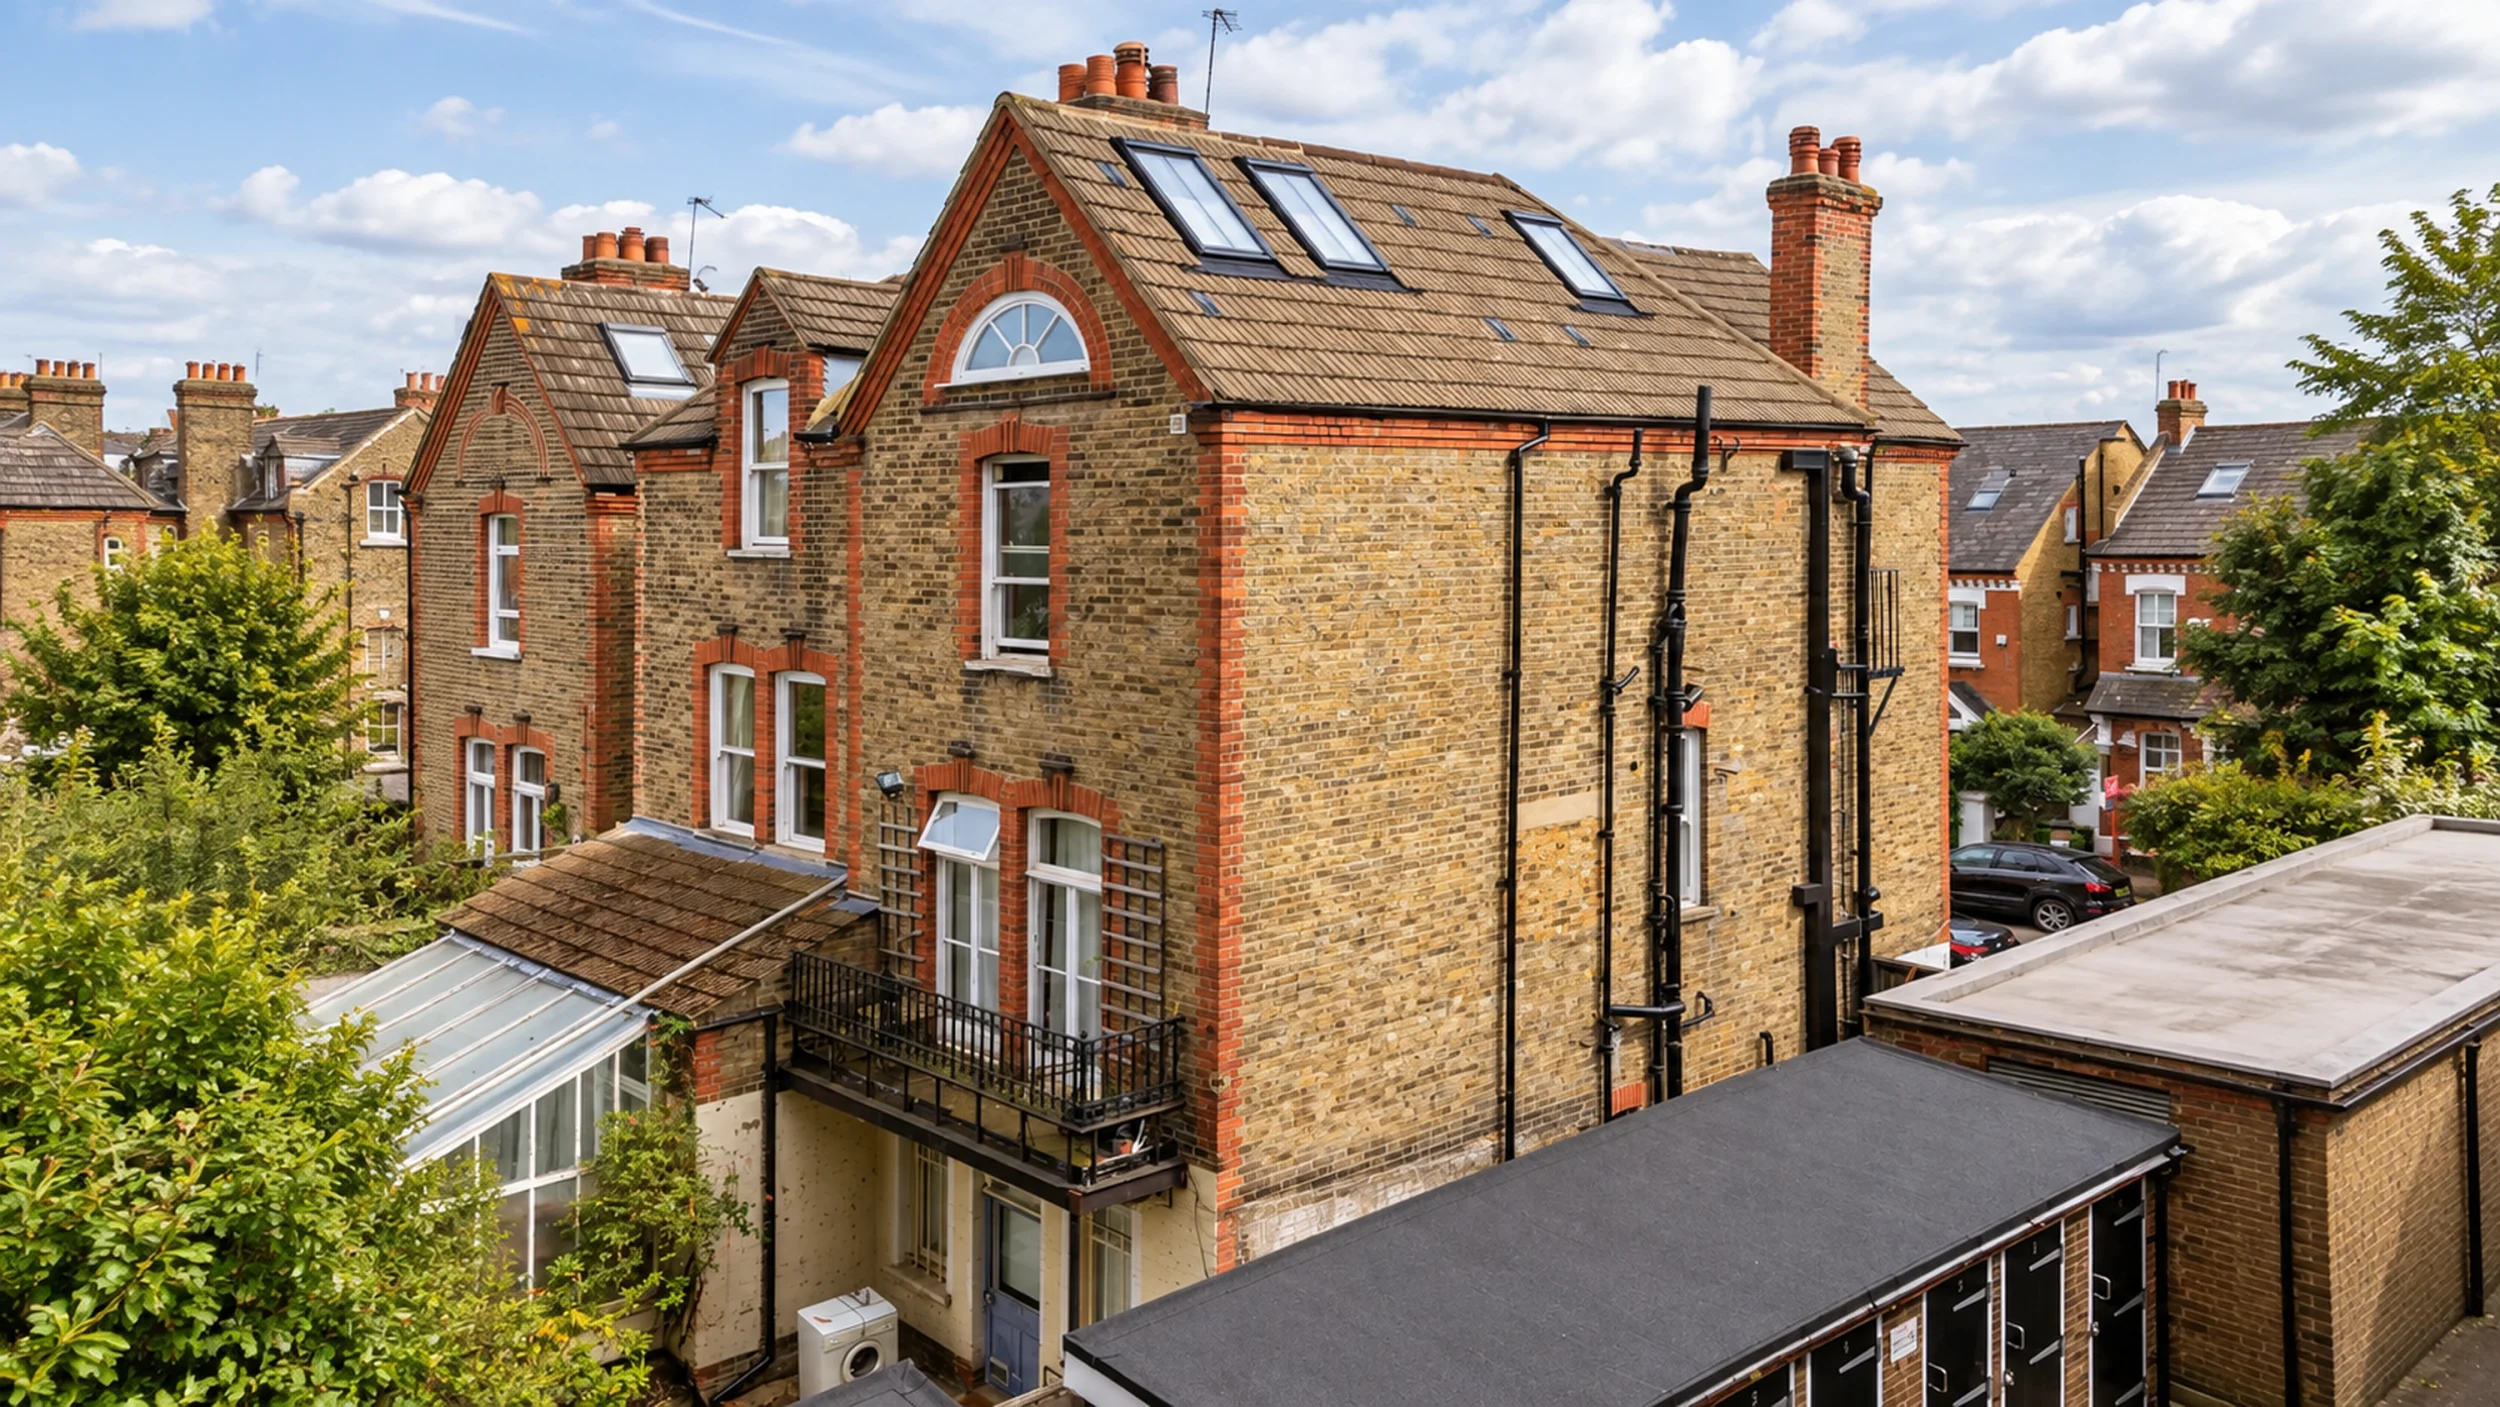
Loft conversions for flats and maisonettes are possible in the right circumstances, though far more depends on your specific property than with a standard house. Much comes down to whether the roof space connects to your home and whether the necessary permissions can be secured.
Before anything is promised, we assess what your property can realistically support. That means looking at roof structure, head height, access, where a new staircase could sit, the likely planning route and any consent your lease or freeholder may require. You get a clear, honest view of what is achievable.
View recent Flats & Maisonettes projects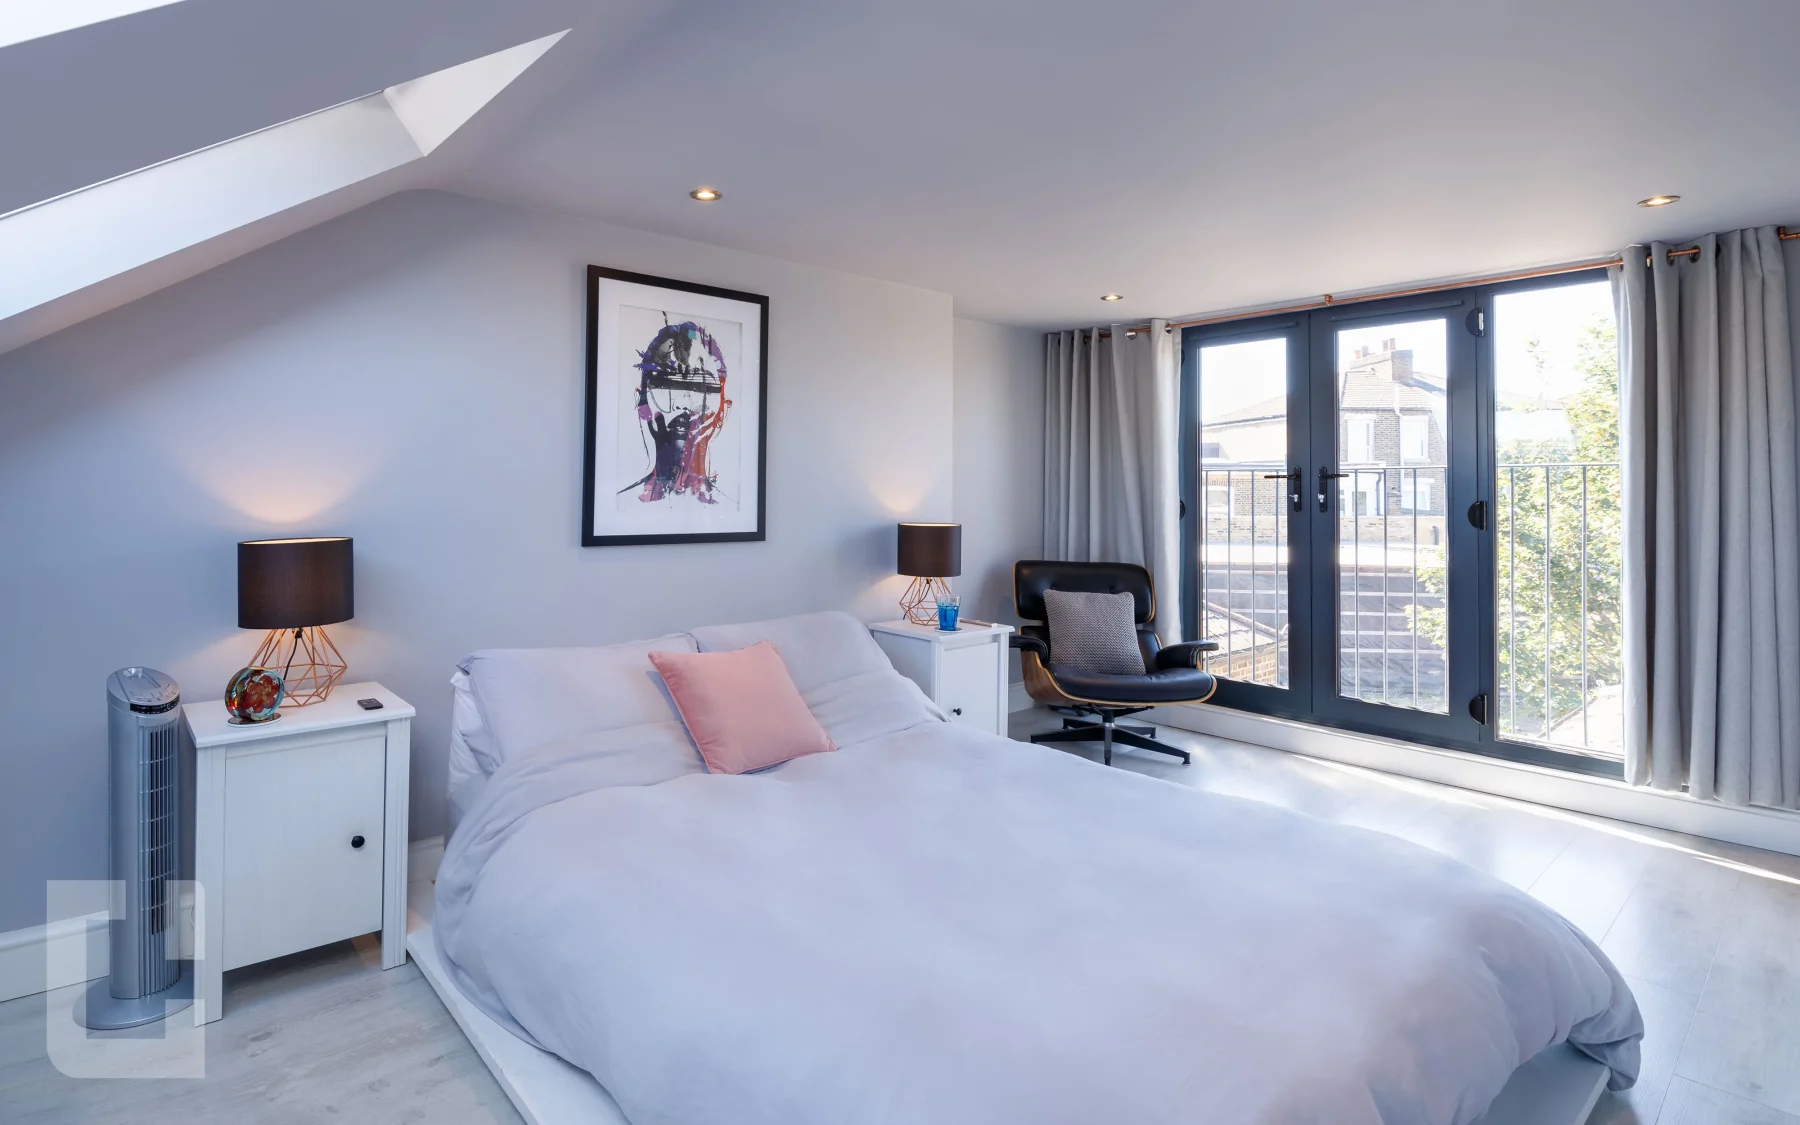
Feasibility
The properties most likely to work are those where the roof space genuinely belongs to, and connects with, your home. Top floor flats often sit directly beneath the roof, which can open up real potential. Many maisonettes behave more like small houses, with their own entrance and the upper floors under one ownership. Where there is a share of freehold, the path can be more straightforward, though nothing is guaranteed until the property is properly assessed.
Suitability still rests on the details. Roof structure and head height, where a staircase can land, fire and access requirements, lease terms, freeholder consent and the local planning context all shape what is possible. Assessing those factors together is exactly where our experience helps.
Options
The right approach depends on your roof structure, building form, permissions and the planning route available.
Permissions
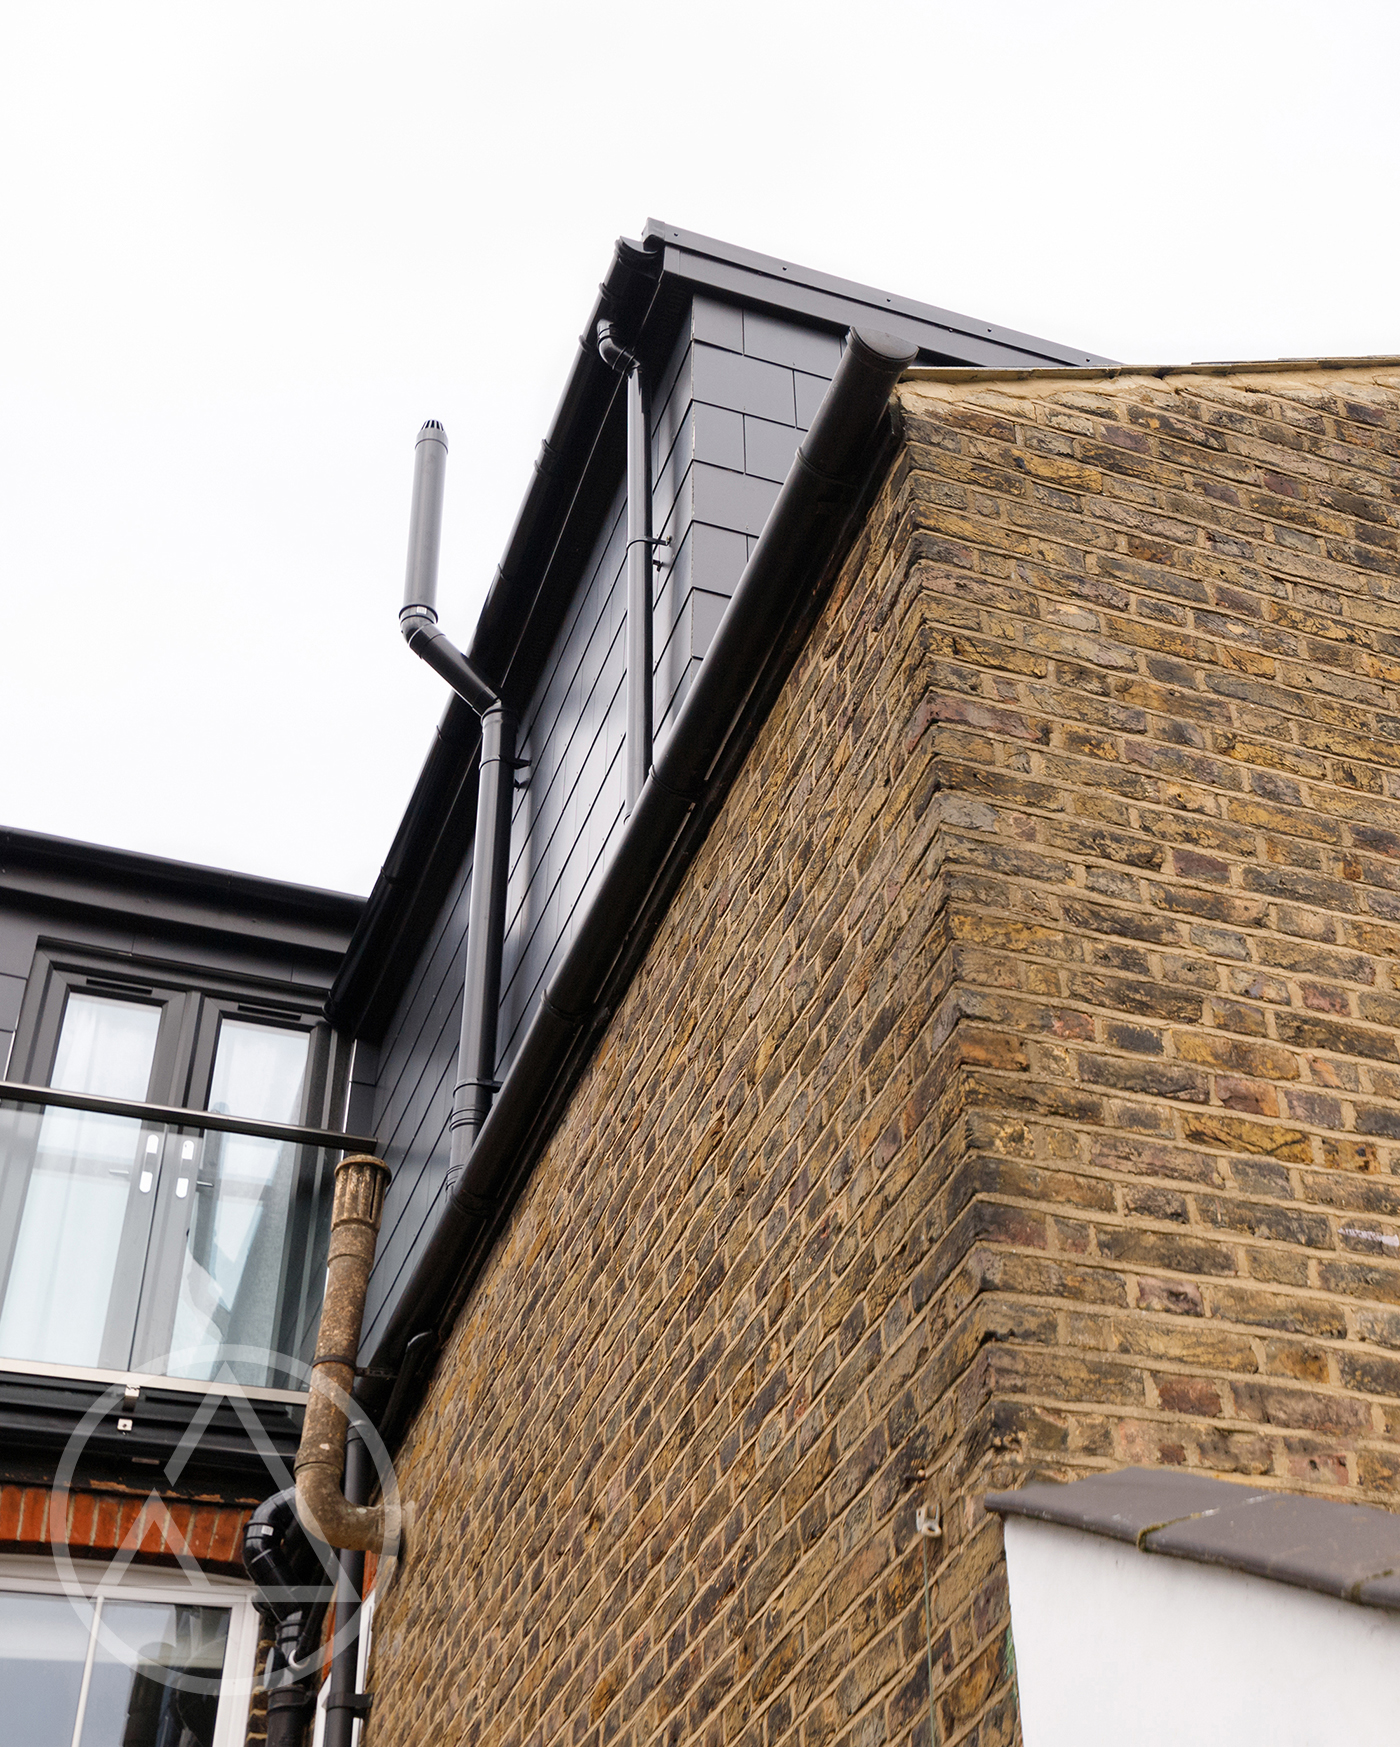
A flat or maisonette loft conversion usually involves more questions than the same work on a freehold house. Because the roof space may be shared, owned by a freeholder or governed by your lease, ownership and consent often need checking first. Planning permission cannot be assumed, since permitted development rarely applies to flats as it can to houses. Building regulations, fire safety and access also shape the design. None of this rules a conversion out. It means the route should be assessed properly before you commit.
Flats and maisonettes are part of the fabric of London, from period conversions to purpose built blocks. Knowing how local housing stock is built, how boroughs tend to approach planning and how to work on awkward sites all make feasibility clearer and the build smoother.
Central Lofts has converted lofts across London since 2007, completing many projects each year with our own in house teams. That track record, much of it in South East and South West London, means we can read a property's potential and plan the work with confidence.
Find out whether your flat or maisonette has real loft conversion potential before you commit to anything
Check feasibilityProjects
Explore our recent loft conversion projects and discover the quality of our work
FAQs
Sometimes, yes, though it depends entirely on the flat. The strongest candidates are top floor flats that sit directly beneath the roof and have, or can secure, the right to use that roof space. Ground and middle floor flats usually cannot, because the loft is not connected to the home. Ownership, lease terms and freeholder consent all matter, alongside the practical questions of roof structure, head height and where a staircase could go. The honest answer is that a proper assessment is the only way to know for certain. We are happy to take a look and tell you plainly what is realistic.
Maisonettes are often better placed than flats, because many include the upper floors of a building and function much like a house. Where the maisonette owns or controls the roof space, a loft conversion may be a realistic option. That said, the lease still matters, and so does whether a freeholder or other parties have any say over the roof. Layout plays a part too, since the new stairs need somewhere sensible to land within your existing space. As with any flat or maisonette loft conversion, the only reliable way to confirm potential is a proper feasibility check on your specific property.
Generally, yes. A top floor flat sits immediately under the roof, so the loft space is usually attached to your home rather than to a neighbour below. That physical connection is the first thing that makes a conversion possible at all. It is not the whole story, though. You still need the right to use the roof space, a roof structure and head height that can support the work, and a sensible position for the new staircase. Permissions and lease terms then come into it. So a top floor flat is a promising starting point, but it is the assessment that confirms whether the potential is real.
It matters a great deal. A loft conversion uses the roof space, so you need a clear right to build into it. In some flats and maisonettes the roof and loft belong to the freeholder, or are shared, rather than forming part of your home. In others, particularly where you hold a share of freehold, the position can be more straightforward. Your lease will often set out what you do and do not own above your ceiling. Sorting this out early avoids wasted effort, which is why roof space ownership is one of the first things we help you check.
Often, yes. If your home is leasehold, your lease will usually govern alterations to the structure and roof, and freeholder consent is commonly required before work of this kind can go ahead. The exact position depends on your lease and your ownership arrangement, so it is something to confirm rather than assume. We are not able to give legal advice, but we can explain where consent typically fits into the process and help you understand what to check with your freeholder or solicitor. Getting clarity early keeps the project on solid ground and avoids surprises later on.
It may. Permitted development rights, which sometimes allow loft work on houses without a full application, generally do not apply to flats and maisonettes in the same way. That means planning permission is more likely to be needed, though it depends on the property, the design and the local authority. We cannot promise a particular planning outcome, but we can advise on the likely route, prepare drawings and manage submissions where required as part of our Drawing and Planning service. The aim is to give you a realistic view of the planning path before you commit time or money.
There can be important differences. Loft conversions in flats and maisonettes often face closer attention on fire safety, escape routes and access, because more than one household may be affected by the building’s structure. Building regulations still apply, as they do for houses, but the way they are met can be more involved. Practical access for the build, including scaffolding and deliveries, may also need more planning in a shared or terraced setting. None of this is a barrier in itself. It simply needs to be considered properly in the design, which is part of what our assessment and fully managed approach covers.
The simplest start is to get in touch and tell us a little about your property, including whether it is a top floor flat or a maisonette and what you know about the roof space and your ownership. From there we can look at the property, often using available imagery first, then arrange a visit to assess roof structure, head height, access and the likely planning and consent route. You will get a clear, honest view of what is realistic, with no obligation. Central Lofts has worked on London lofts since 2007, so you are speaking to a team that handles this every week.
Tell us about your property and we will help you understand what is realistic, from roof space and permissions to design and next steps. A clear feasibility view is the best place to begin.