Loft Conversions
Every loft type, designed, approved and built by one team. more details
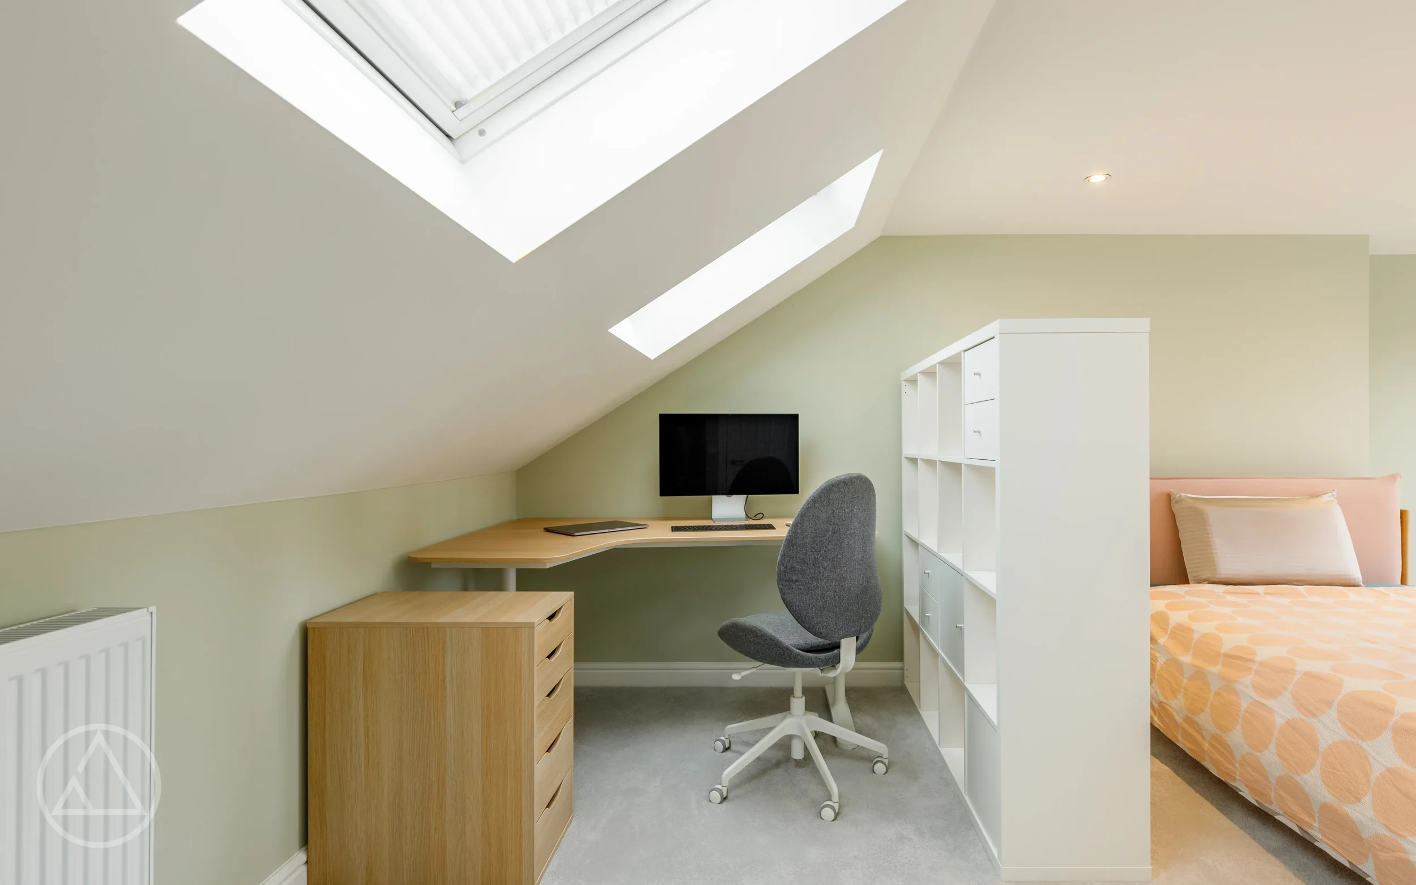
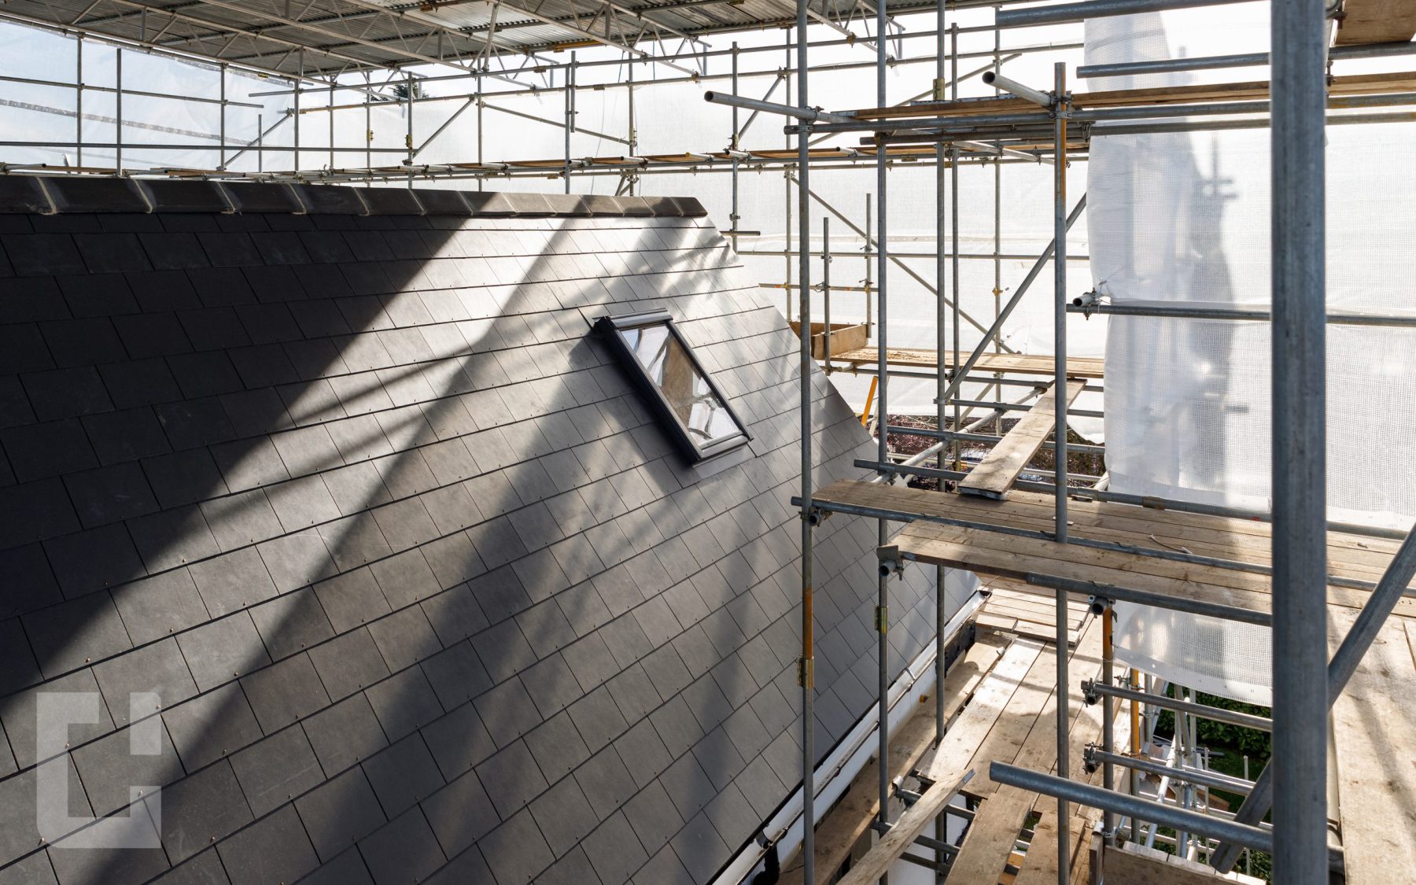
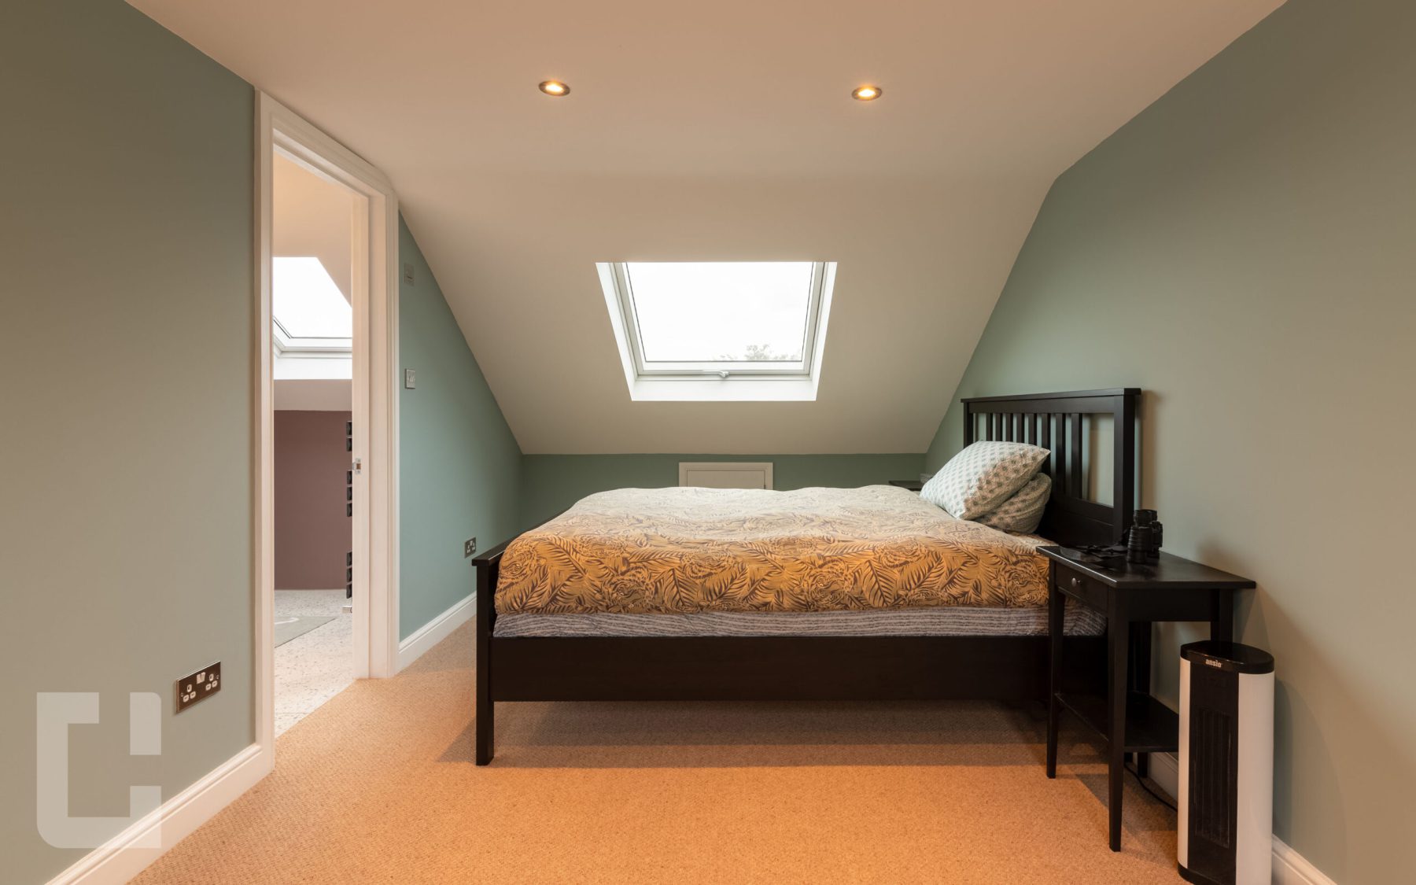
A Velux loft conversion turns the roof space you already have into a bright, usable room, using rooflight windows set into the existing roofline rather than rebuilding it.
Because a velux conversion works with your existing roof structure and needs minimal structural change, it is often the most cost-effective way to add a bedroom, study or quiet retreat. Daylight pours in from above, and the work stays contained, so your home keeps functioning while it happens.
View recent Velux projects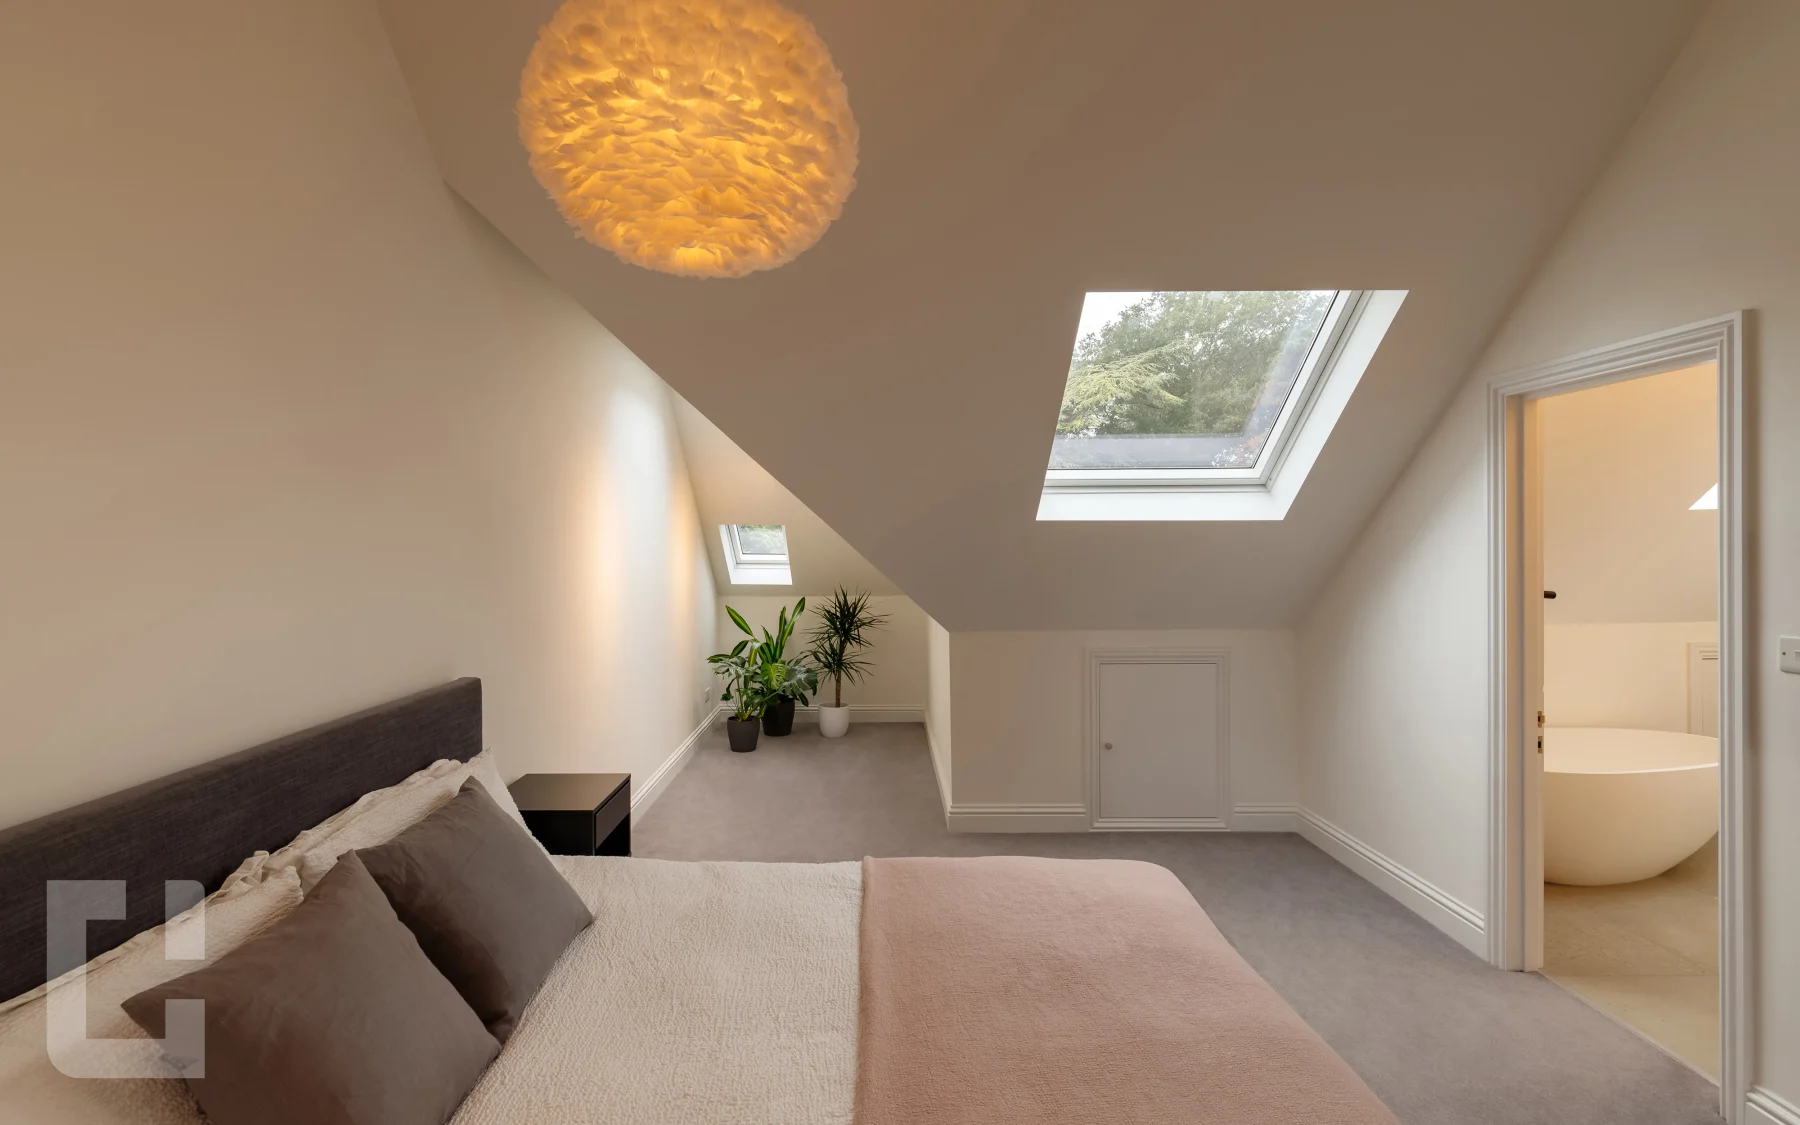
Why homeowners choose Velux
A velux loft conversion takes a different route to extra space. Instead of altering the shape of your roof, it sets rooflight windows into the existing slope, so the structure you already have does most of the work. That single decision changes everything that follows. With fewer structural alterations, a velux conversion usually costs less than a dormer or mansard, and the build stays neater and quicker. Because the roofline is untouched, scaffolding and mess are kept to a minimum, and most households carry on living at home throughout. It is an approach that suits home offices, guest bedrooms, playrooms and calm additional living space, particularly where the loft already has the height to make it work.

Retaining the existing roof means far less structural work, so a Velux conversion typically asks less of your budget than a dormer or mansard, while still delivering a properly finished room.

With the roofline left intact, the build stays contained and tidy. Most homeowners stay living in the property throughout, with daily clean-ups keeping the rest of the house comfortable.

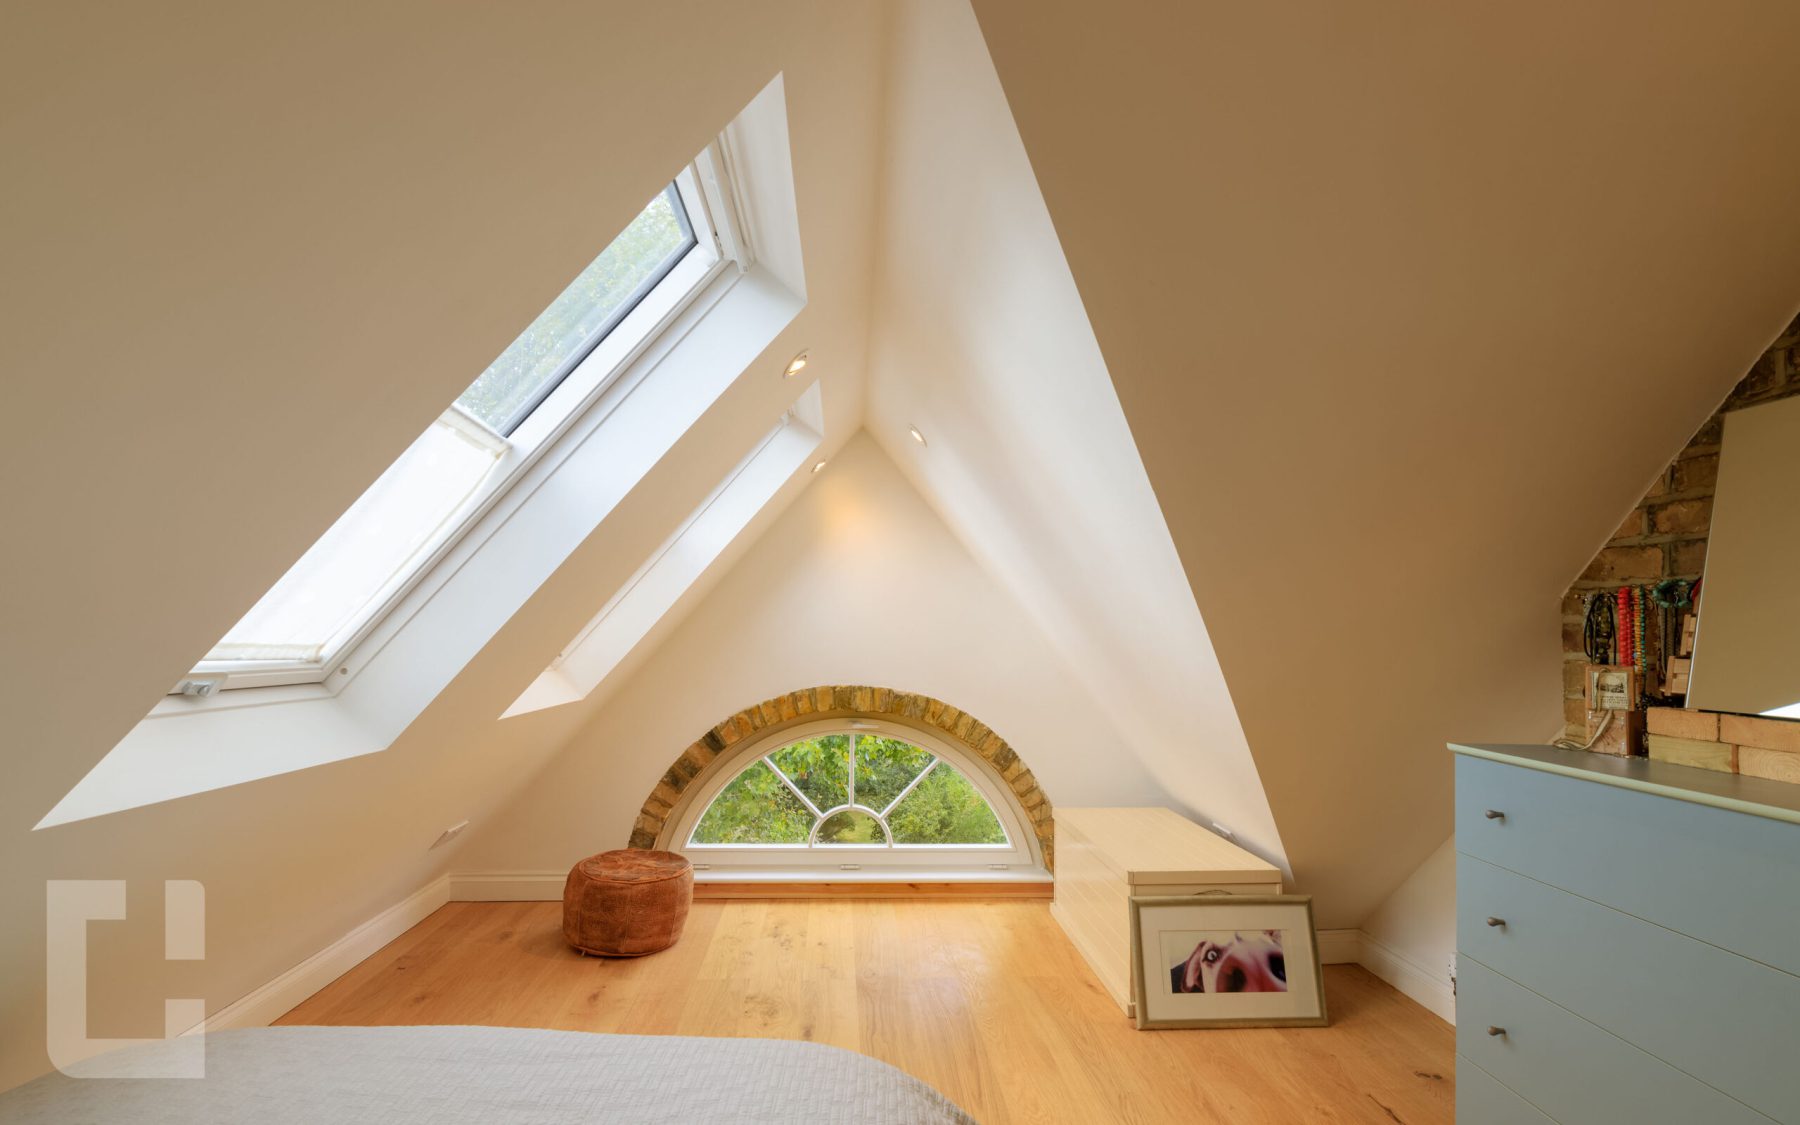
Rooflight windows sit flush in the roof and draw light down from the sky itself, creating bright, airy space that feels far larger than the floor plan suggests.

Fewer structural alterations mean fewer stages on site. A well-planned Velux conversion moves steadily from start to handover, so you are using the new space sooner.
House styles
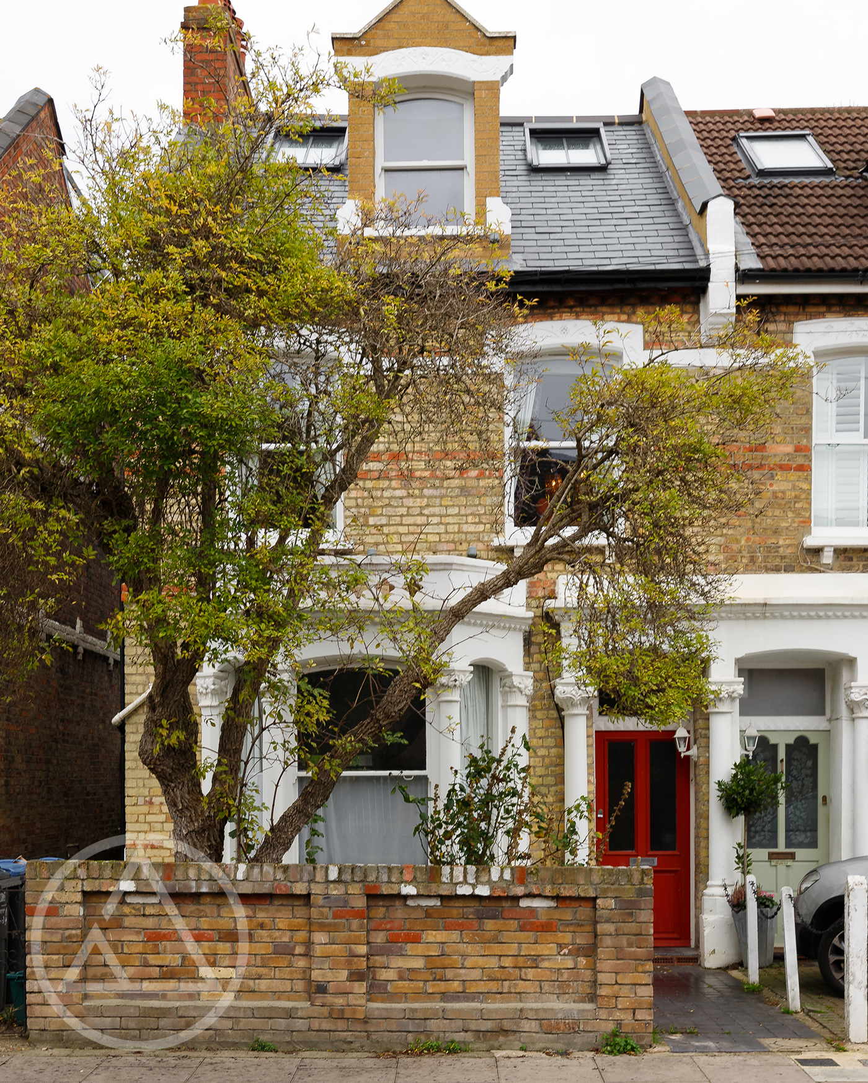
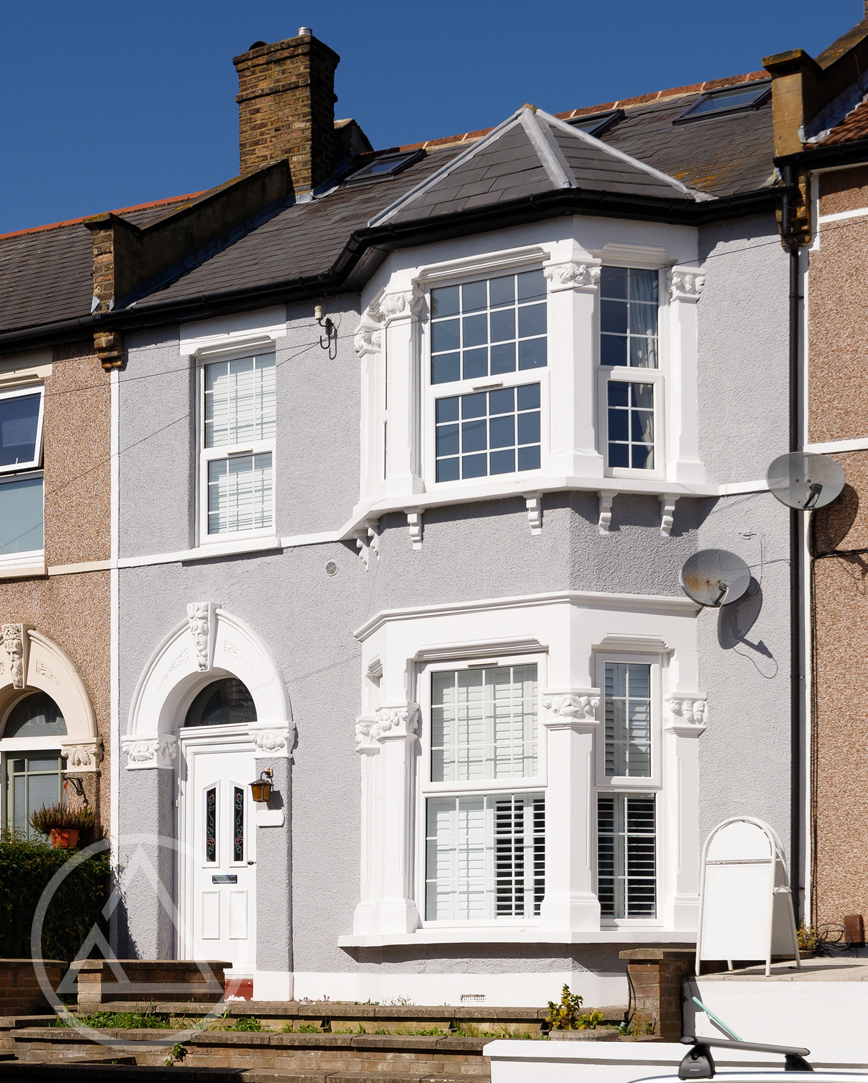
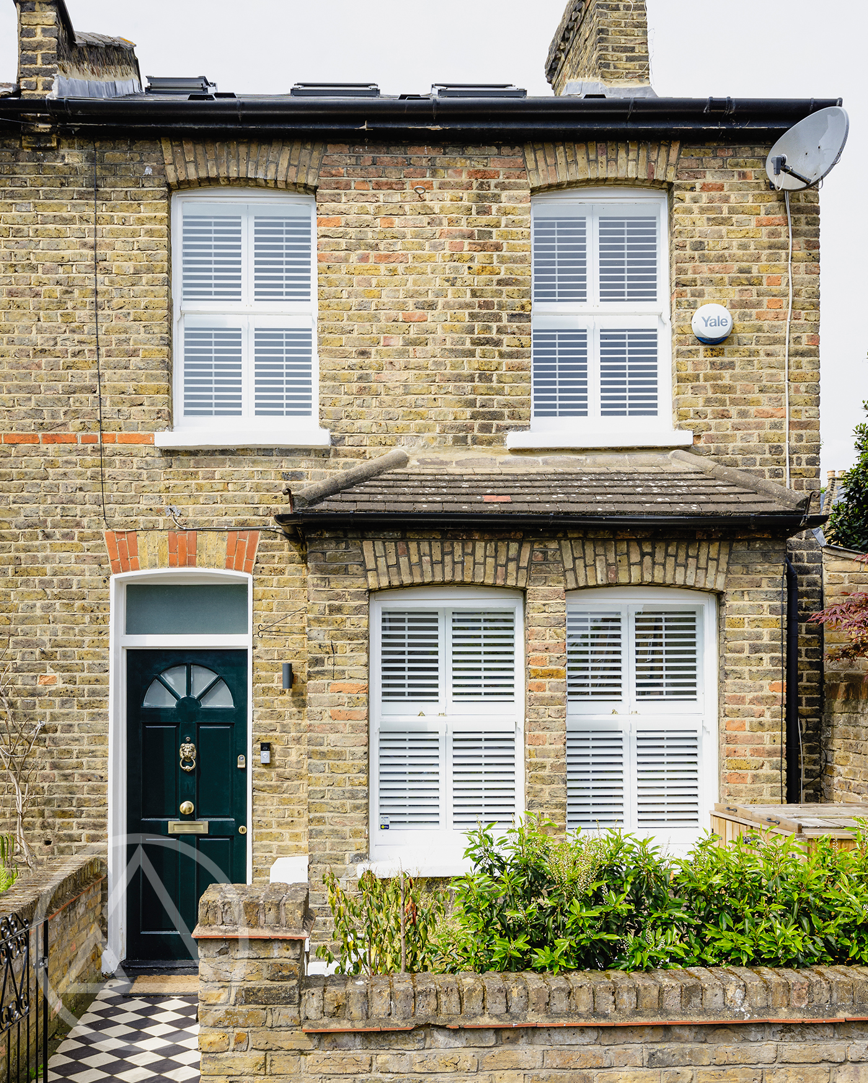
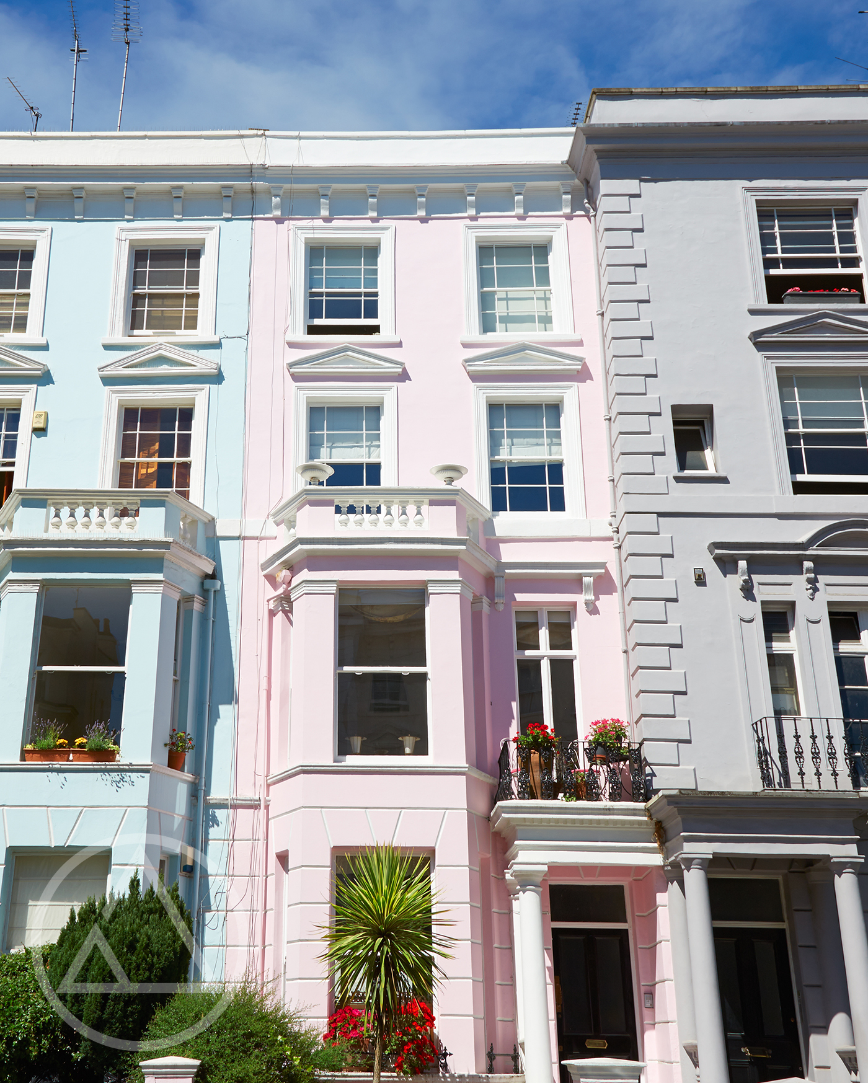
The success of a velux loft conversion comes down to what is already up there. Lofts with generous head height and a sound roof structure tend to be ideal, because the existing space does the heavy lifting. Roof pitch and the position of rooflight windows matter too. The homes below are the ones we convert most often, and a quick look at yours will tell us whether the approach fits.
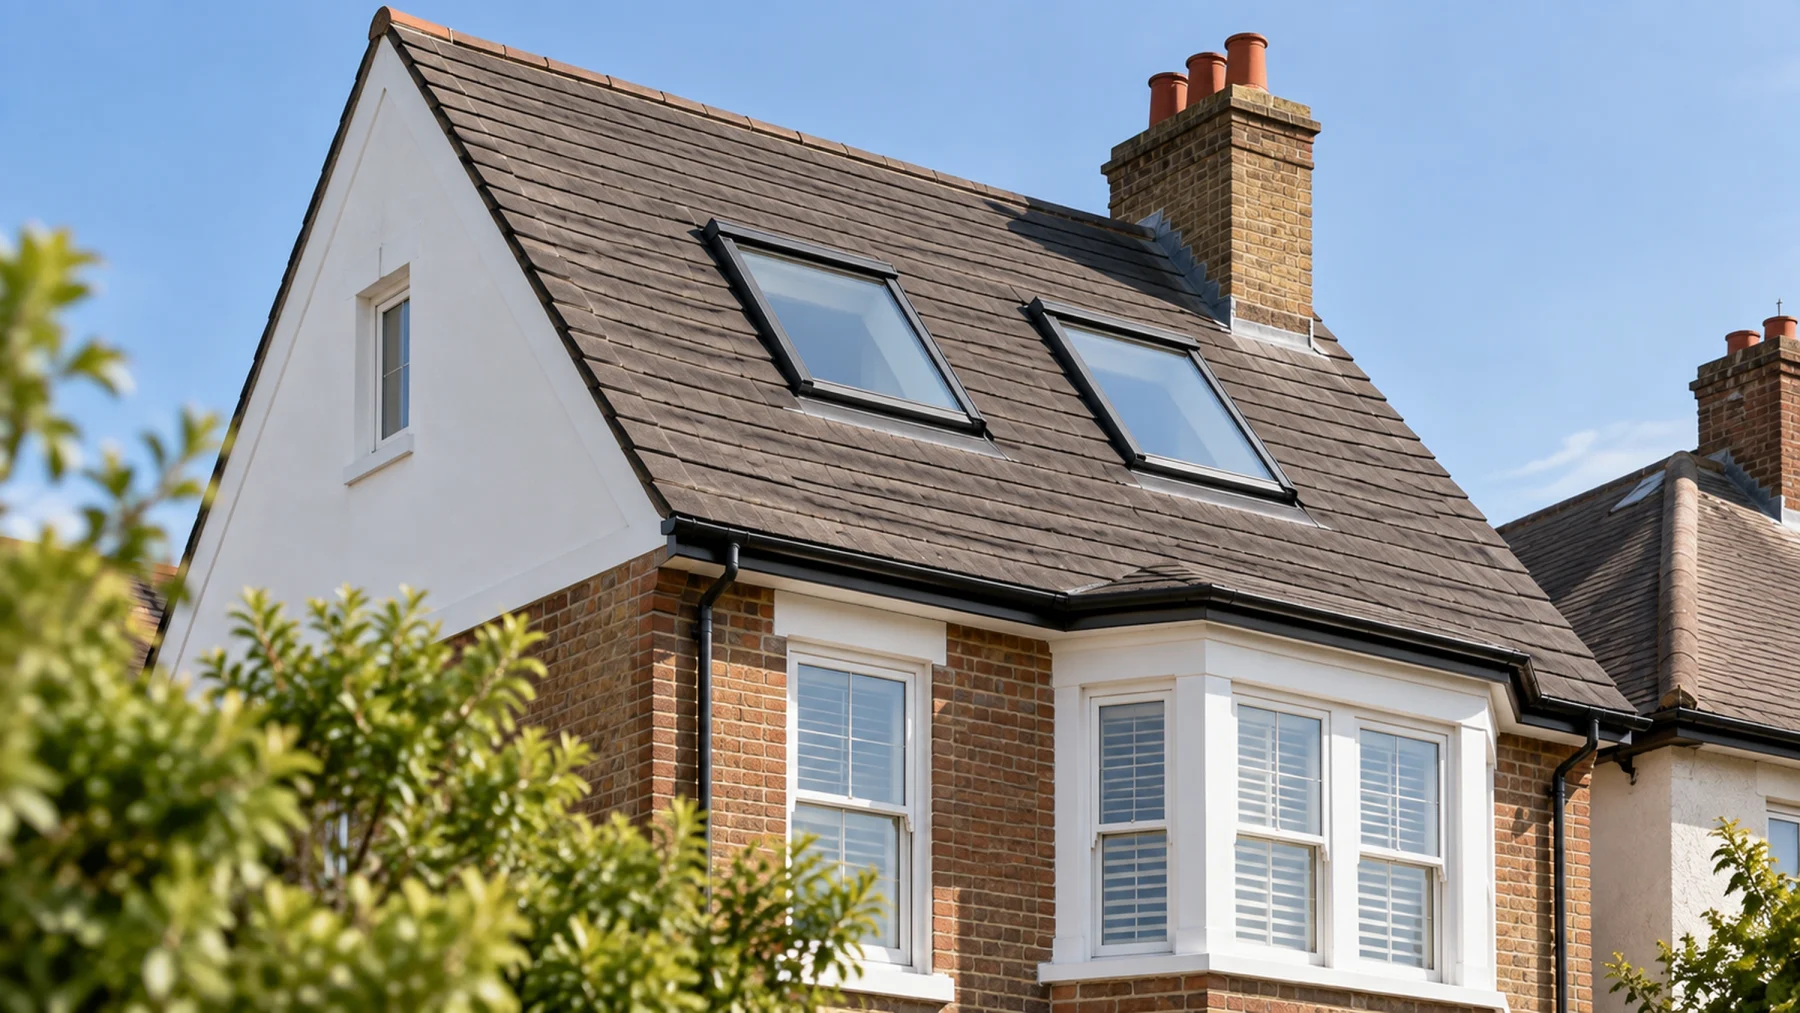
More usable height under the ridge means more room to work with.
How much?
Suitability
This is the question most homeowners ask first, and the answer is usually reassuring. Because a Velux conversion keeps the existing roofline and adds rooflight windows rather than extending the roof, it often falls under permitted development, which means full planning permission may not be needed. Every property is different, and conservation areas and certain roof positions can change things, so we always check your specific situation before anything is agreed. Building regulations still apply to keep the space safe and sound, and we coordinate that side for you. A few things shape feasibility:

Built in-house
From the first drawing to the final coat of paint, your project stays with one team. As loft conversion specialists, we handle the design and architectural drawings, manage any planning and building control on your behalf, and build the conversion with our own in-house tradespeople rather than subcontractors. That continuity is the whole point. The same people are accountable from start to finish, which keeps standards consistent and gives you a single point of contact whenever a question comes up. Throughout the build we stay in close, regular touch, often over WhatsApp, so you always know what is happening and what comes next. It is a complete loft conversion service designed to take the project off your plate.
Projects
Explore our recent loft conversion projects and discover the quality of our work
FAQs
Because a Velux conversion keeps your existing roof and avoids major structural work, it usually sits at the more affordable end of loft conversion pricing, below a comparable dormer or mansard. The final figure depends on your property, the size of the space and the finish you choose. Rather than quote a vague range, we visit your home, talk through your plans and provide a clear written quote that sets out exactly what is included.
In many cases, no. Velux loft conversions keep the existing roofline and add rooflight windows rather than extending the roof, so they often fall within permitted development. Conservation areas, listed buildings and certain roof positions can change this, so it is never a guarantee. Building regulations always apply to keep the space safe. We check your property’s planning position early and handle any applications and approvals as part of the service, so you are not left navigating the council alone.
The main factors are head height and roof structure. A Velux conversion works best where the loft already has enough usable height under the ridge and a sound, well-pitched roof. If headroom is tight, a dormer may suit you better. The quickest way to know is a short visit, where we assess the roof, check the height and tell you honestly whether a Velux approach will give you the room you want.
A Velux conversion keeps the existing roof shape and sets rooflight windows into the slope, which means less structural work, lower cost and minimal external change. A dormer extends out from the roof to add headroom and floor space, creating more usable room but at a higher cost and with more disruption. If your loft already has good height, Velux is often the smarter choice. If you need maximum space, a dormer may be worth the extra investment.
Velux conversions are usually quicker than dormer or mansard projects because there is far less structural work involved. Timescales still vary with the size of the loft, the specification and any planning steps, so we give you a realistic programme before we start. The most common cause of delay is late changes or long lead-time items such as specialist windows or bathroom fittings, which is why we encourage agreeing the key choices early.
Yes, and often brighter than people expect. Rooflight windows sit in the roof and capture light from directly above, which is the strongest, most consistent daylight available. Positioned well, they can make a loft feel larger and airier than rooms with standard vertical windows. As part of the design, we plan where the rooflights go to make the most of the sun’s path and the shape of your roof.
Adding a well-finished bedroom, office or living space generally improves both how a home lives day to day and what it is worth, and a Velux conversion does this without the cost of major structural work. Because the investment is lower than a dormer or mansard, the value it adds can represent a strong return. The biggest gains come from a quality finish and a layout that genuinely improves how the home works.
Plenty. Common velux loft conversion ideas include a master bedroom with ensuite, a quiet home office, a guest room or a calm retreat away from the rest of the house. The design is shaped by your roof and your priorities, and we help you plan the layout, light and storage around them. If you would like inspiration, we can talk through velux loft conversion plans from homes similar to yours.
Tell us a little about your home and we will arrange a free, no-obligation visit. We will assess your roof, talk through your ideas and show you what a Velux loft conversion could deliver.