Loft Conversions
Every loft type, designed, approved and built by one team. more details
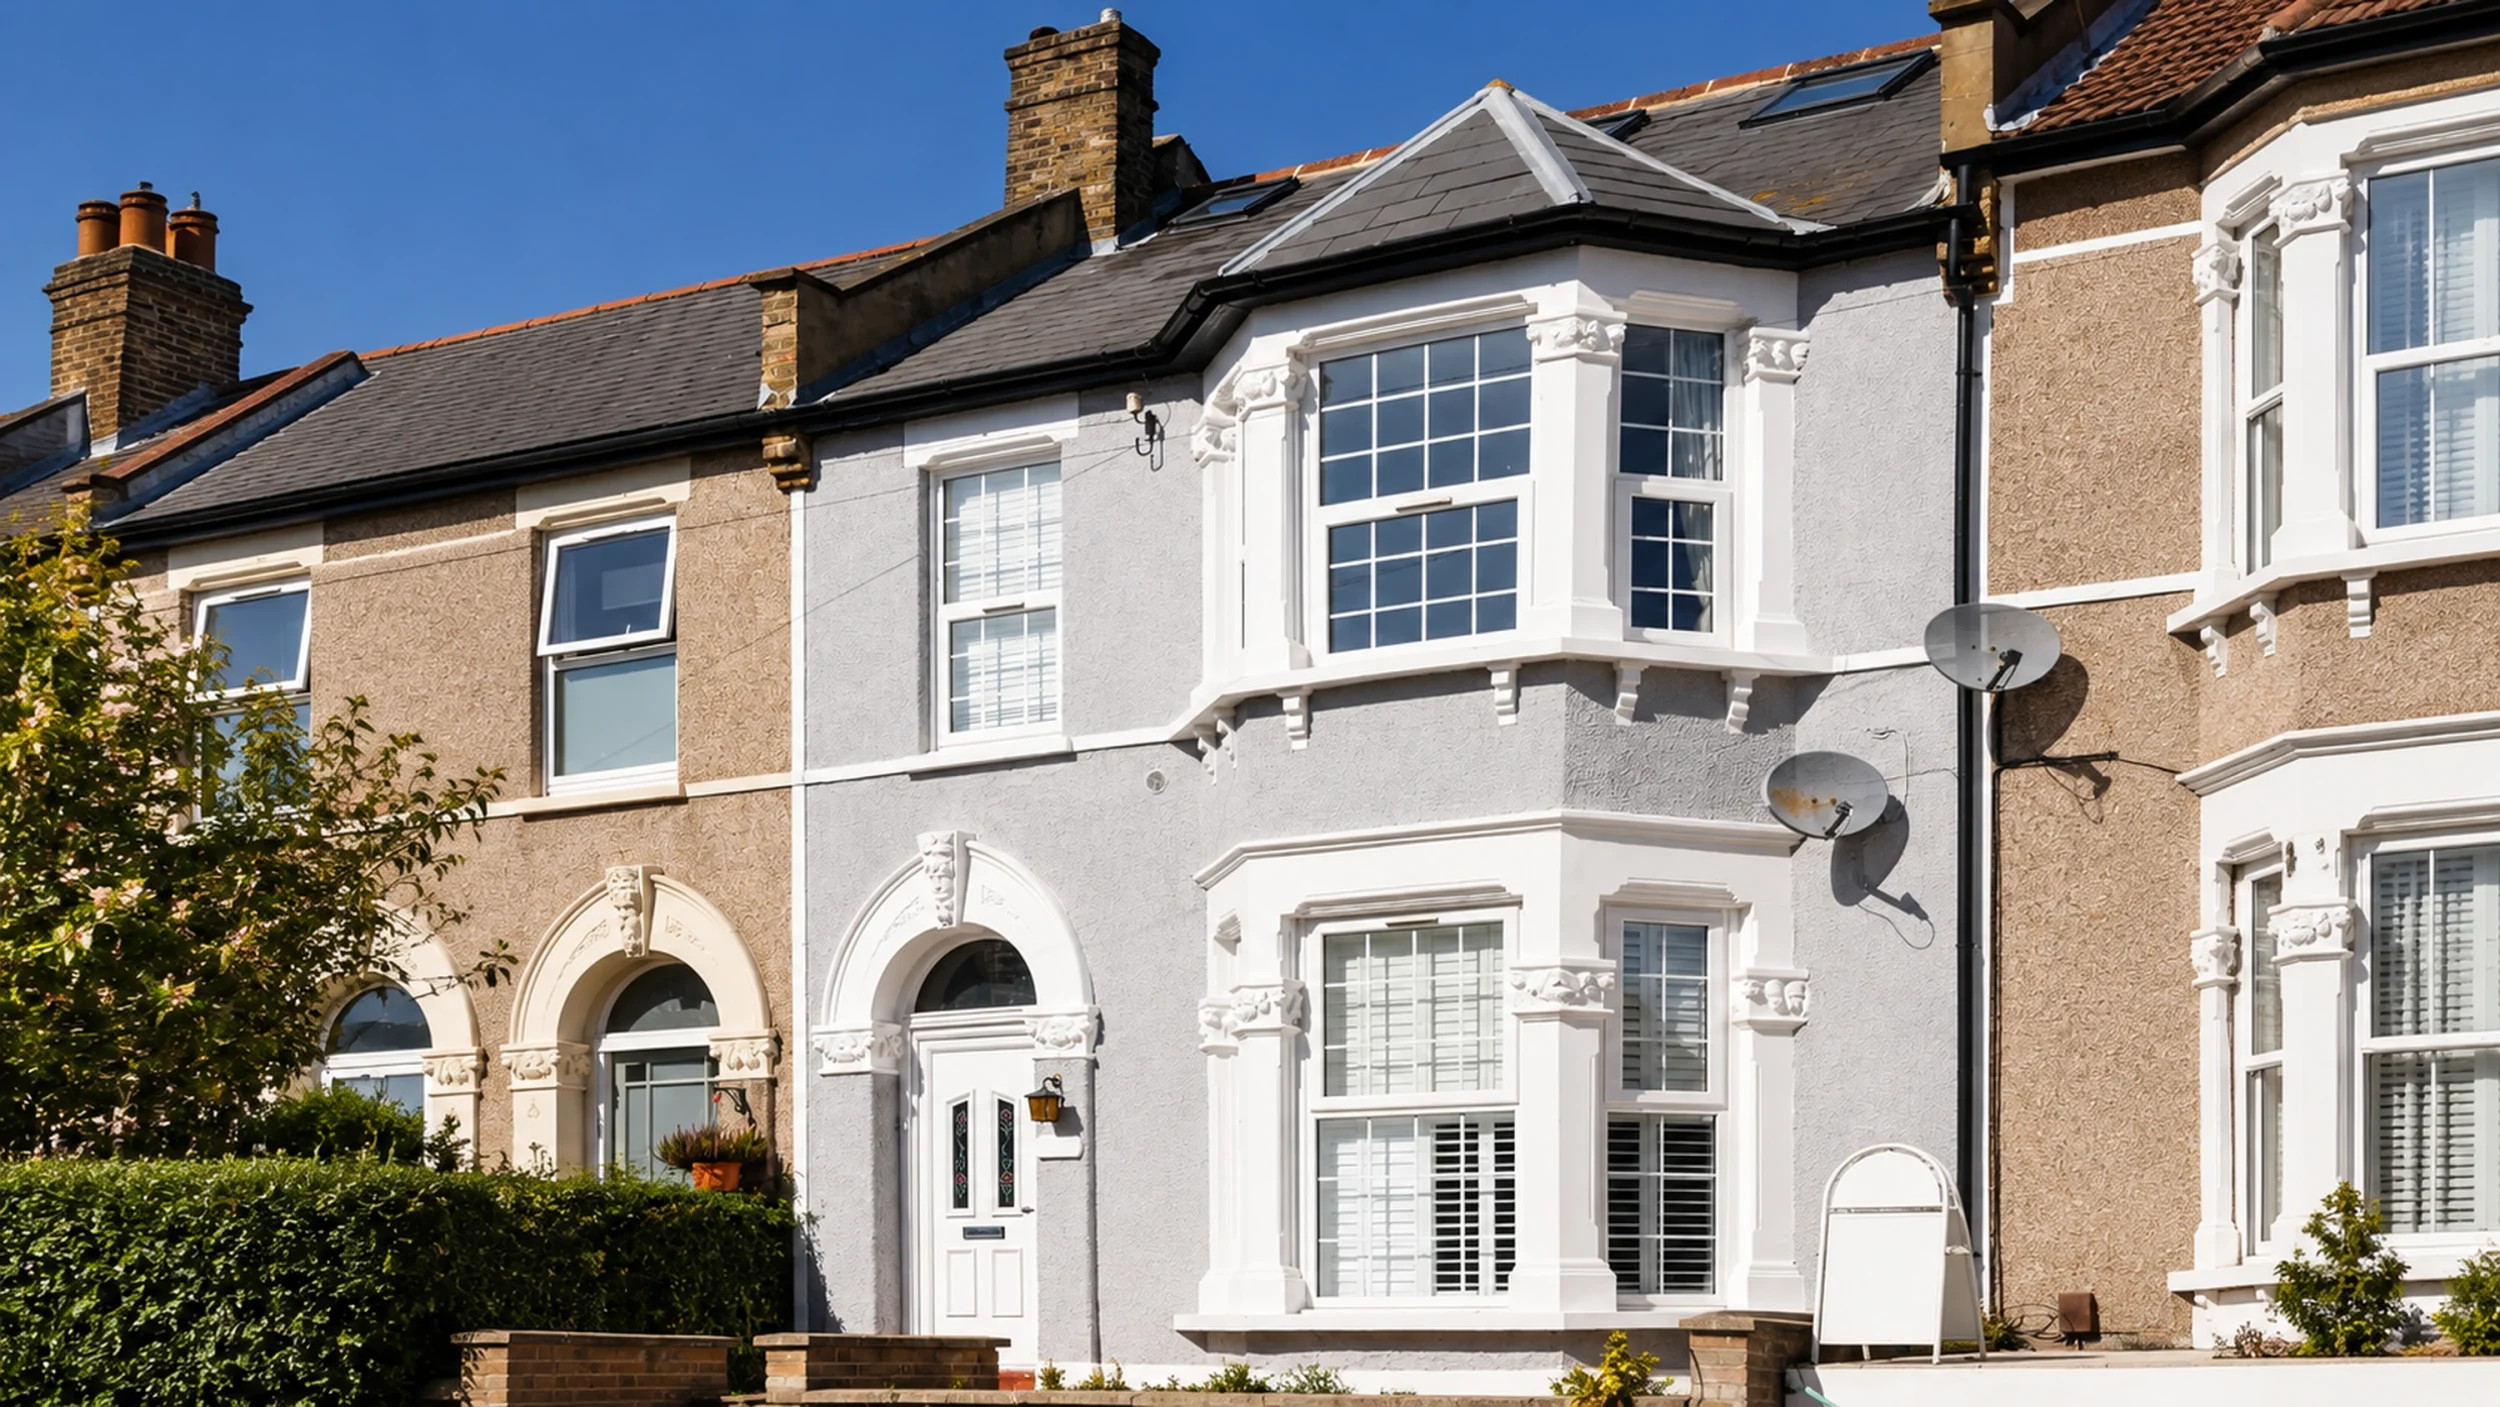
Houses from the 1920s and 1930s were rarely designed with the loft in mind, yet many hold real potential overhead. A loft conversion for a 1930s house can turn that forgotten space into rooms a family uses daily, though suitability always depends on the property.
Before any drawings are produced, the roof structure, available head height, layout and planning position all need to be understood. That is where we start. We assess what your home can realistically support, then shape a conversion that works for the way you live rather than forcing a standard design onto it.
View recent 1920s & 1930s projects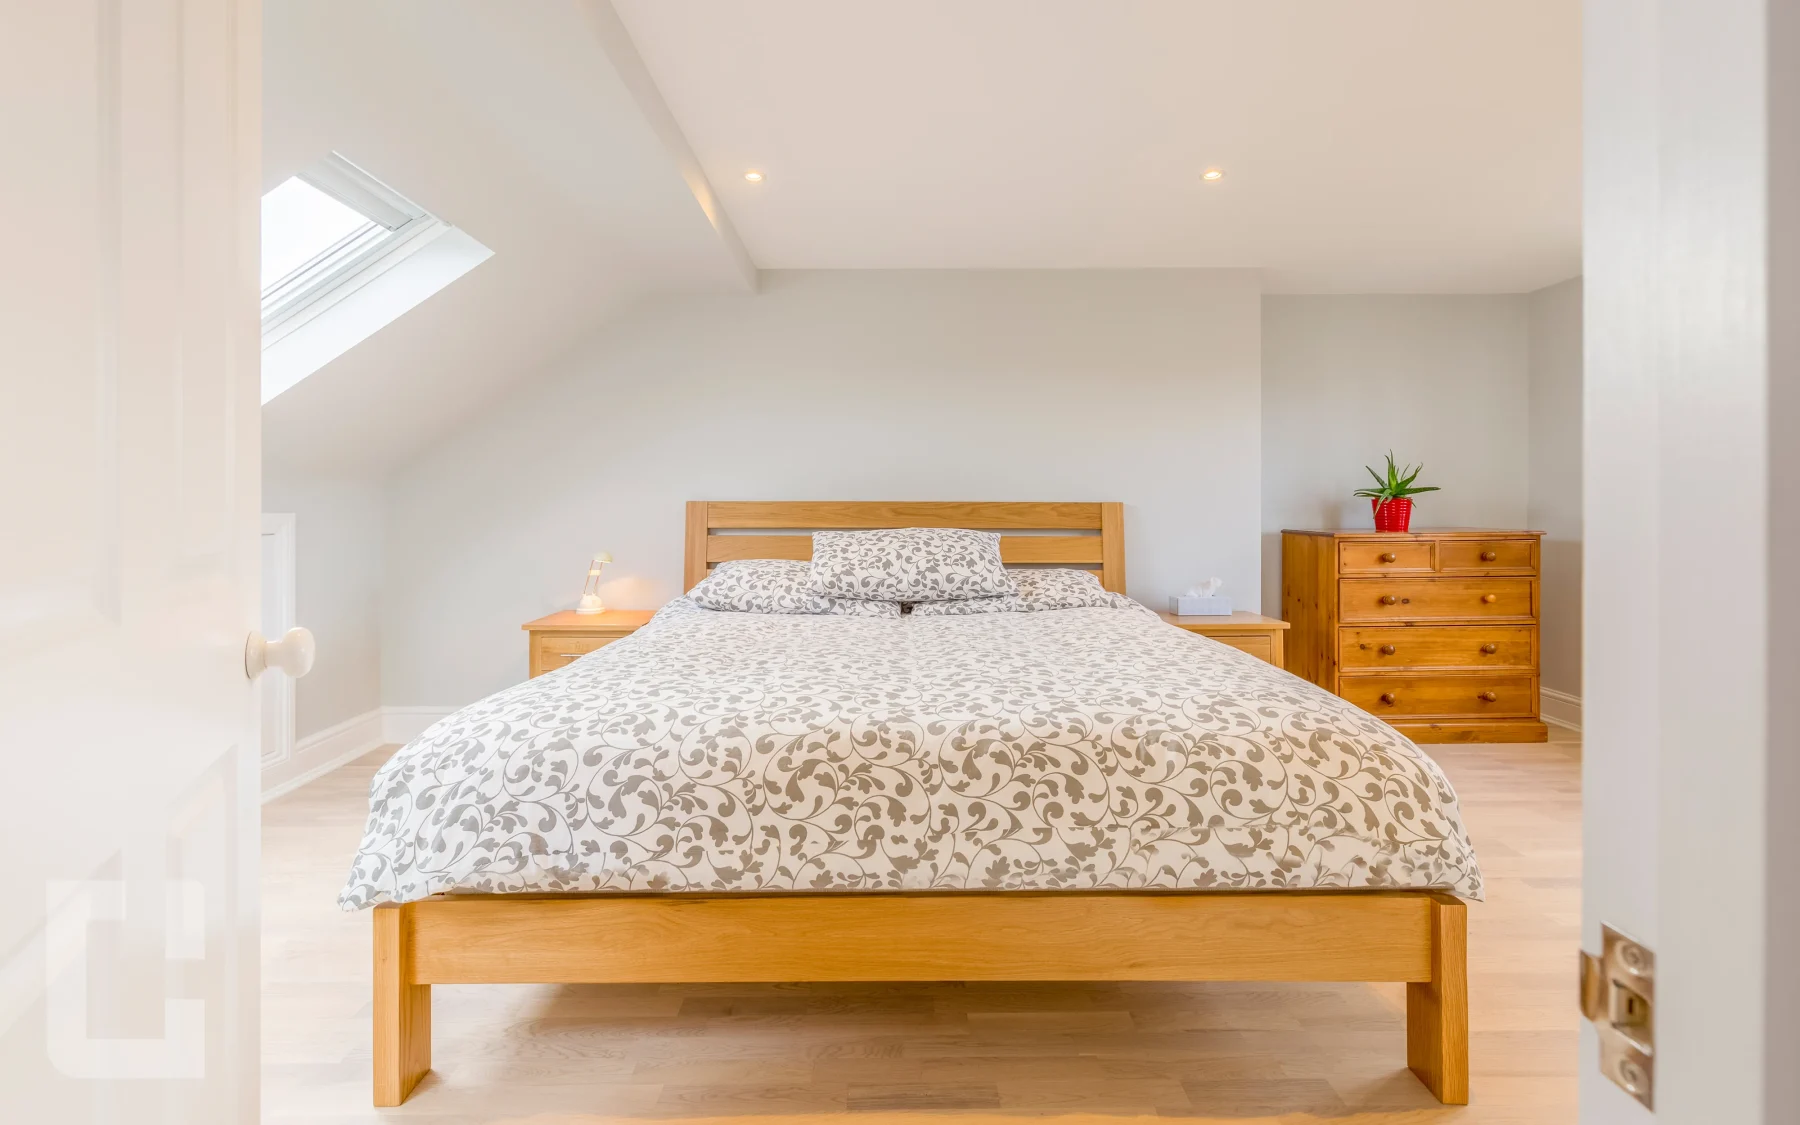
Suitability
Builders of the period favoured generous, often hipped roofs sitting above solid brick walls, which is part of why so many interwar properties carry usable volume in the loft. Add the wider proportions of a typical semi detached layout and you frequently find enough room to create an additional bedroom, a quiet home office or an ensuite. No two of these houses are identical, but the raw potential is common.
What turns potential into a workable plan comes down to specifics: the roof structure, the head height under the ridge, where the staircase can land, the width of the property and the local planning position. We assess each of these properly before recommending an approach.
Options
The right choice depends on your roof shape, the space available and how the rooms need to work.
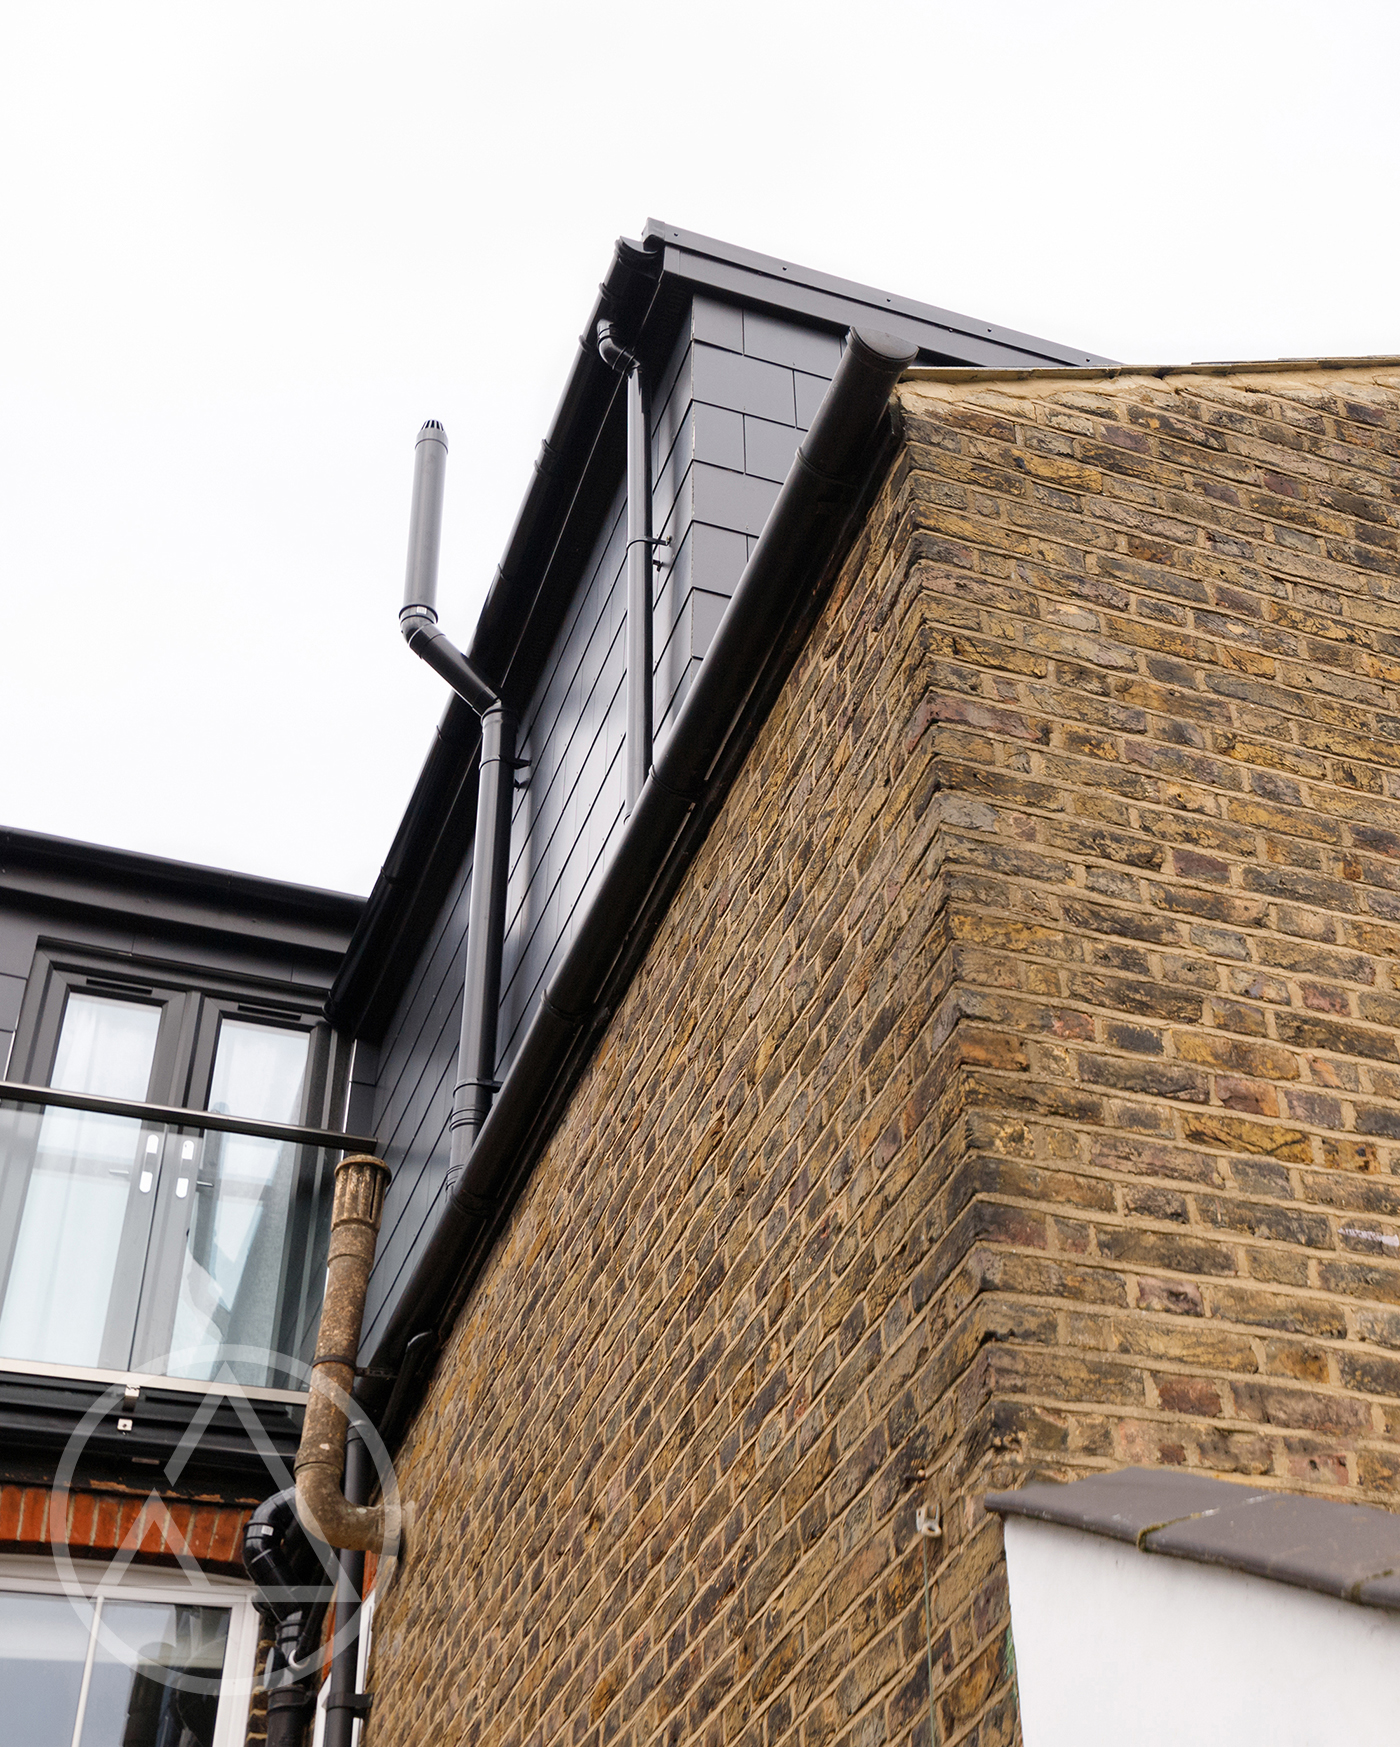
Planning
Many loft conversions on 1920s and 1930s houses can proceed under permitted development, which avoids a full planning application. Others need planning permission, particularly where the roof changes are substantial, the home sits in a conservation area, or it falls under an Article 4 restriction. The honest answer is that the right route depends on your specific property and the design you want. We help work out which path applies and handle the submissions where they are needed.
Rows of 1920s and 1930s houses define whole neighbourhoods across South East and South West London. Knowing how these homes are built, how local planning teams tend to view them and how to work on a tight street makes the whole process calmer.
Central Lofts has delivered loft conversions across London since 2007, completing between 50 and 100 projects every year with our own in house teams. That experience shows in how smoothly a build runs, especially in homes where the family stays living there throughout.
Before you assume your loft will or won't work, find out what your 1920s or 1930s home could actually take.
Request a quoteProjects
Explore our recent loft conversion projects and discover the quality of our work
FAQs
Often, yes. Houses from this era were typically built with generous roofs and solid construction, which tends to leave usable space above the top floor. That said, no two are identical. Whether a conversion works comes down to the roof structure, the head height under the ridge and how the new staircase can be arranged. Some homes are straightforward, others need a more creative design, and a small number simply do not have enough to work with. The only reliable way to know is a proper assessment of your specific property.
There is no single answer, because it depends on your roof. On many 1930s semi detached homes a rear dormer does the heavy lifting, creating full height usable floor space across the back. Where the roof is hipped, building the hip up to a gable wall, often combined with a dormer, can unlock noticeably more room. If the existing roof already has good head height, a simpler Velux approach may be enough. Terraced homes with a rear addition sometimes suit an L shaped dormer. We match the design to what your property and the planning position will support.
Not harder so much as different. A hipped roof slopes inward on the side as well as the front and back, which can reduce the usable width at loft level compared with a gable end. The common solution is a hip to gable conversion, where the sloping hip is rebuilt as a vertical gable wall to reclaim that lost volume. It is a well established approach on interwar semis and end of terrace homes. Whether it suits yours depends on the structure and your local planning position, both of which we assess before recommending it.
Sometimes, but not always. Many conversions on 1920s and 1930s houses fall within permitted development, which means no full planning application is required. Others do need permission, particularly where the roof alterations are substantial, the property sits in a conservation area, or permitted development rights have been removed by an Article 4 direction. Front facing roof changes and homes on prominent streets can also need closer attention. Because the answer genuinely depends on your house and the design, we check the position early and manage any submissions, so you are not left guessing about the route.
Very often, yes. The 1930s semi detached house is one of the most common candidates for a loft conversion across London, partly because of its proportions and roof form. Many sit under a hipped roof, which frequently points towards a hip to gable design, sometimes paired with a rear dormer for extra space. A party wall agreement with your neighbour may come into play, since the two homes share a structure, and we guide you through that. As always, the final approach depends on your roof, head height and the planning position rather than the house type alone.
The staircase is one of the most important early decisions in any loft conversion, and on 1920s and 1930s houses it usually rises over the existing stairwell to keep the layout efficient. The aim is to reach the new floor with proper headroom while losing as little space as possible on the floor below. Position affects everything from the bedroom layout to where a bathroom can sit, which is why it is worked out at the design stage rather than left until the build. We look at this carefully so the finished space feels natural to move through.
In most cases, yes. A large part of a loft conversion happens up in the roof, which means the rooms below often stay usable while the main structural work goes on overhead. We protect lived in areas, keep the site tidy and clean up as we go, and we explain in advance which stages are noisier or more disruptive, such as fitting the new staircase. Plenty of our clients, especially growing families, remain at home throughout rather than paying to move out. We will always be honest about what to expect so you can plan around the build with confidence.
It starts with a conversation. Share a few details about your 1920s or 1930s home and we can give you an early sense of what may be achievable, often using online maps to view the property first. If it looks promising, we arrange an obligation free visit to assess the roof structure, head height and layout properly, then talk through realistic options, design ideas and likely next steps. From there you receive a written quote with costs split into clear payment stages rather than a large sum up front. There is no pressure, just an honest read on what your roof can do.
Talk to us about your roof, the options that suit it and the likely next steps. We will give you an honest view of what is realistically possible, with no pressure.