Loft Conversions
Every loft type, designed, approved and built by one team. more details
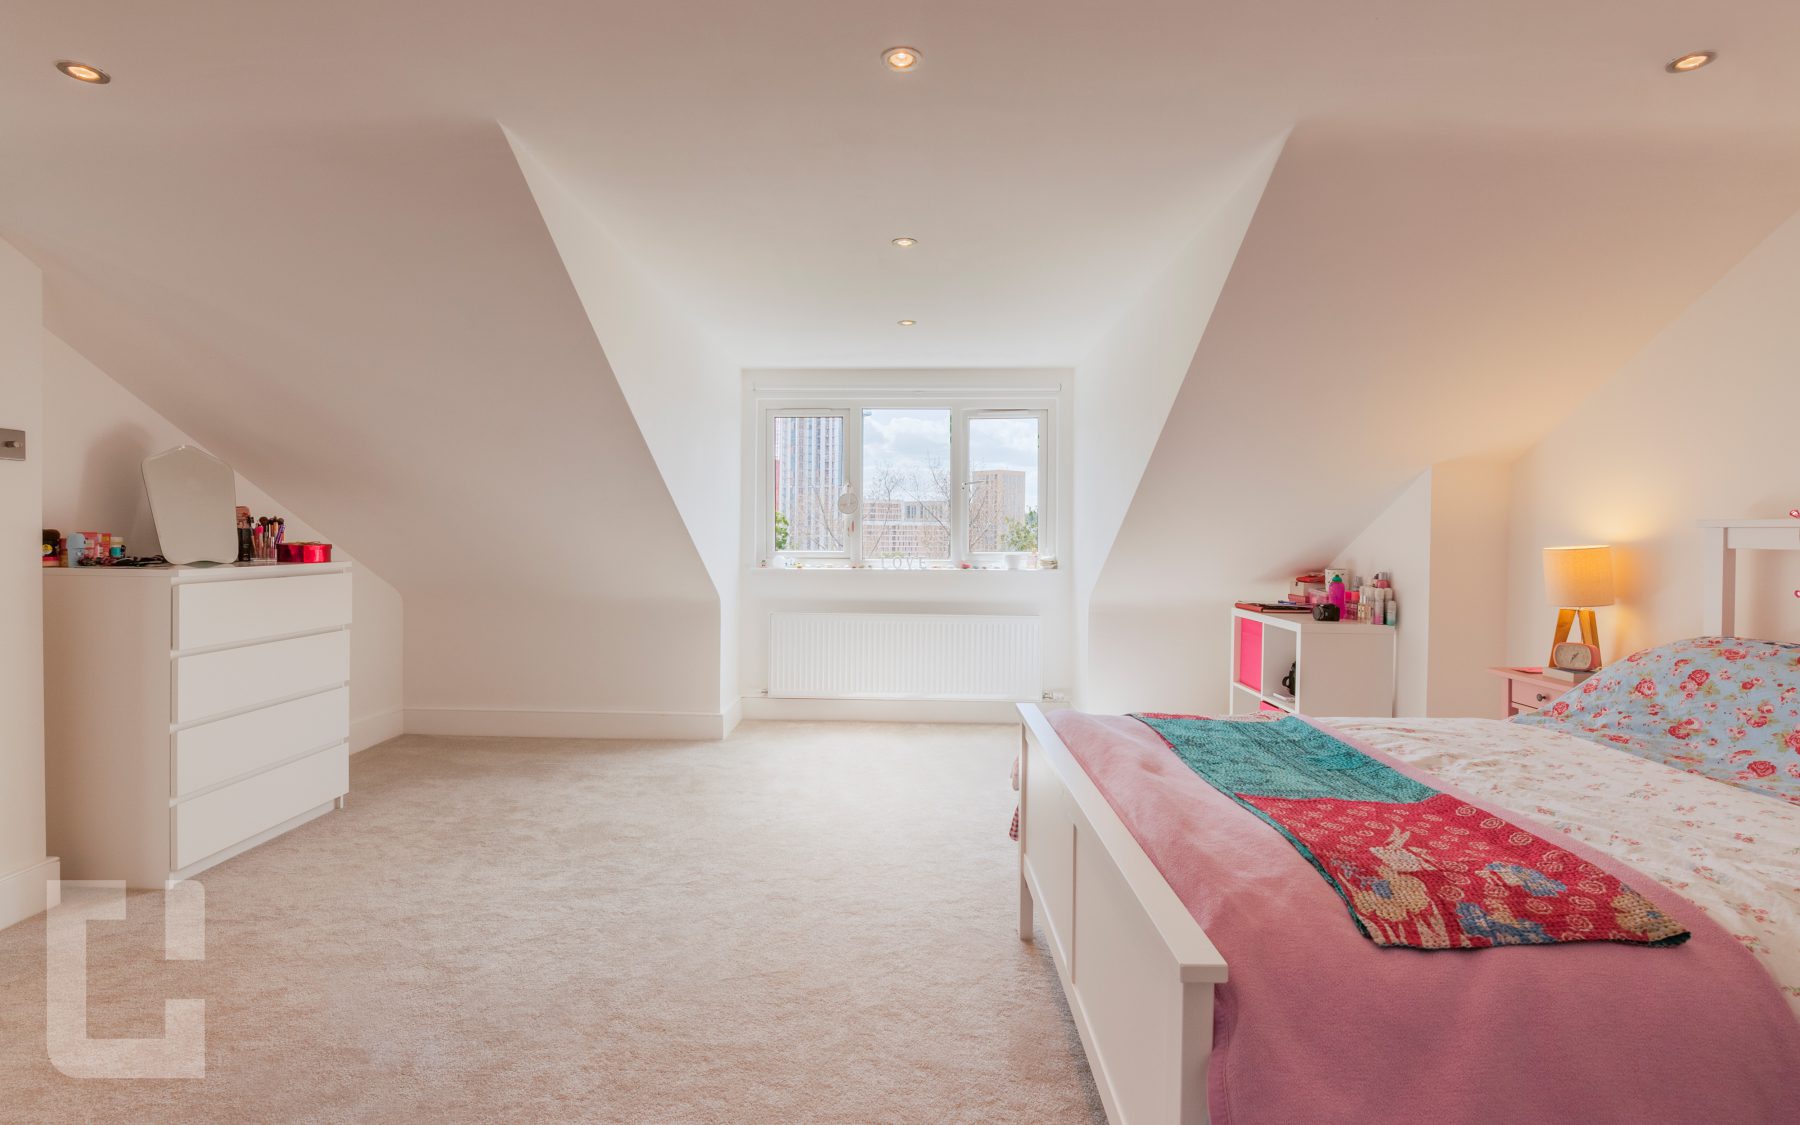
An L-shaped dormer loft conversion turns an awkward, unused roof into the largest room in your home, often two rooms, by extending across both the main roof and the rear addition of your property.
Because an L-shaped loft conversion uses the rear addition that many Victorian properties already have, it creates room for additional bedrooms, a master suite, or the large family space a standard dormer simply cannot reach.
View recent L-Shape Dormer projects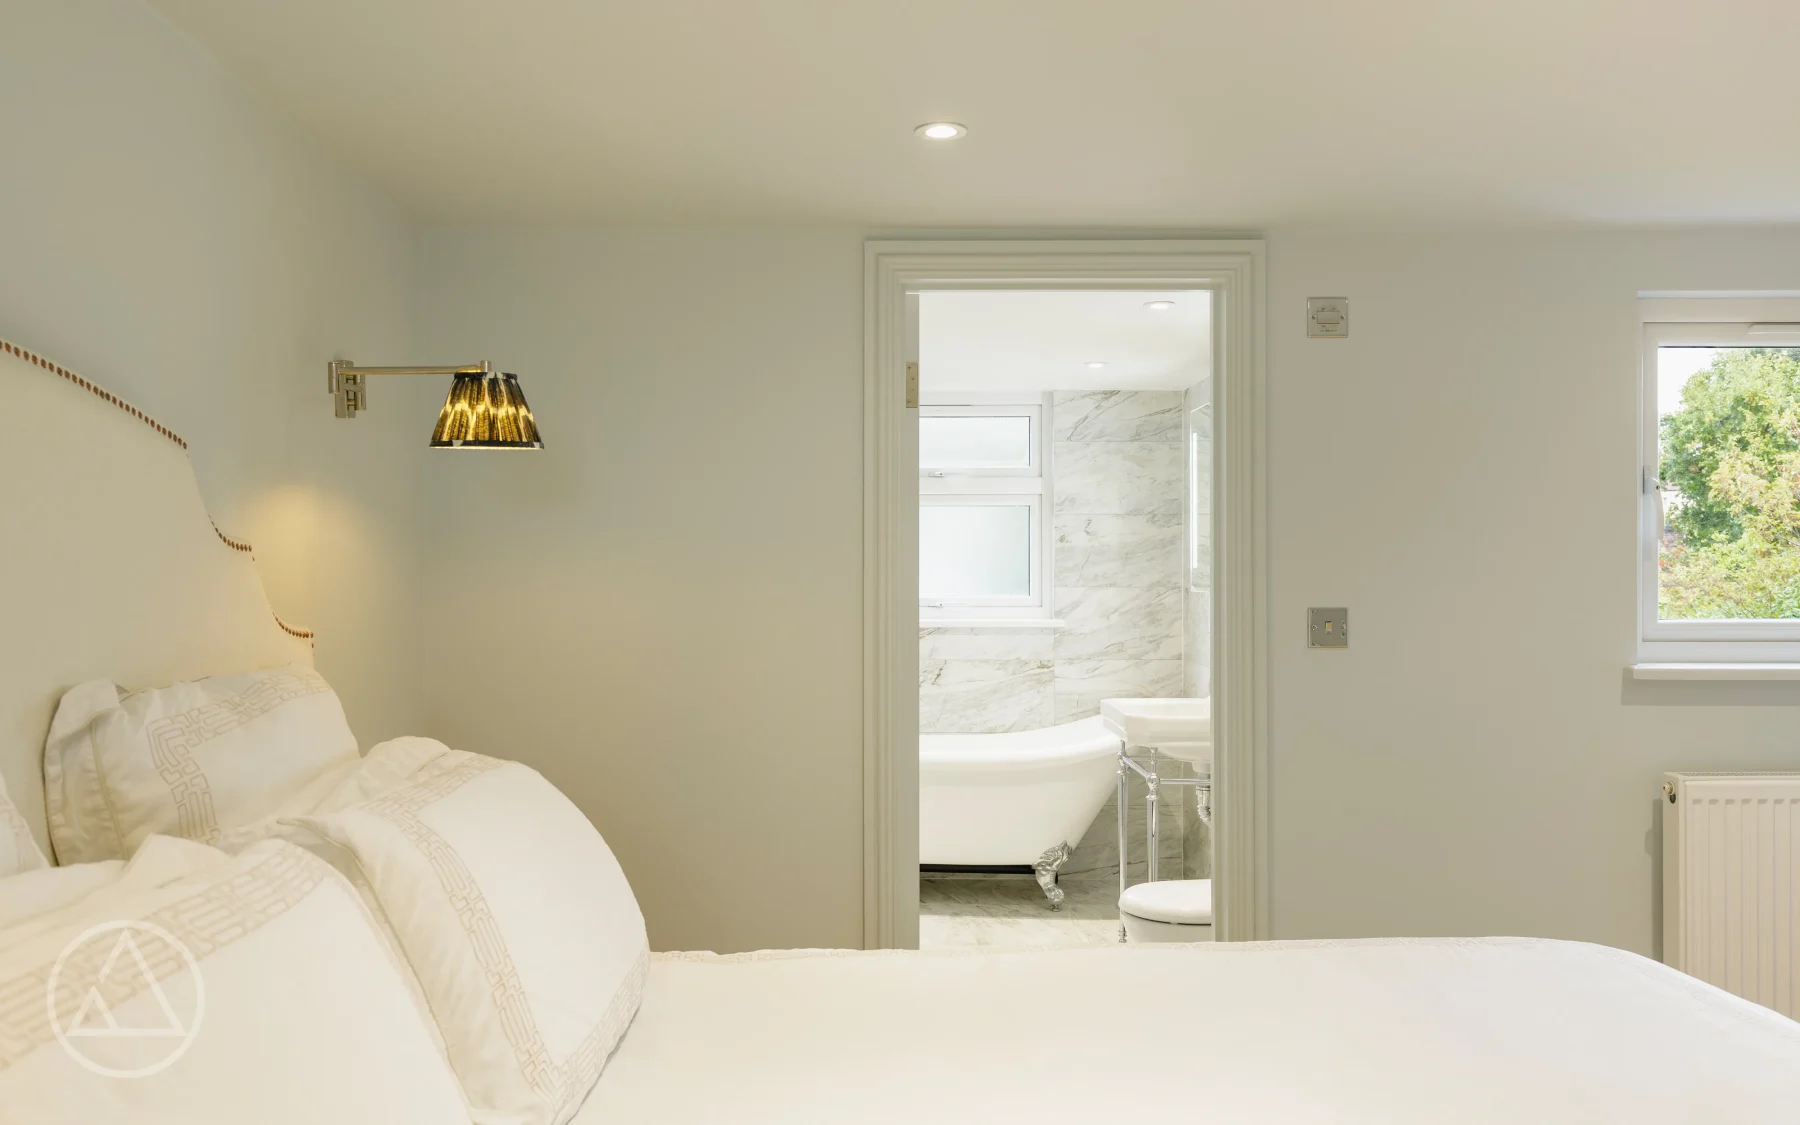
Maximum Space
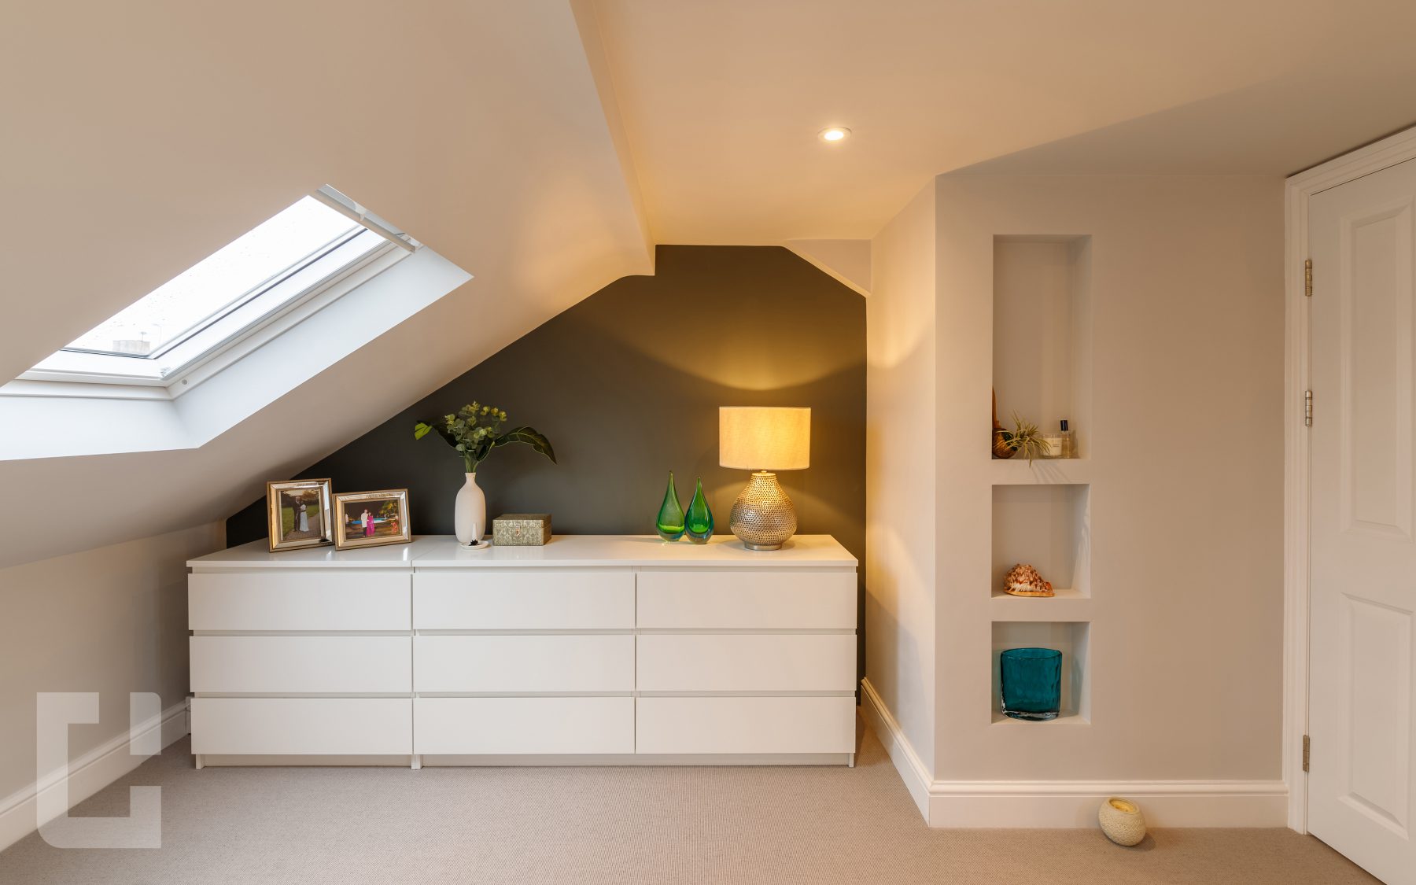
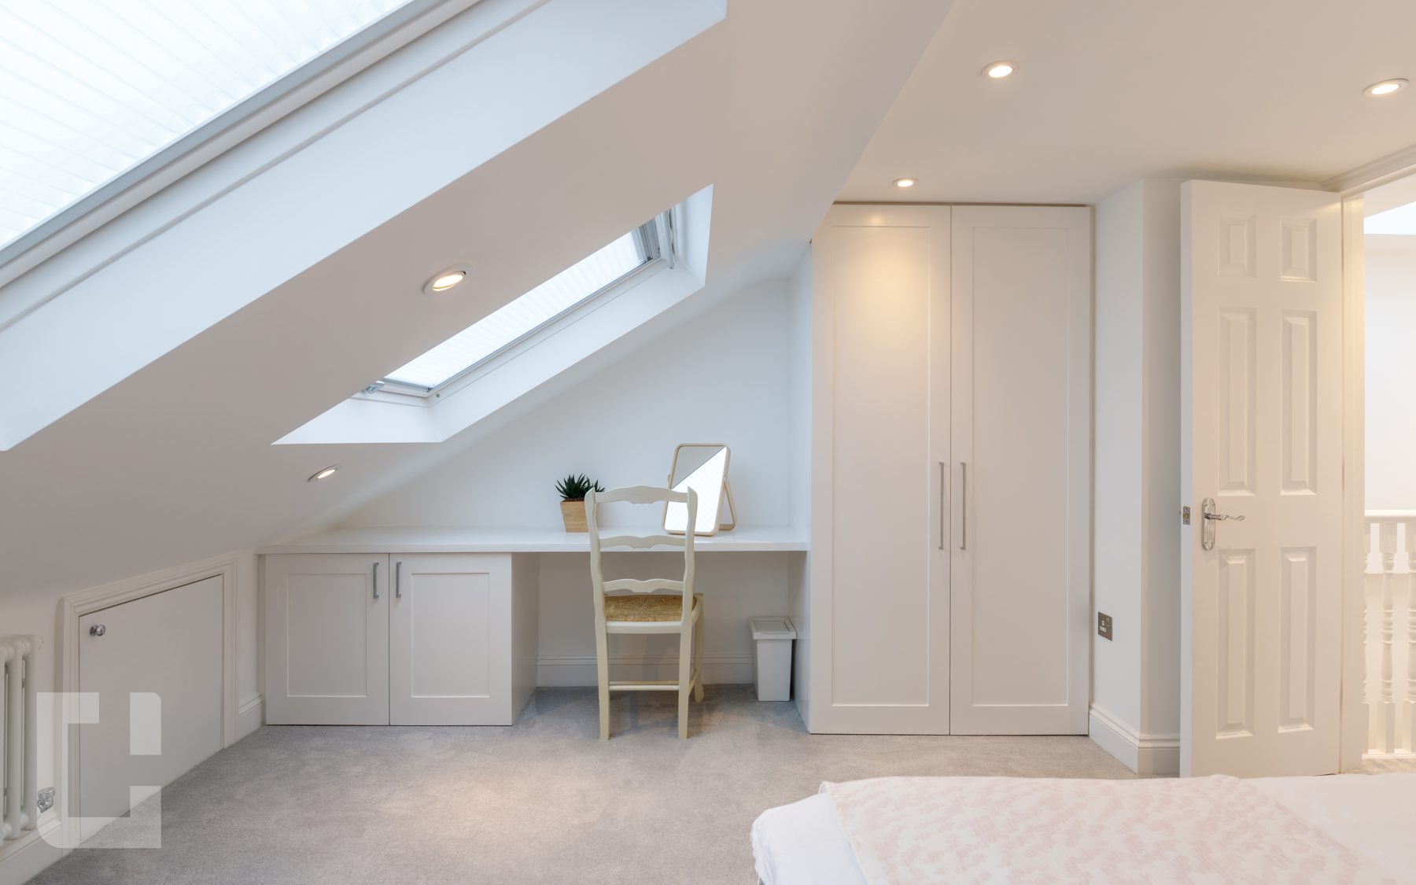
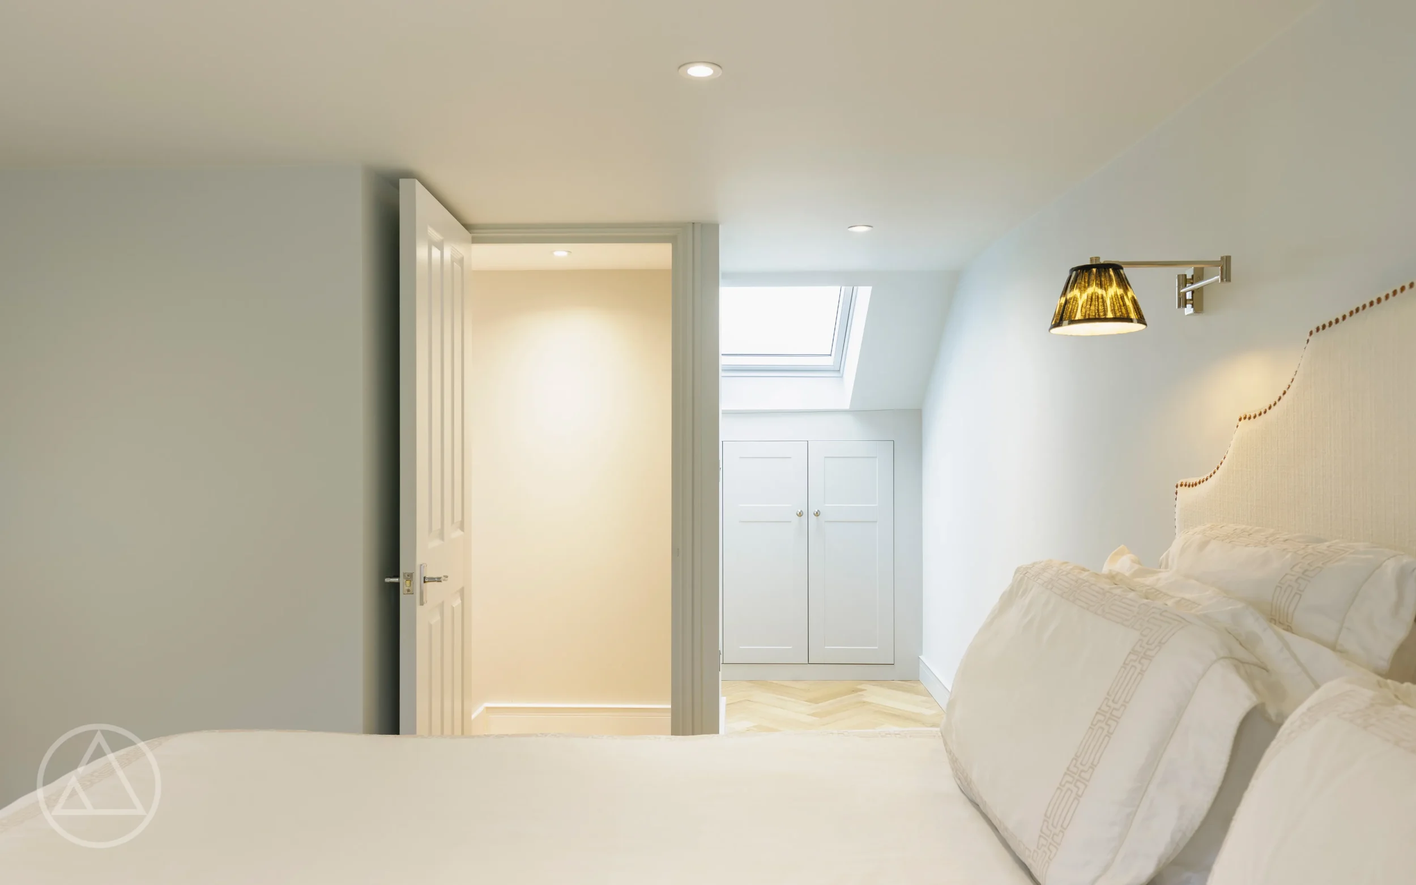
Most loft conversions work with the main roof alone. An L-shaped dormer loft conversion goes further, adding a second dormer over the rear addition that runs along the back of many period homes. Those two structures join to form an L, and that extra footprint is where the real space comes from. Where a standard dormer gives you a single bedroom, an L-shaped loft conversion often delivers a generous master bedroom with its own ensuite, or two separate rooms under one roofline. For Victorian and Edwardian terraces especially, the L-shaped dormer is usually the most effective way to add real, usable living space upstairs.

By using both the main roof and the rear addition, the L-shape unlocks far more floor area than a single dormer. If maximum space is the goal, this is the design that delivers it.

The L-shape was made for the back projection found on so many London terraces. It works with your existing roof rather than fighting it, which keeps the conversion looking like part of the home.

The extra footprint means you are not limited to one room. A master bedroom with an ensuite, two bedrooms, or a bedroom and bathroom all become genuinely workable layouts.

A well-designed L-shaped dormer adds usable bedrooms and living space without the cost or upheaval of moving, improving how your home works day to day and how it stands at resale.
House styles
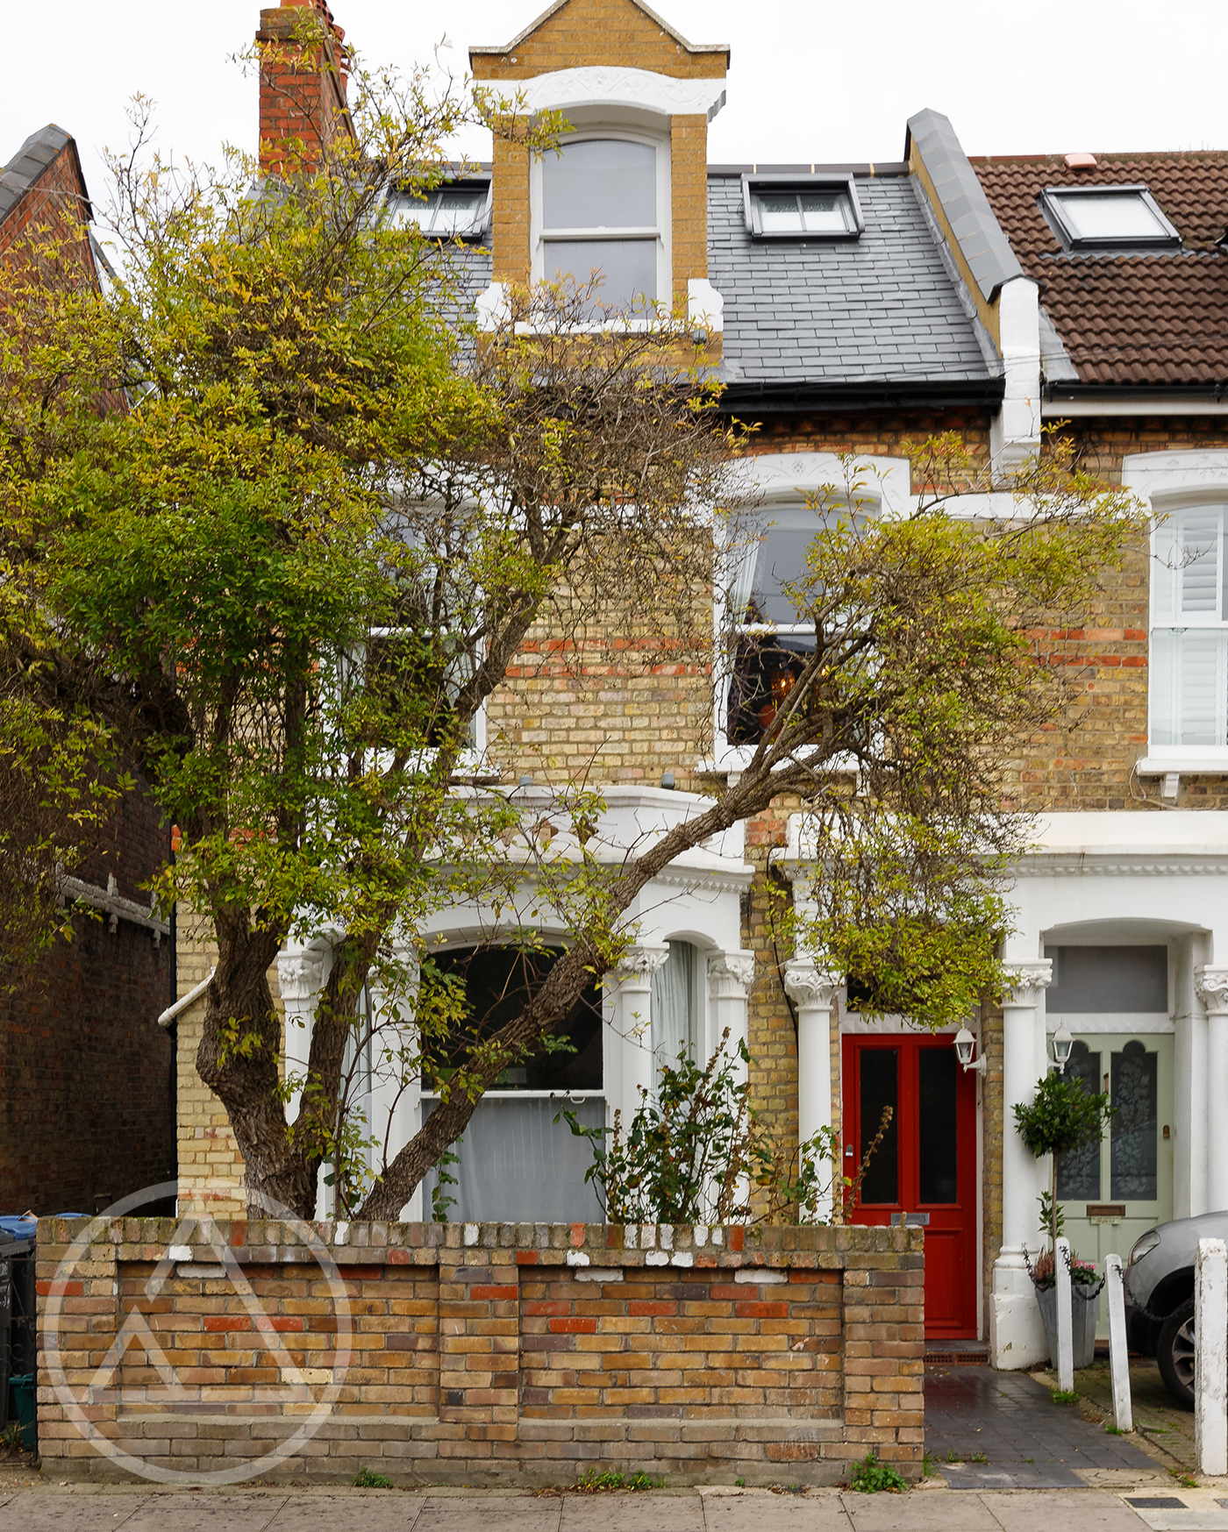
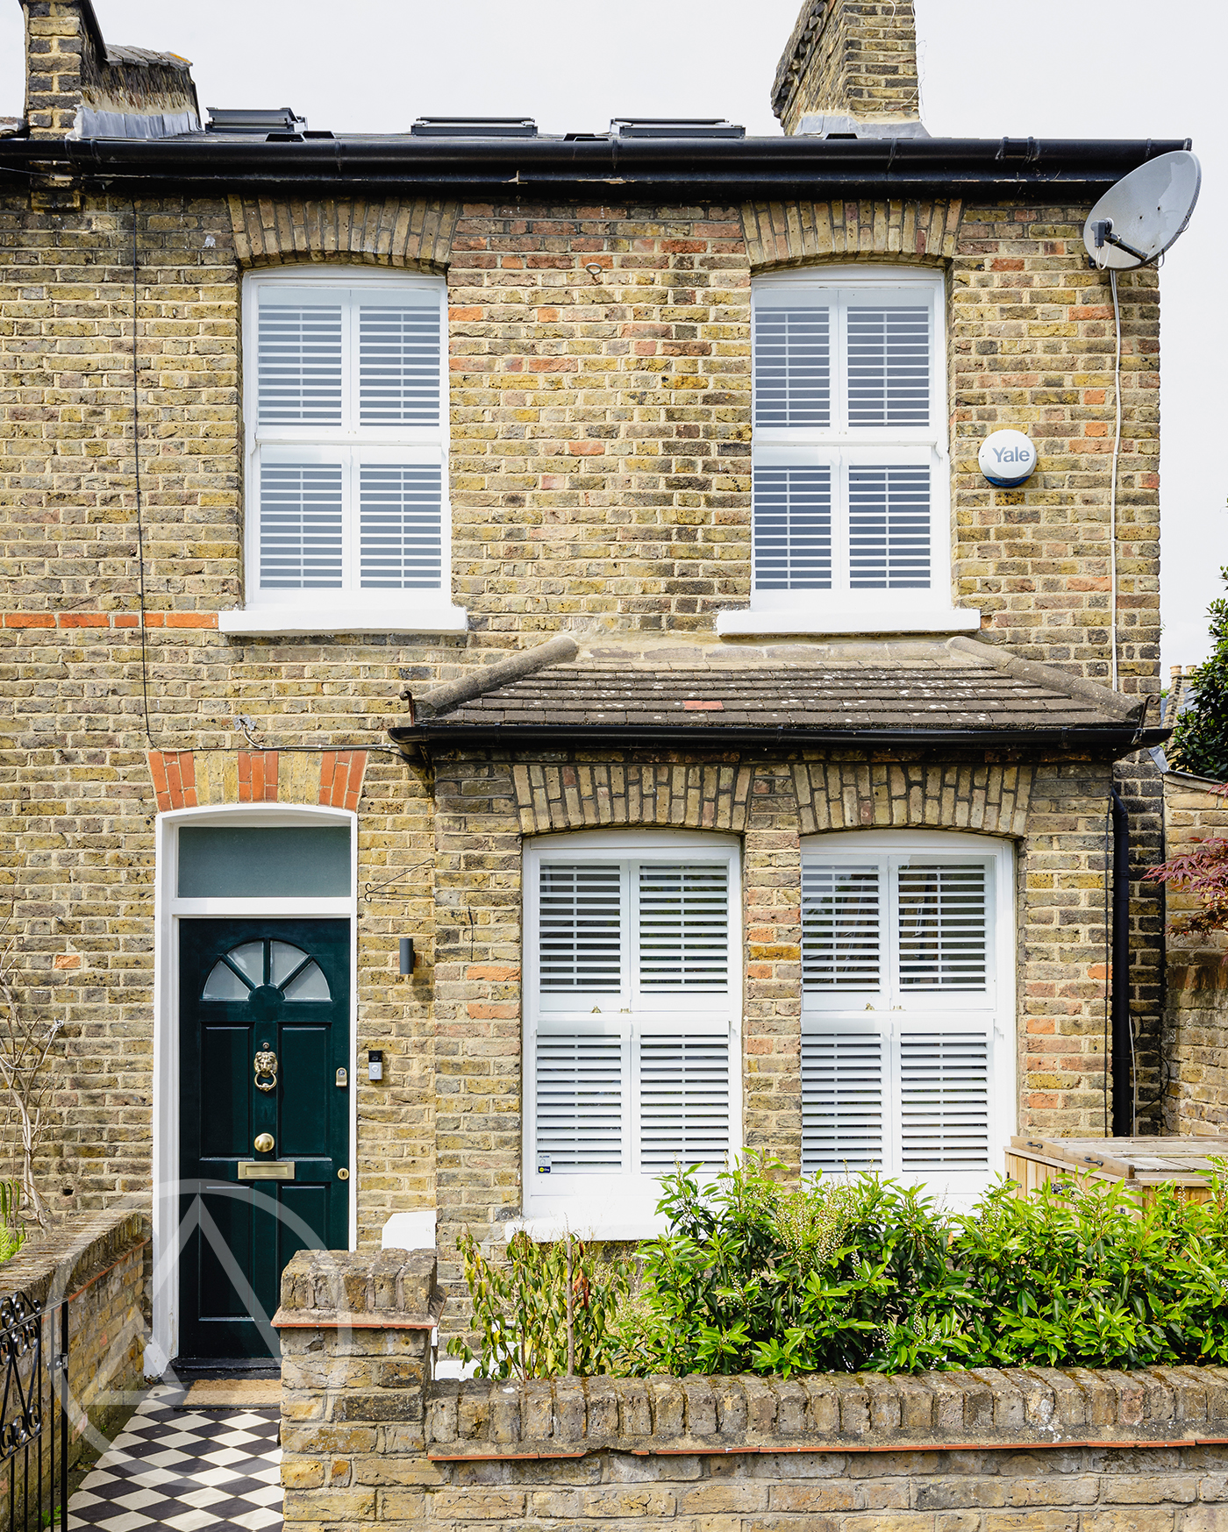
The L-shape depends on one thing: a rear addition, the back projection found on so much of London's period housing. A Victorian terrace L-shaped loft conversion is the classic example, but the same roofline appears across Edwardian homes, end terraces and many semi-detached properties too. If your home has that lower roof running along the back, there is a strong chance an L-shaped dormer will suit it. The surest way to know is a proper look at your property.
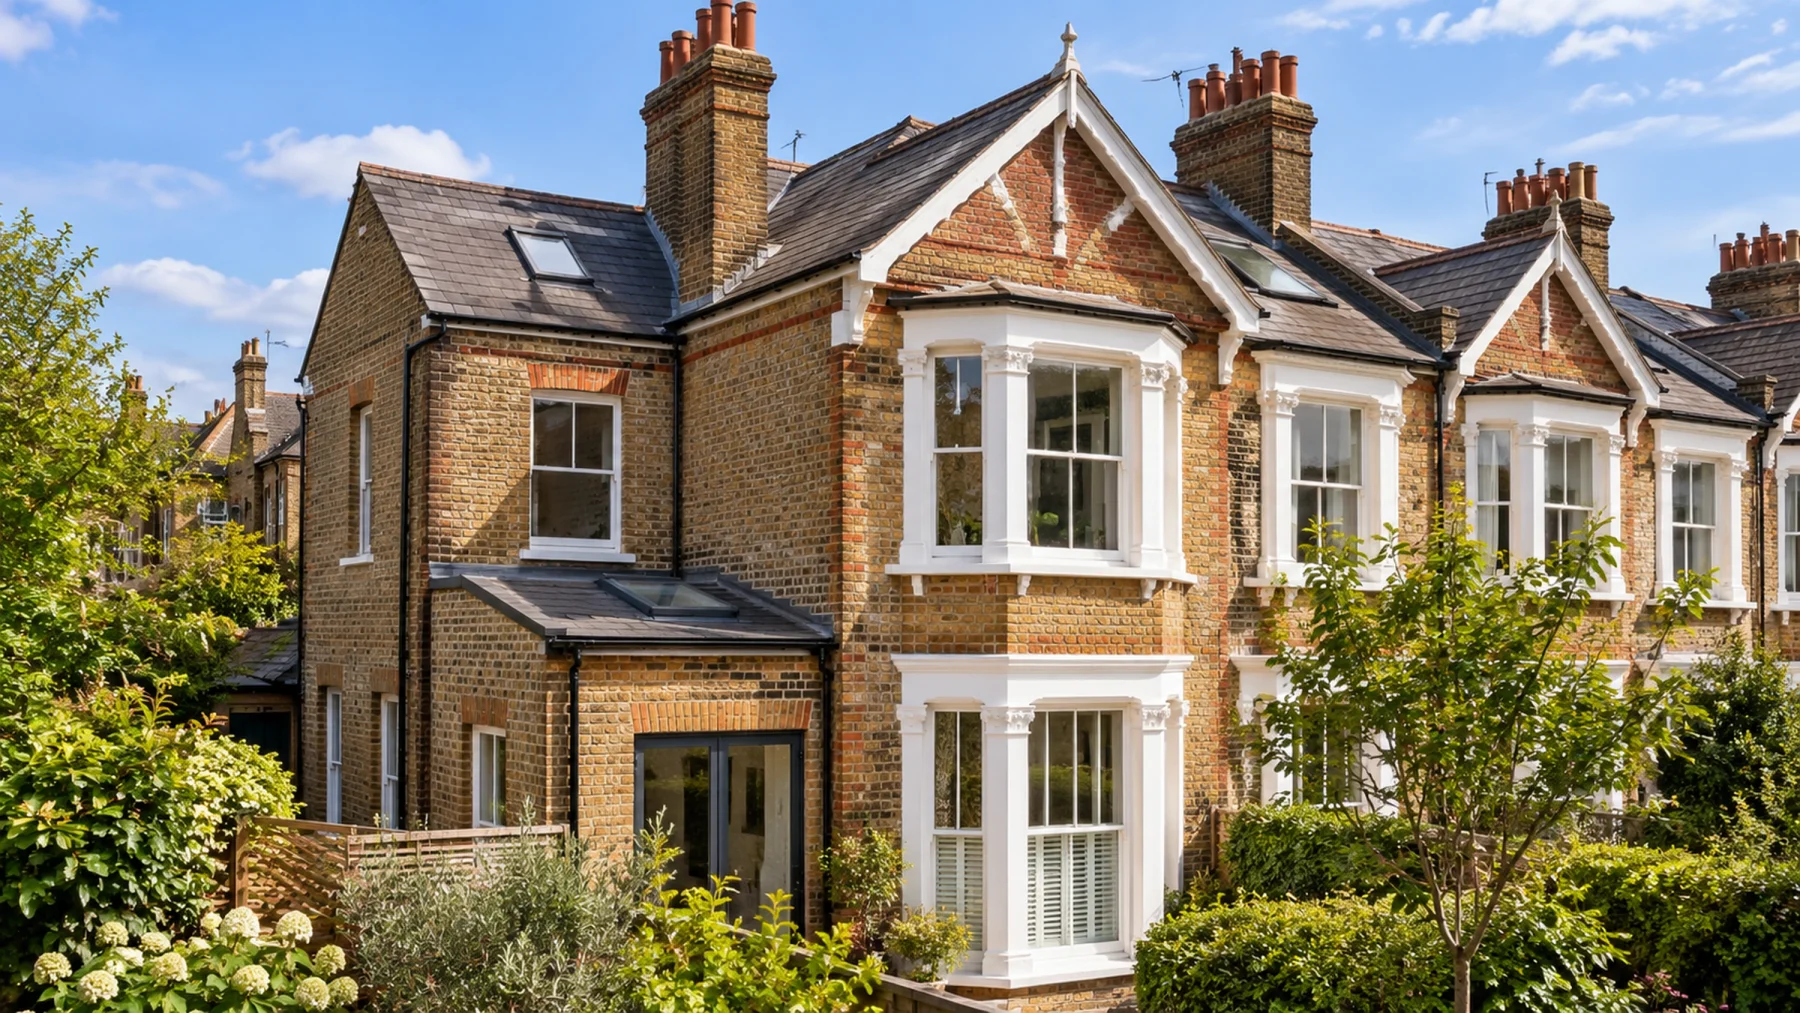
Slightly later, but with the same generous back projection that makes the L-shape work so well.
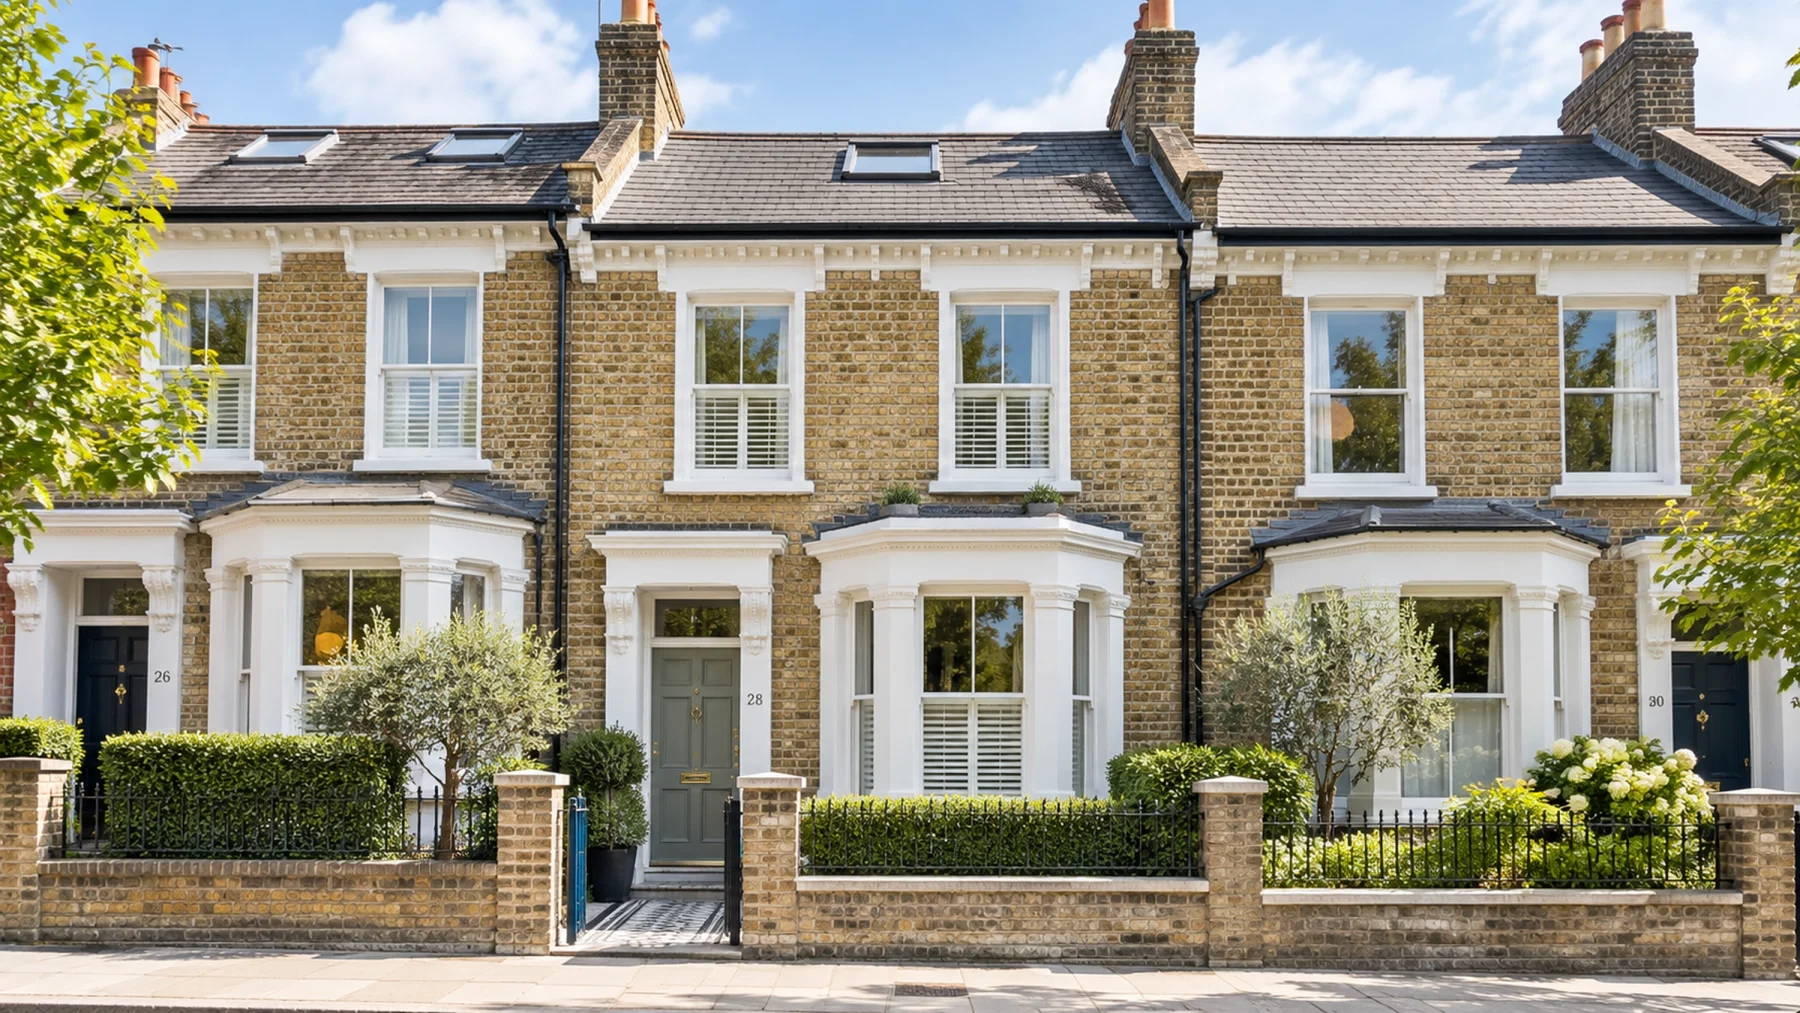
Many semis carry the same rear addition as terraces, making them strong candidates.
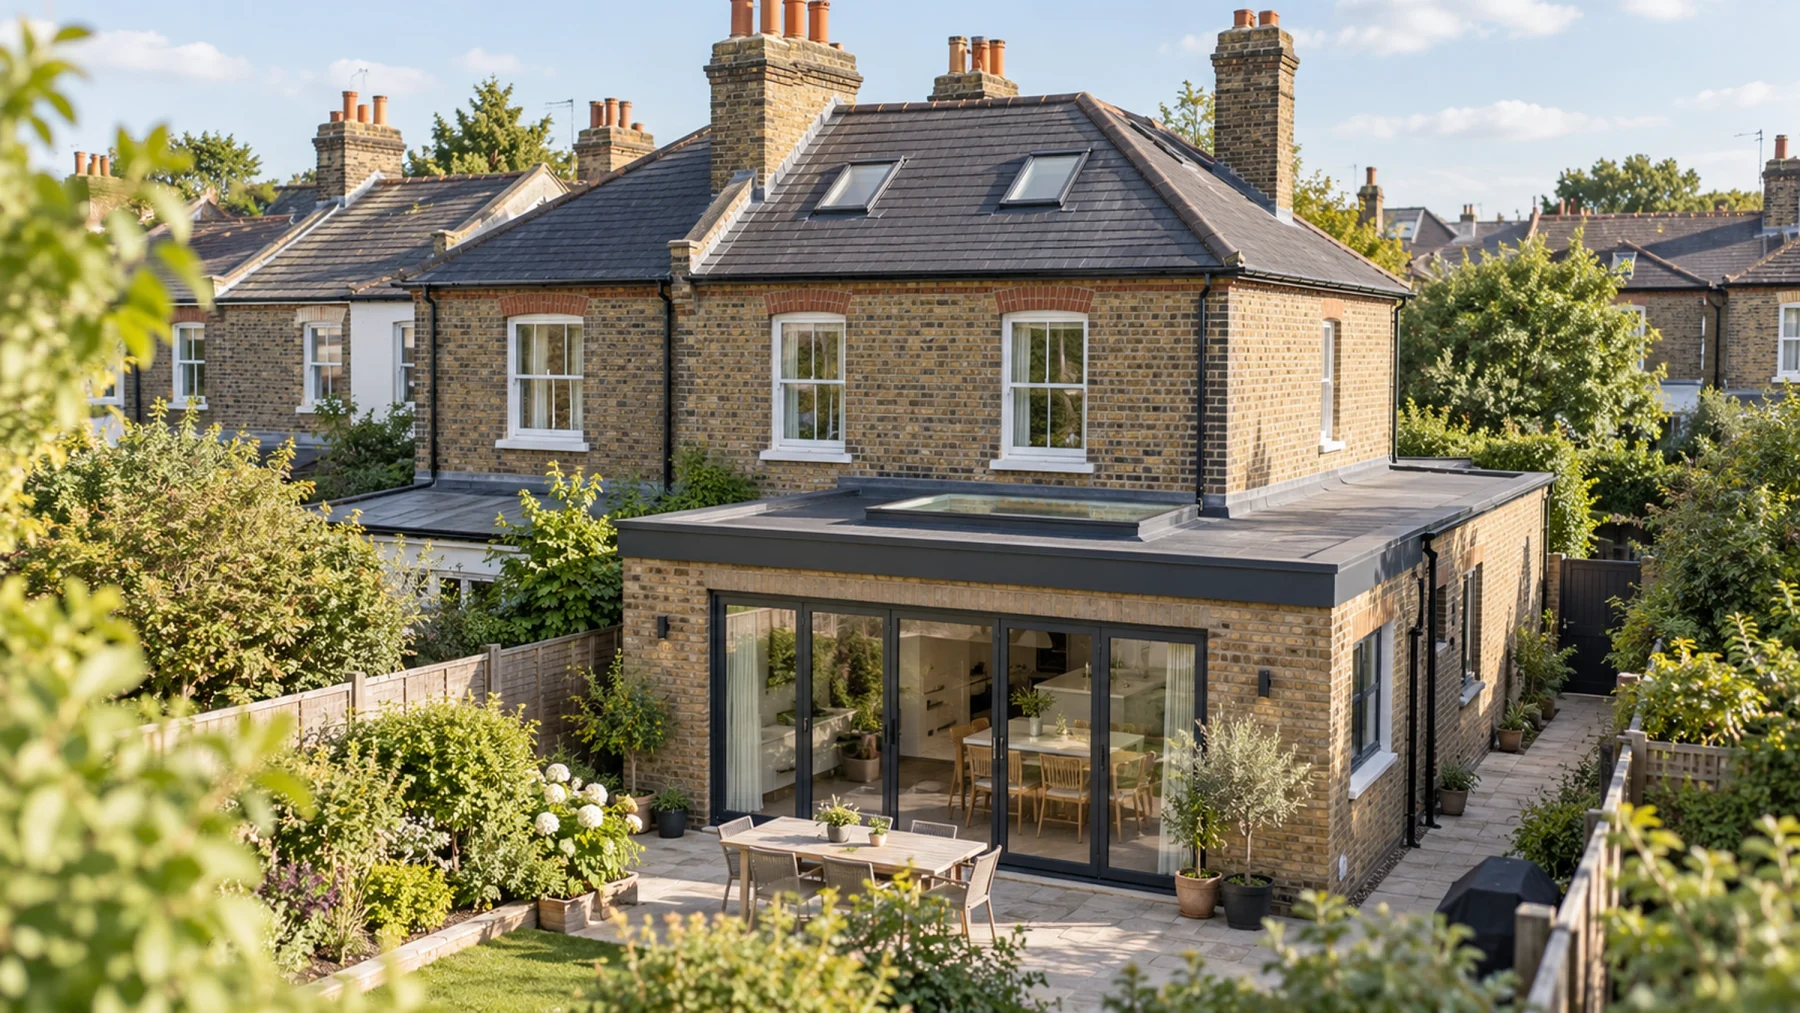
If your property has a lower roof running along the back, the L-shape is worth assessing, whatever the era.
How much?
Suitability
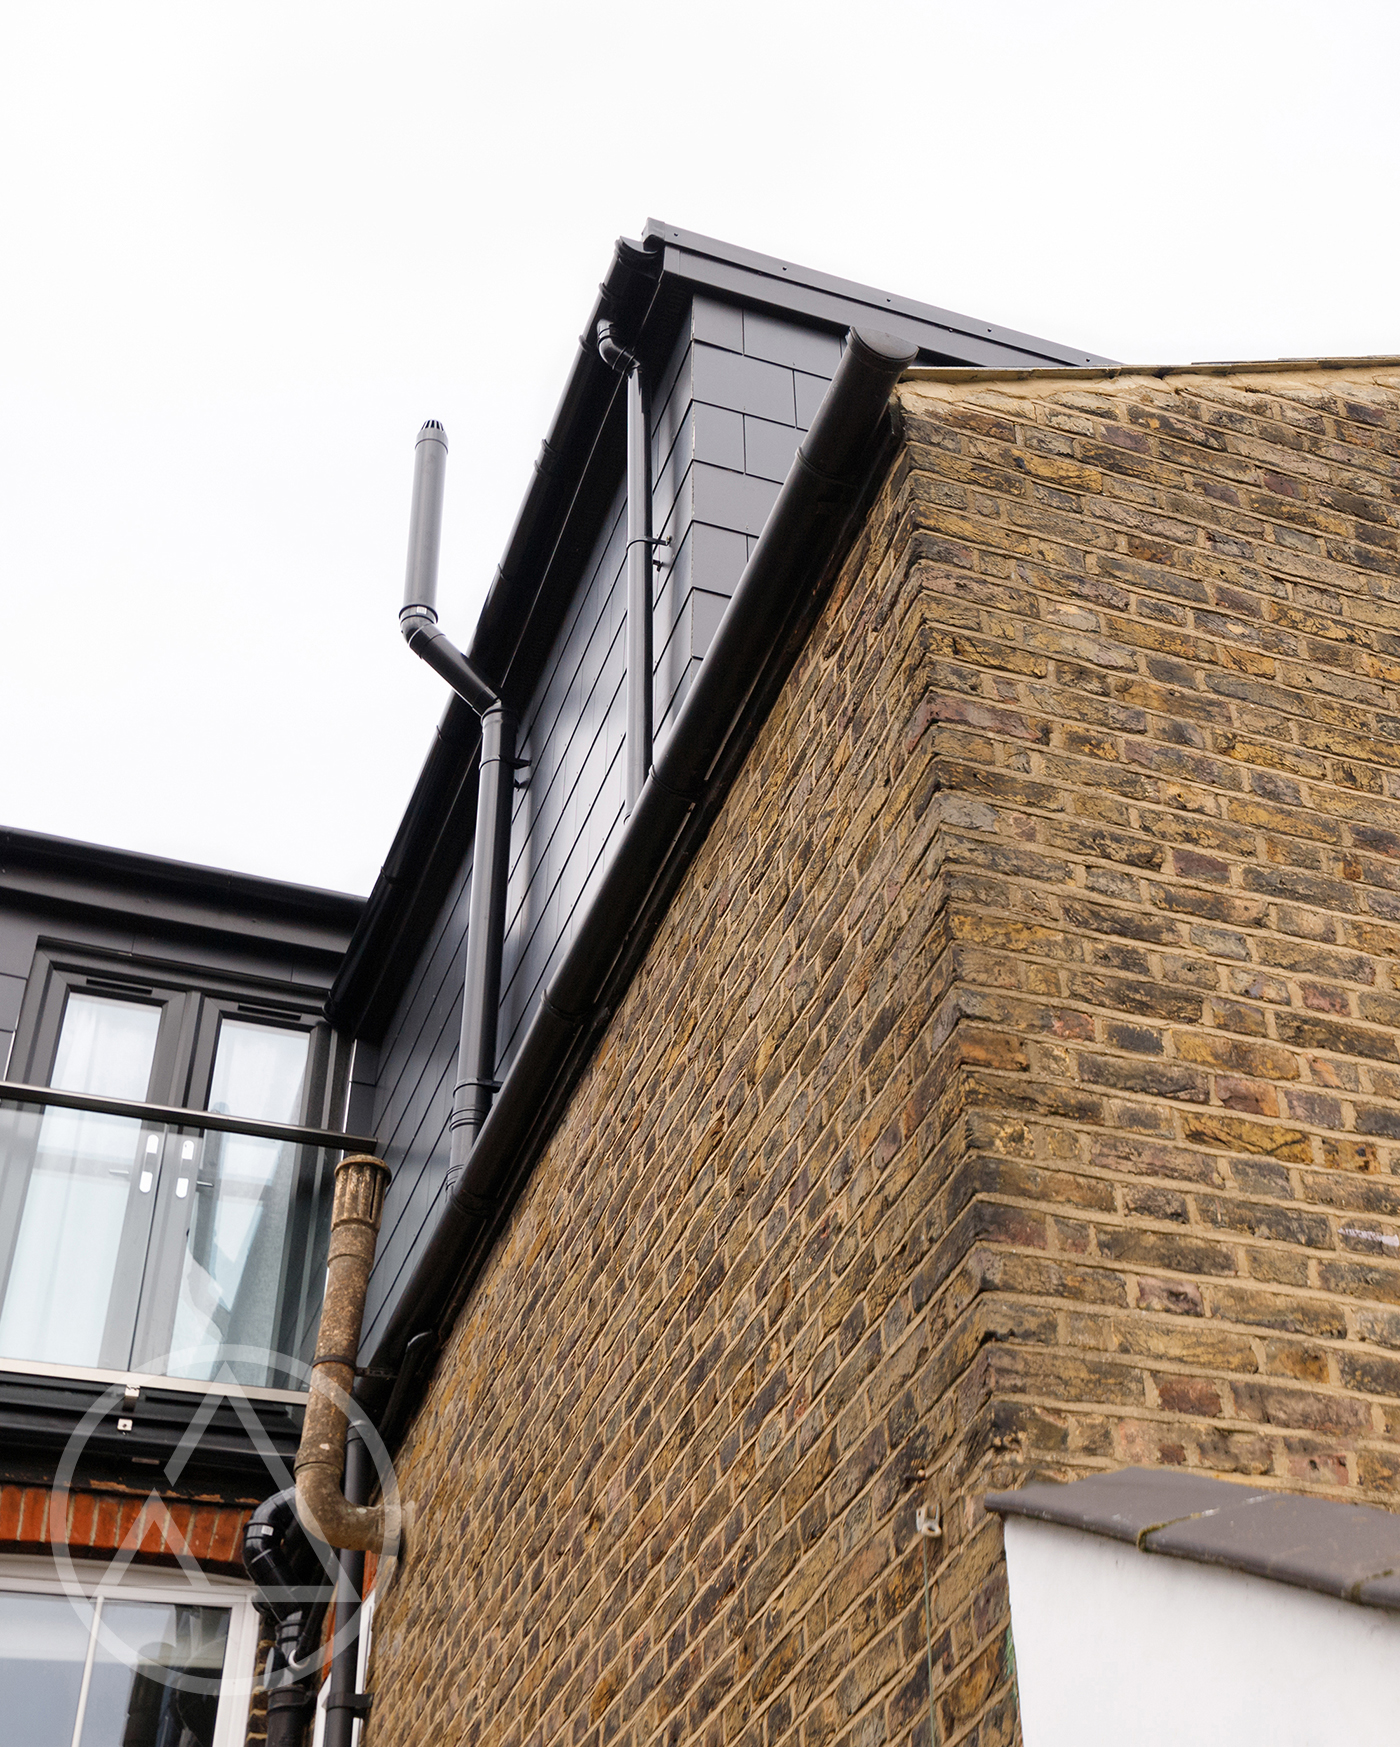
Many homeowners assume an L-shaped dormer means a long planning battle. Often it does not. A good number of L-shaped dormer permitted development schemes proceed without a full planning application, though it always depends on your property, your roof and where you live. We check this for you at the very start, so you know your likely route before committing. Where an L-shaped loft conversion permitted development right does not apply, for example in a conservation area, we prepare and submit the planning application as part of the service and manage the rest from there.

No subcontractors
From the first drawing to the final coat of paint, your L-shaped dormer is delivered by one accountable team. We design the layout, produce the drawings, handle planning where it is needed, coordinate building control, and build the conversion with our own people. Nothing is handed to unknown subcontractors, which is why the standard stays consistent and you always know who is responsible. As loft conversion specialists working across London since 2007, we keep communication clear throughout, often by WhatsApp for quick answers, and most clients stay living at home while we work. It is a fully managed loft conversion service designed to leave you with a handful of decisions, not a project to run.
Projects
Explore our recent loft conversion projects and discover the quality of our work
FAQs
The L-shaped dormer loft conversion cost depends on the scale of the build, the structural complexity of your roof, the specification you choose and the standard of finish you want. Because it covers two sections of roof, it is usually a larger investment than a standard dormer, but it also creates the most space. We do not quote a fixed figure without seeing your home first. After a site visit, you receive a clear written quote, normally within a week, so you can plan with confidence.
Yes, and it is one of the best matches there is. A Victorian terrace L-shaped loft conversion uses the rear addition that came as standard on these homes, which is exactly the space the L-shape is designed to capture. Edwardian terraces share the same back projection and suit the design just as well. The only reliable way to confirm suitability is a proper assessment of your particular roof, head height and layout, which we carry out as part of your free design visit.
Sometimes, but often not. It depends on your property, your roofline and where you live. Many L-shaped dormers proceed under permitted development, while homes in conservation areas or with certain constraints are more likely to need a full planning application. We assess this at the very start and tell you your likely route before you commit. Where planning is required, we prepare and submit the application as part of the service, so it never becomes your job to manage.
In many cases, yes. L-shaped dormer permitted development is common where the design stays within the allowances that apply to your home and area. An L-shaped loft conversion permitted development route is less likely in a conservation area or where local restrictions apply, which is why we always check first rather than assume. Confirming this early avoids surprises later and gives you a clear, realistic picture of how your project will progress.
Every project is different, so we set a realistic timeline at quote stage rather than a generic figure. Because the work is carried out by our own in-house teams, we keep momentum on site and avoid the stop-start progress that comes with subcontracting. The most common causes of delay are late design decisions and items with long lead times, such as specialist windows. We flag those early and guide your choices so the programme stays on track.
The extra footprint opens up real choice. Popular L-shaped dormer loft layouts include a master bedroom with an ensuite, two separate bedrooms, or a bedroom paired with a family bathroom, and many homeowners use part of the space for a home office or storage. We prepare L-shaped dormer loft conversion plans around how you actually want to live, drawing on the layouts that have worked well across the hundreds of conversions we have delivered since 2007.
It adds usable living space and additional bedrooms without the cost and upheaval of moving, which tends to make a home both more enjoyable to live in and more appealing when it comes to sell. A well-designed, well-finished loft that feels like a natural part of the house works far harder than space added as an afterthought. The lasting value comes from the quality of the design and the build, which is exactly where our experience makes the difference.
A few things shape a great result: where natural light comes from, how the staircase lands, where head height is best for sleeping and standing areas, and how to position an ensuite or storage without wasting space. The finish and how the dormer sits against your existing roofline matter too. You do not need to work all of this out alone. We guide each decision based on experience, so the finished loft feels considered and works well for years.
Book a free, no-obligation design visit and we'll tell you whether an L-shaped dormer loft conversion suits your home, what it could add, and what happens next.