Loft Conversions
Every loft type, designed, approved and built by one team. more details
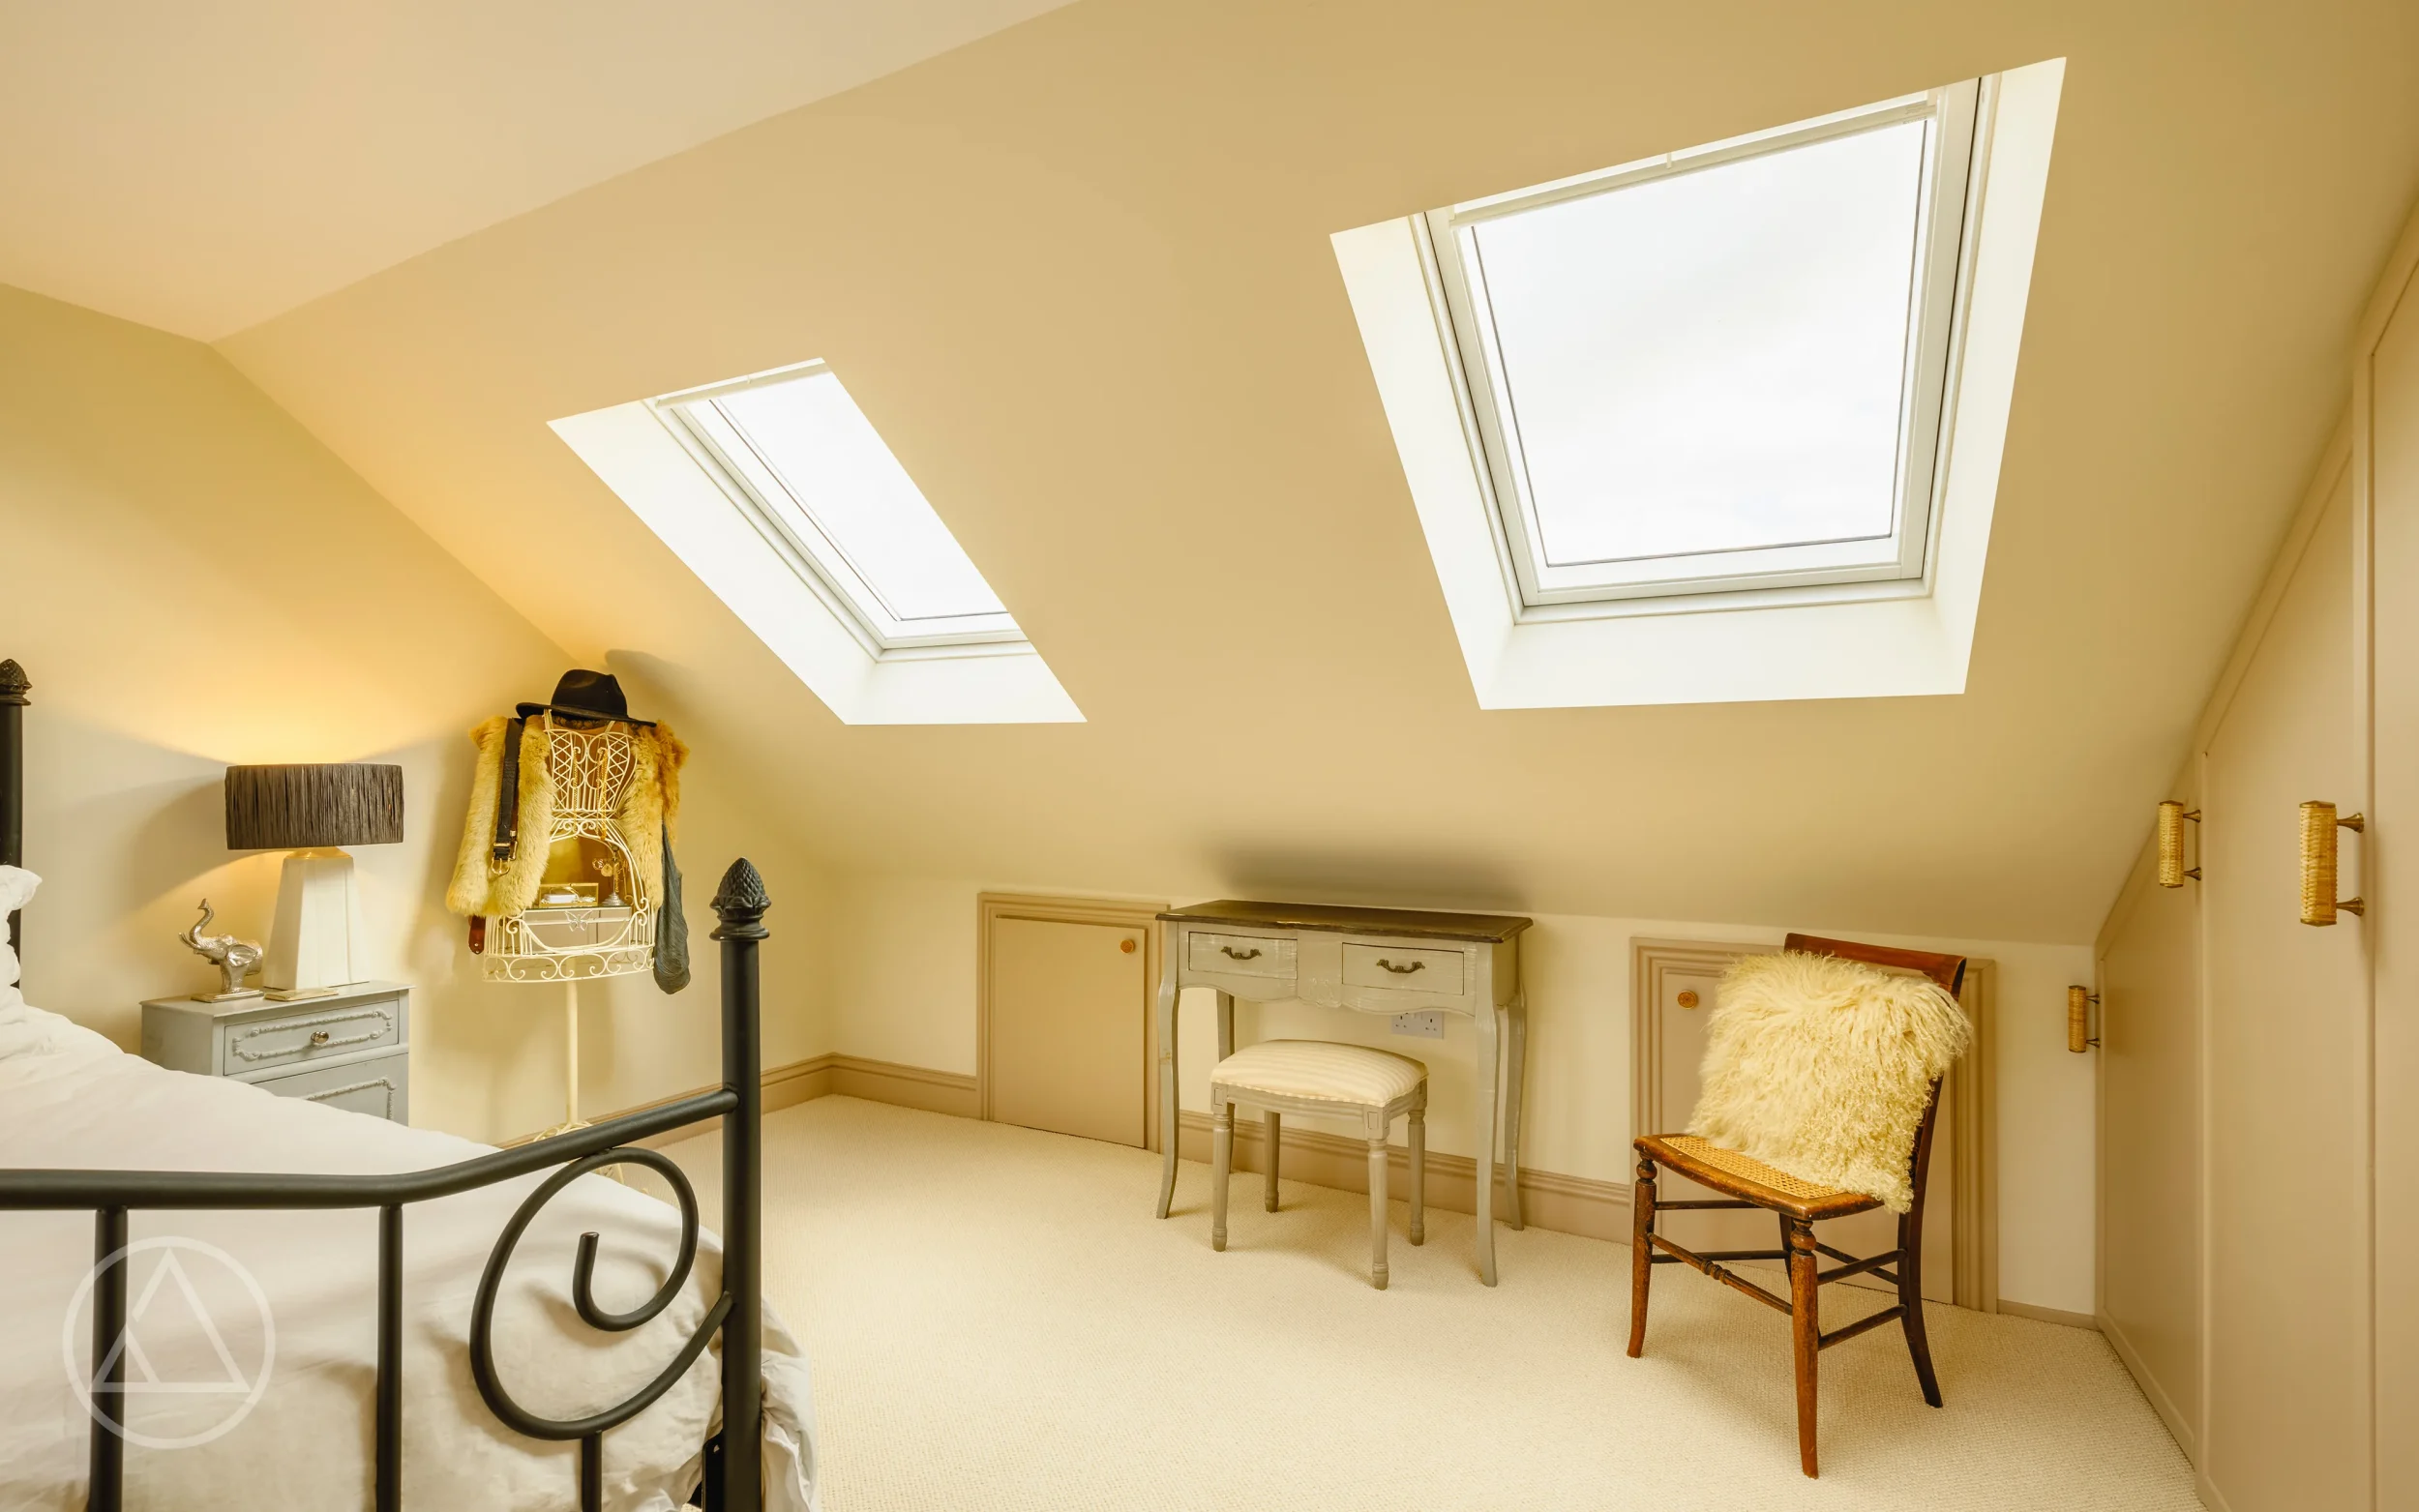
A hip to gable loft conversion replaces the sloping side of your roof with a straight gable wall, unlocking the full width of your loft and turning an awkward, low-ceilinged space into a proper room.
It is one of the most effective conversions for semi-detached and end-of-terrace homes, where that hipped corner usually wastes valuable headroom. By squaring off the roofline, a hip to gable conversion gives you the height and floor area to create a bedroom, office or bathroom that genuinely works.
View recent Hip to Gable projects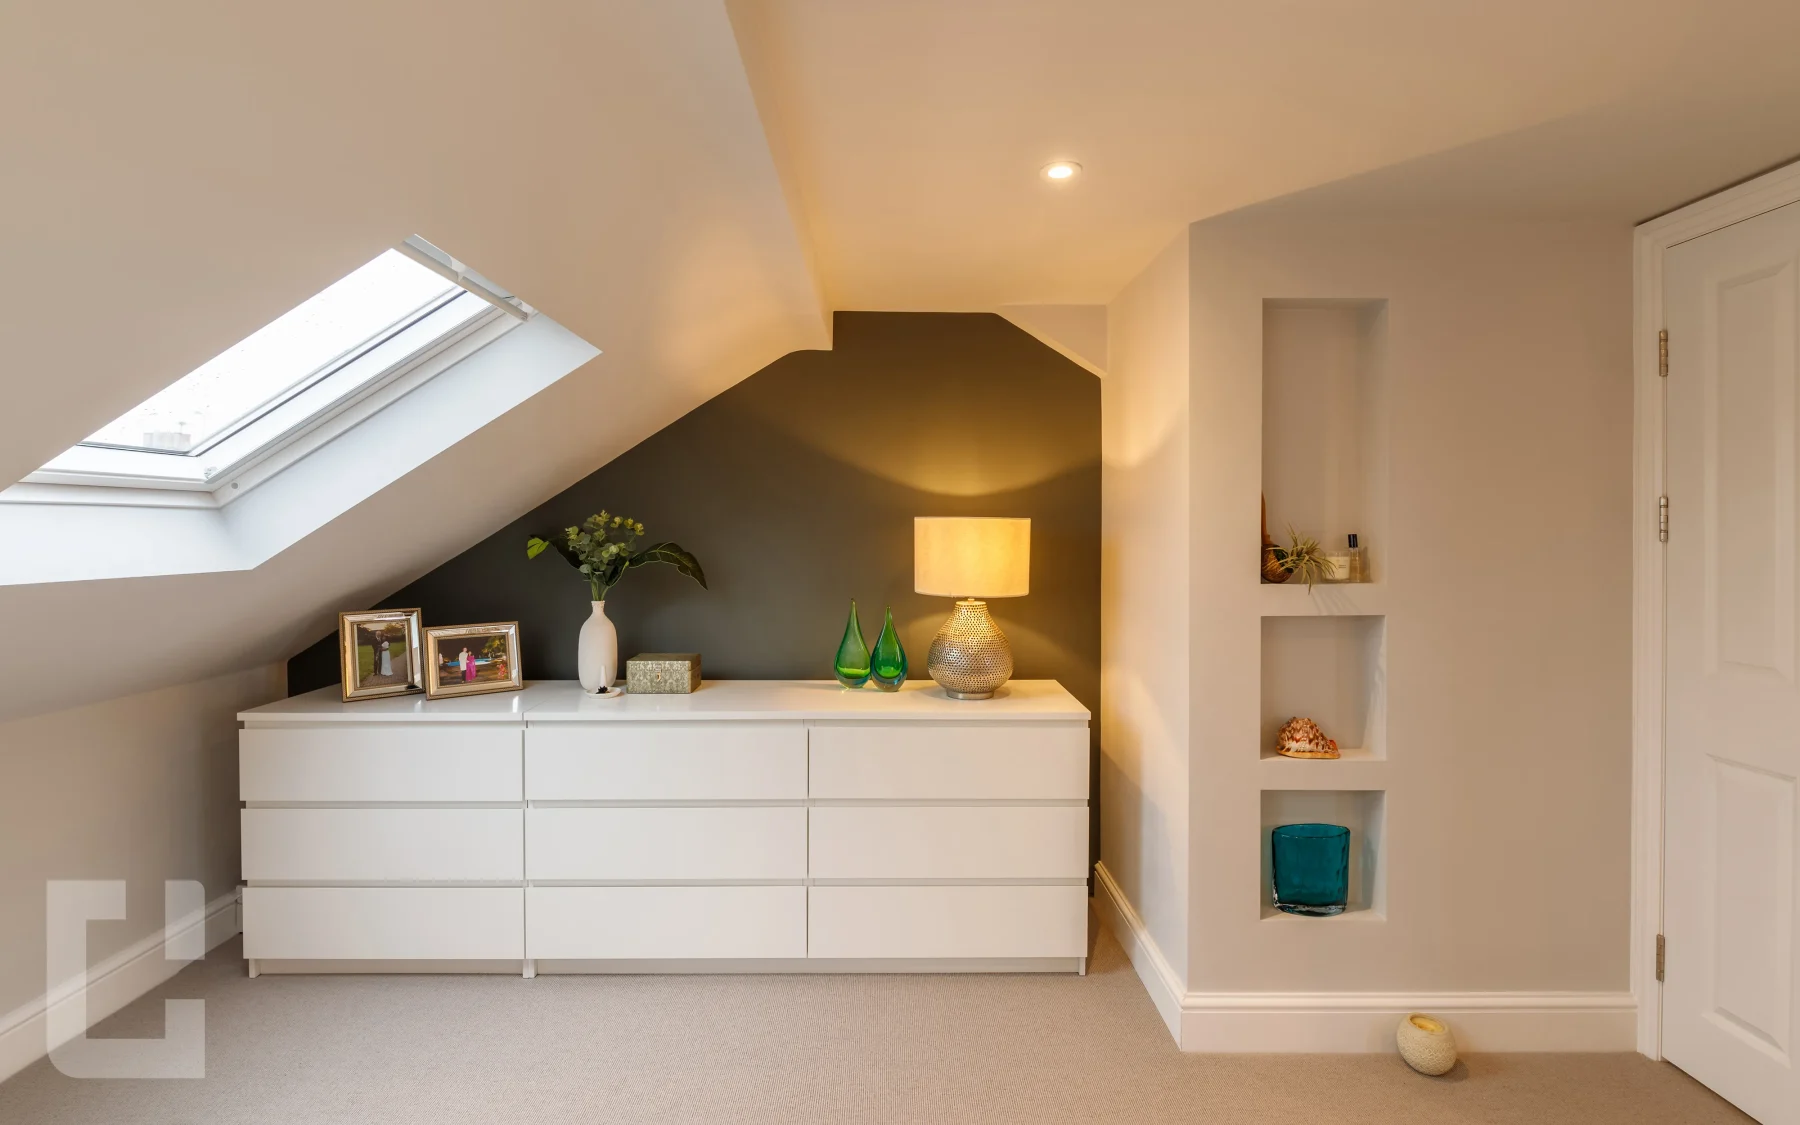
Why hip to gable works
Most hipped roofs waste their best space at exactly the point you need it. The slope cuts across the side of the loft, leaving a triangle of headroom too low to stand in and too awkward to use for anything. A hip to gable loft conversion fixes this at the structure itself. We extend the hipped side upward into a vertical gable wall, then build out beneath the new roofline, so the floor area grows and full standing height reaches across far more of the room. That gain in volume is what makes a hip to gable conversion so well suited to semi-detached and end-of-terrace houses. With the geometry corrected, the space finally supports a comfortable bedroom, a quiet home office, or an additional bathroom rather than a cramped box room you can barely use.

Extending the hip into a gable opens up the entire width of your loft, swapping wasted slope for usable, full-height floor area you can stand and live in.

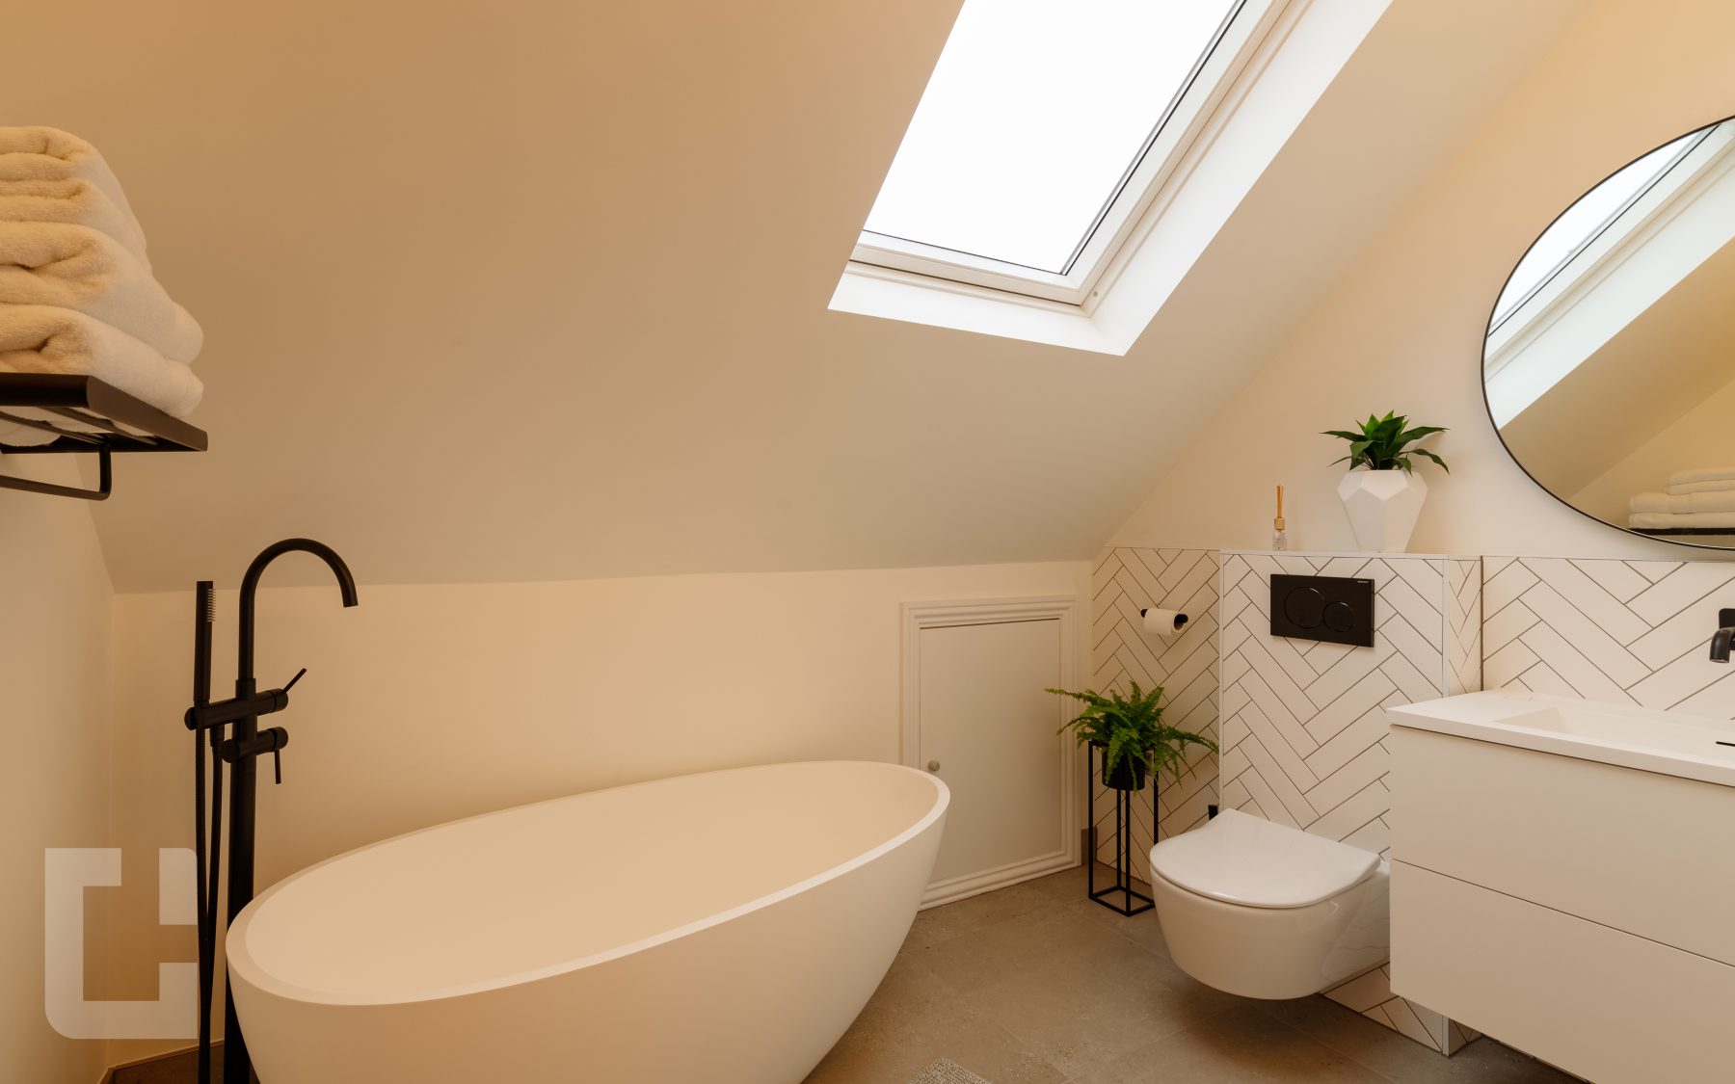
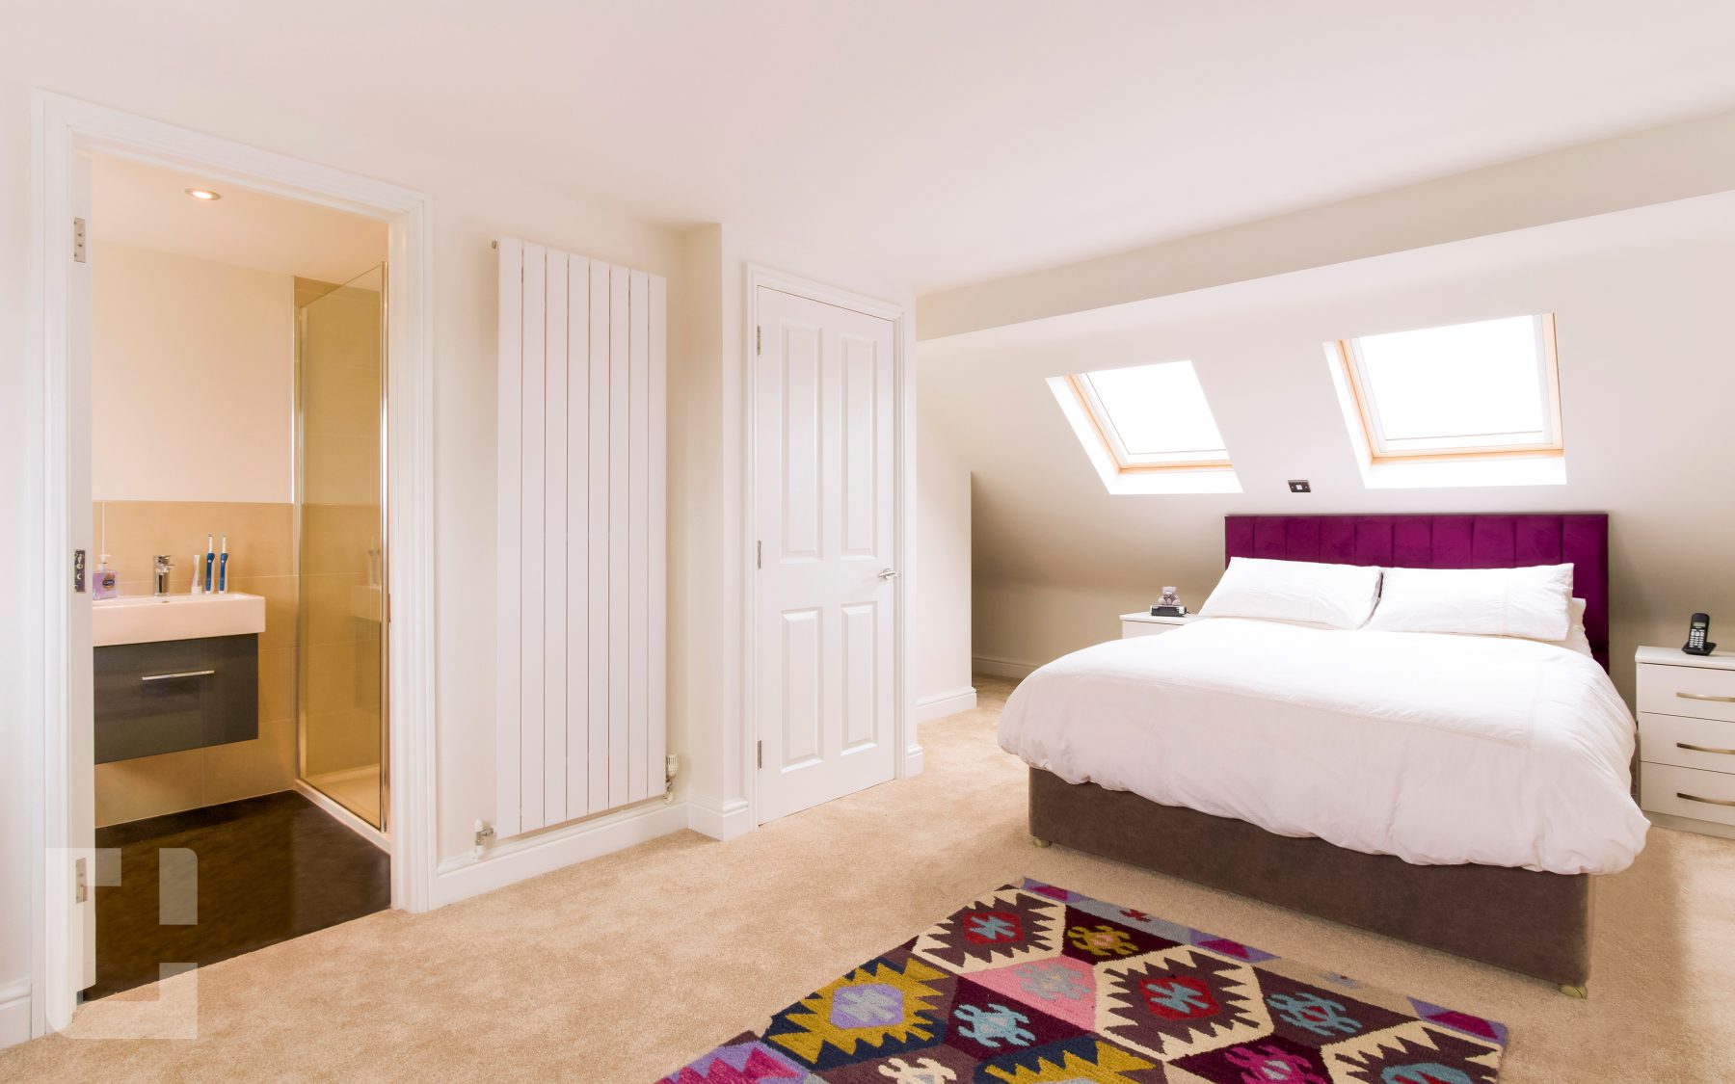
More standing height and a squared-off footprint allow sensible layouts: a real double bedroom, a proper office, or an ensuite that feels considered rather than squeezed in.

Semi-detached and end-of-terrace properties with hipped roofs are the natural fit. Their roofline gains the most from the change, which is why so many of our projects start here.

A well-built loft adds genuine, everyday living space and can strengthen what your home is worth, all without the cost and upheaval of moving to find more room.
House styles
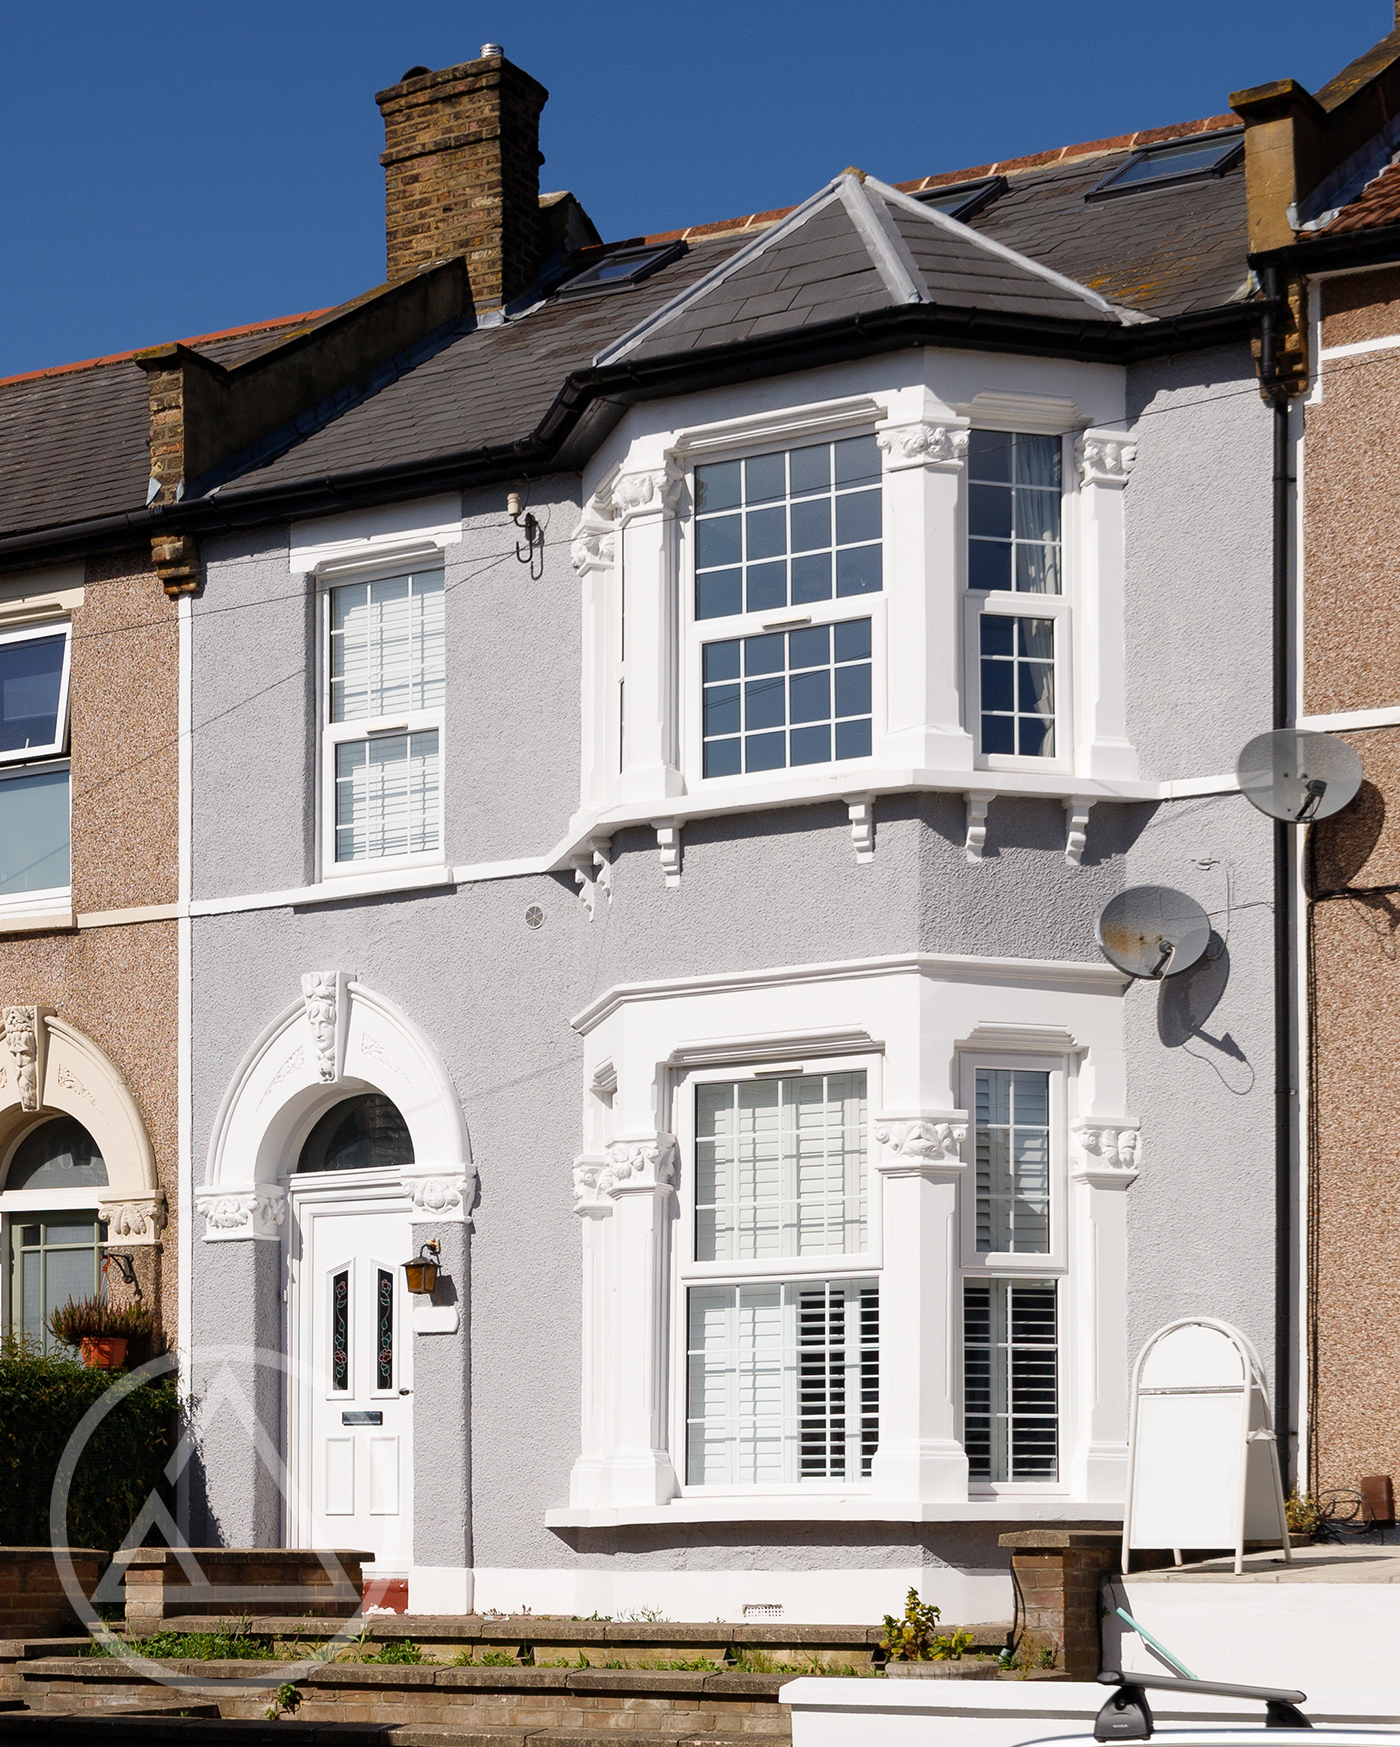
Hip to gable works wherever a roof slopes inward at the side instead of rising to a vertical wall. That sloped hip is precisely what we convert into usable height. It is why the approach suits so much of London's housing stock, from interwar semis to end-of-terrace houses and detached homes with hipped roofs. If your roof has a sloped side, there is a strong chance it is a candidate, and we can confirm it quickly.
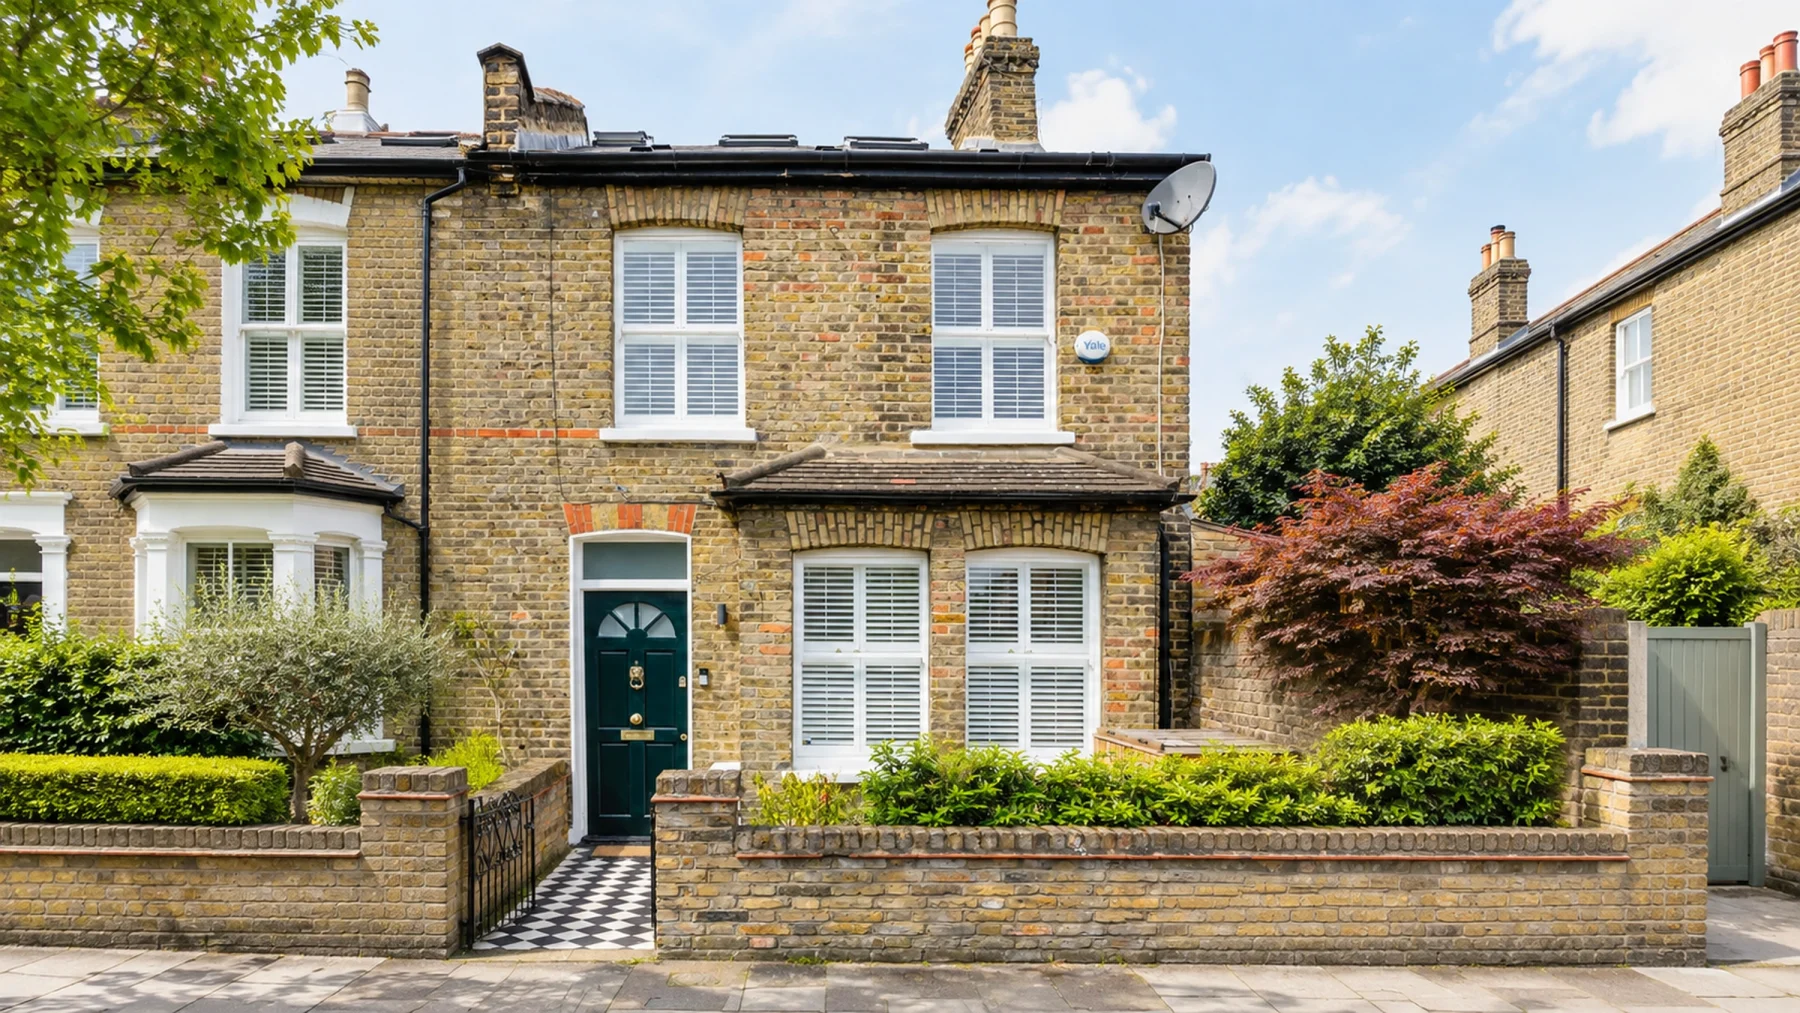
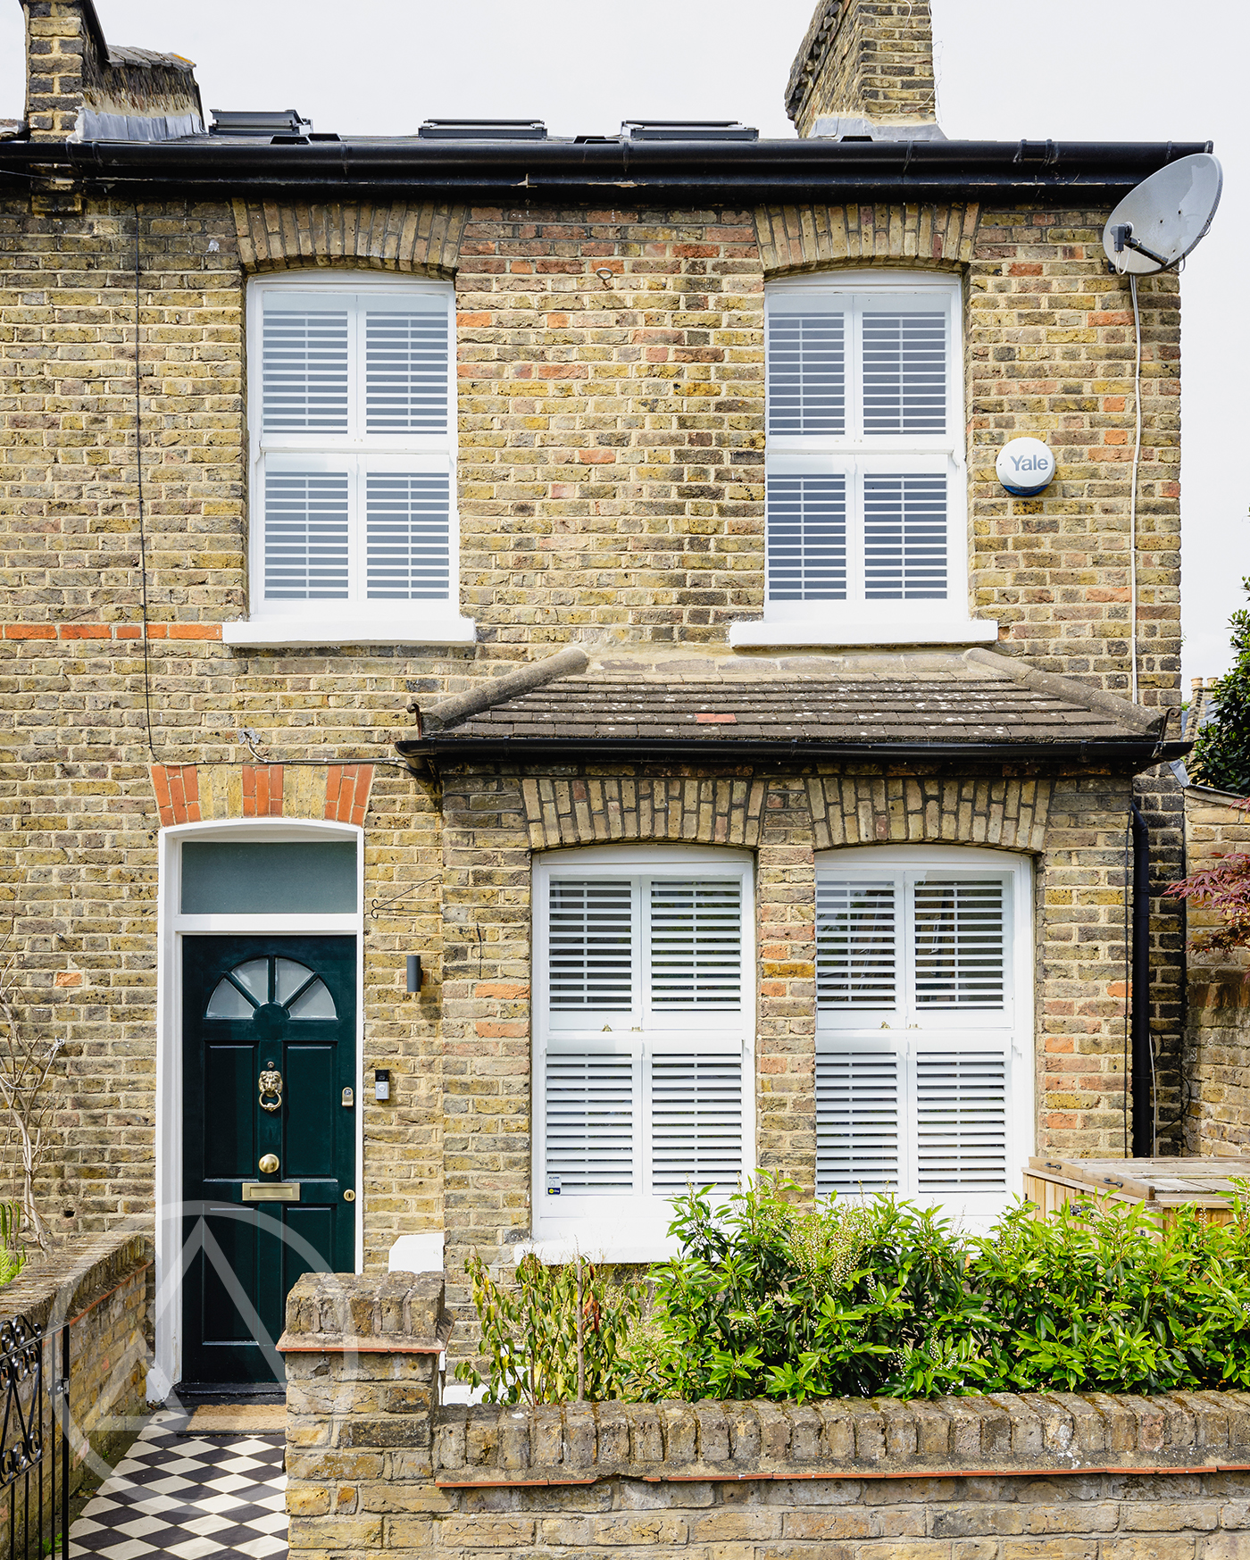
End-of-terrace properties share the same advantage as semis. The outer hipped corner is converted into a gable, opening up a noticeably larger and more practical loft.
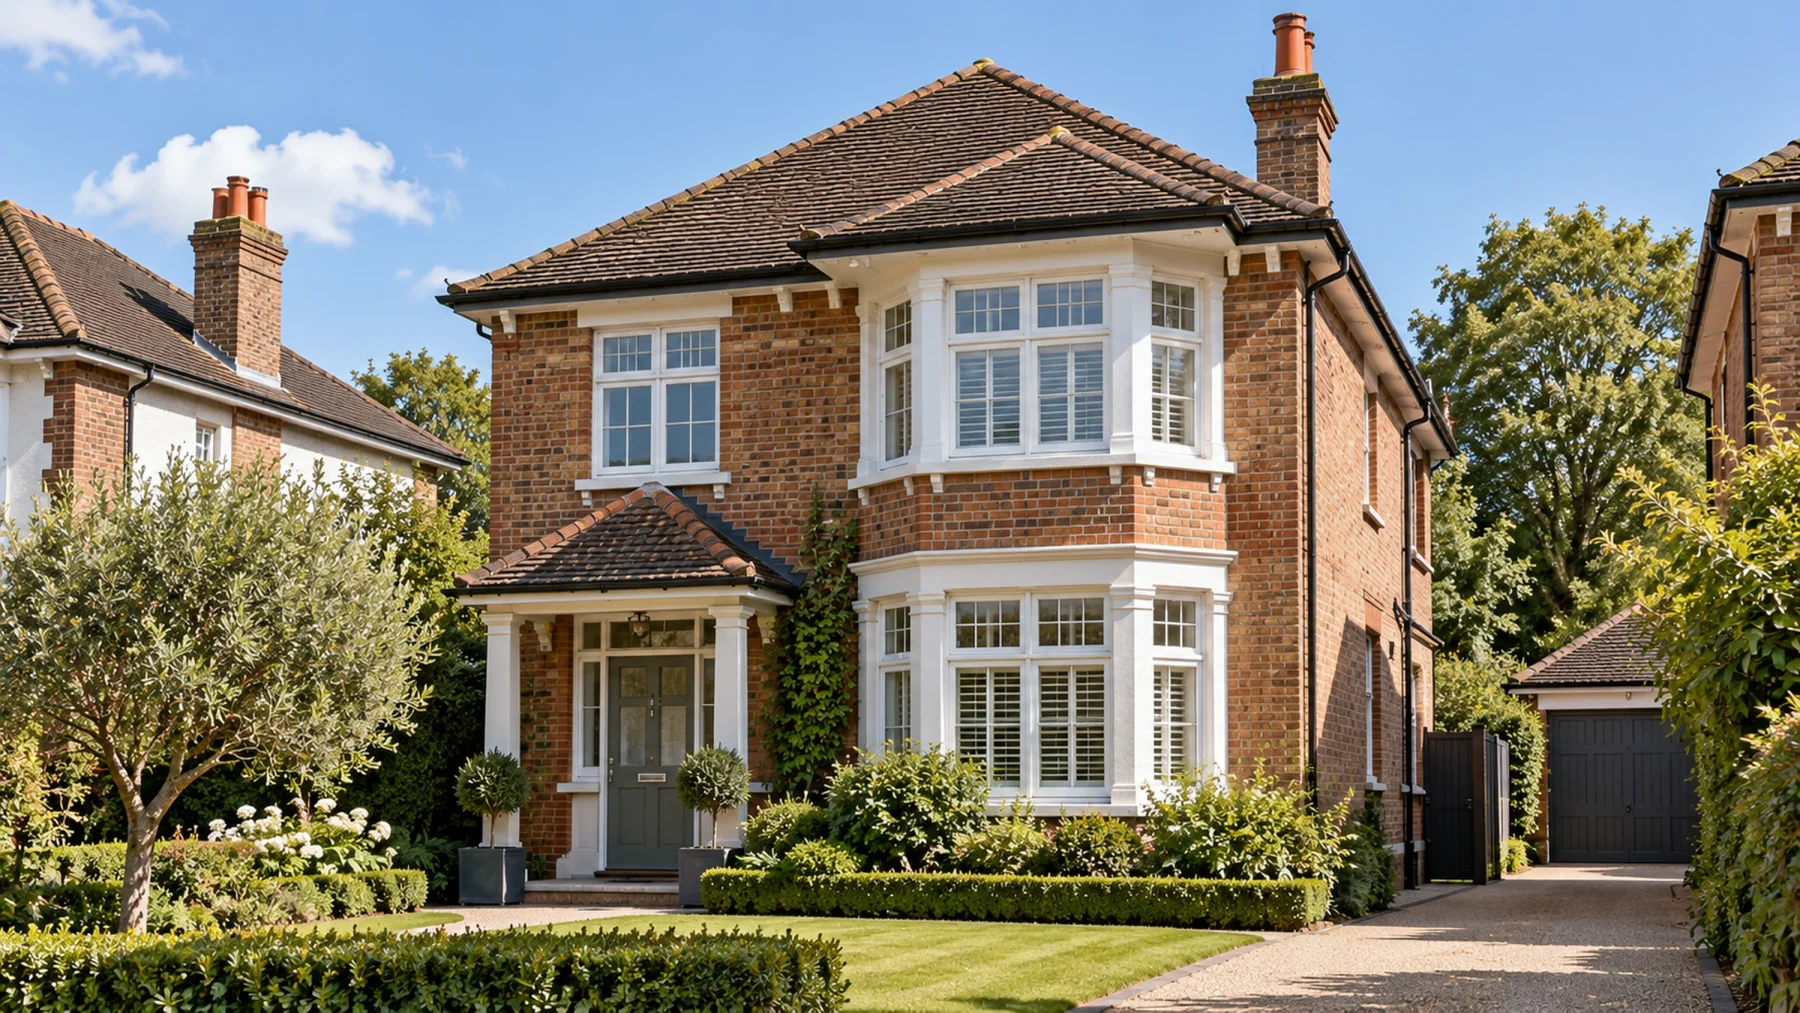
Detached houses with hips on more than one side can sometimes gain even more, depending on the roof and the layout you want to achieve.
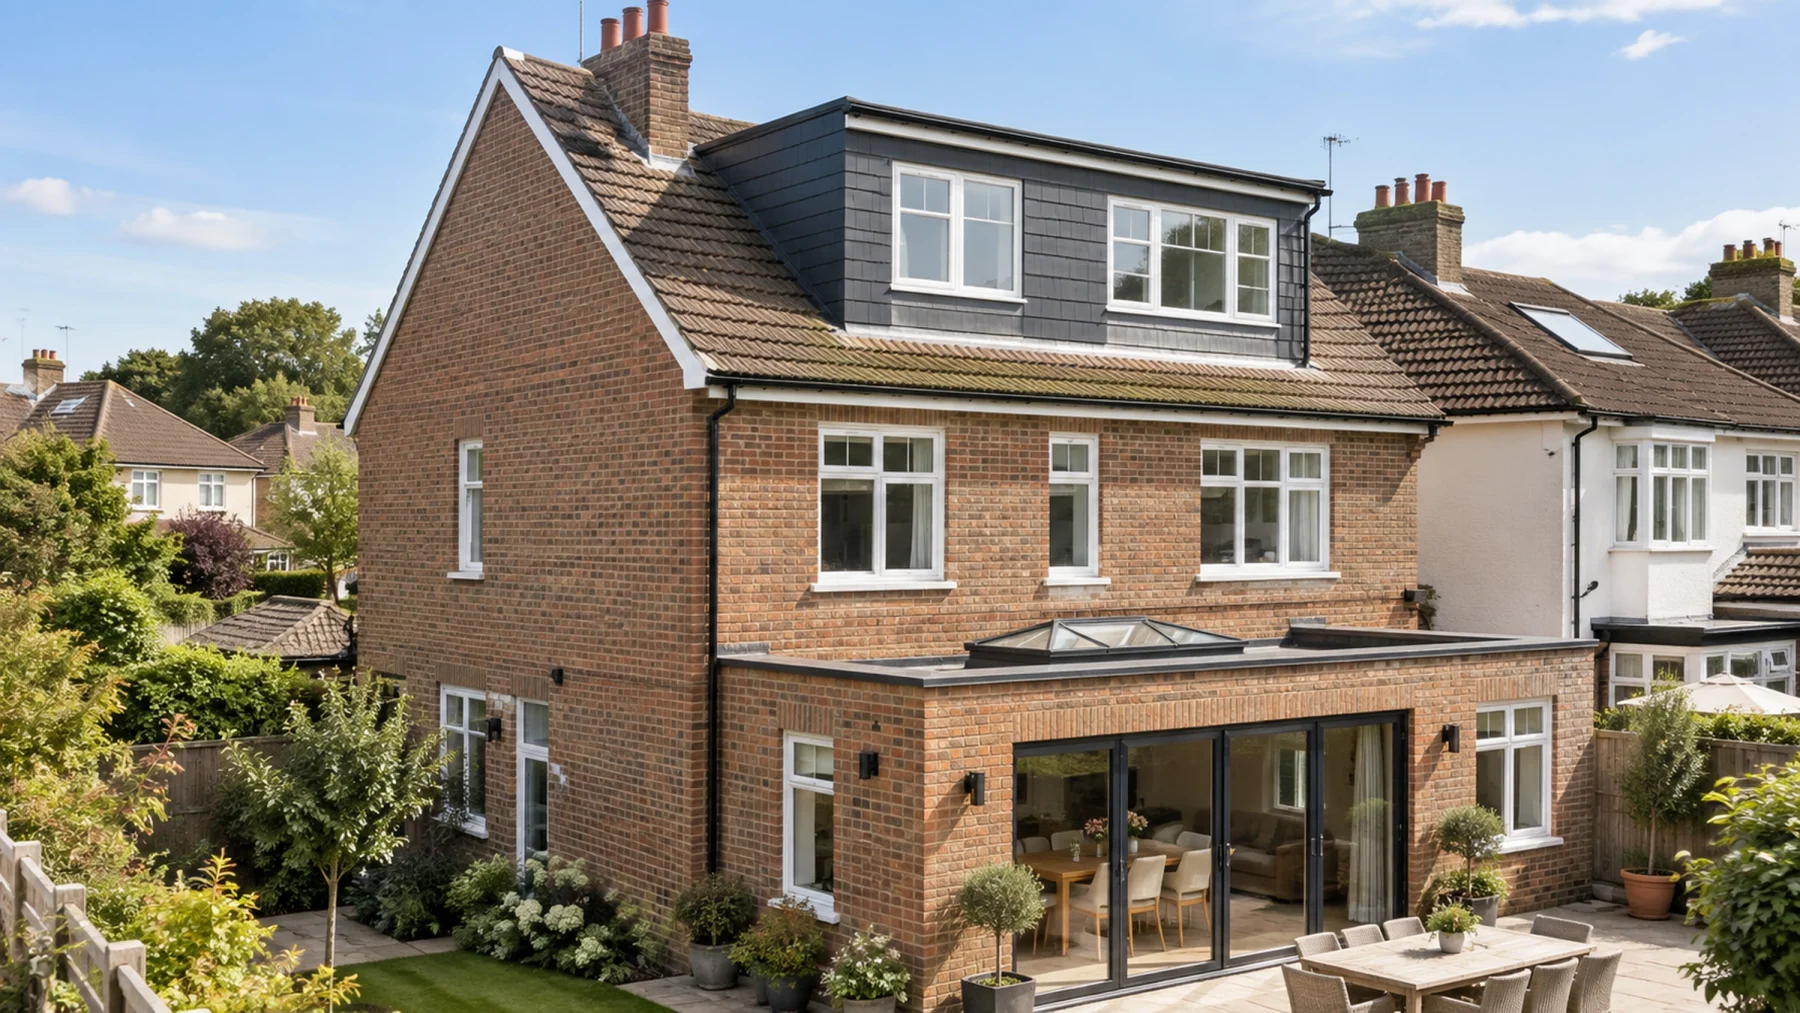
On many homes the hip to gable is paired with a rear dormer to add still more floor space and a flat ceiling across the back of the loft. The two combine well on the right property.
How much?
Suitability
Hip to gable loft conversion planning permission is one of the first things homeowners worry about, and the good news is that many projects do not need a full application. A large number of hip to gable conversions fall under permitted development, which allows the work to proceed without a planning application provided it stays within the relevant limits. That is not guaranteed for every home, and conservation areas or properties with restrictions can change the picture. We assess your property at the outset, confirm the right route, and handle the submissions and building regulations on your behalf so you are never left guessing.

No subcontractors
A hip to gable conversion involves structural work, planning, building control and a high-quality fit-out, and coordinating all of that is exactly where many projects come unstuck. Our loft conversion service removes that burden entirely. We handle the design and drawings, manage planning and building regulations where they apply, then carry out the full build with our own in-house team rather than subcontracting the work to outside firms. That means consistent standards, one accountable point of contact, and no gaps between stages where things get lost. As loft conversion specialists, we keep you informed throughout, often over WhatsApp for quick answers, so you always know what is happening in your home. You make a small number of key decisions. We manage everything else.
Projects
Explore our recent loft conversion projects and discover the quality of our work
FAQs
There is no single figure, because the hip to gable loft conversion cost depends on your roof, the size of the new space, the structural work involved and the specification you choose. A straightforward bedroom sits at one level, while adding an ensuite, premium glazing or fitted joinery increases the investment. Rather than quote a misleading headline number, we assess your property in person and provide an accurate price afterwards. You then pay across six stages linked to progress on site, with no large deposit up front.
Often you will not. Many hip to gable conversions are carried out under permitted development, which means no formal planning application is required as long as the work stays within the allowable limits. That said, restrictions can apply in conservation areas or on certain properties, so it is never safe to assume. We confirm exactly which route your home falls under before any work begins and manage the paperwork either way.
Permitted development is a set of national rules that lets certain building work go ahead without a planning application. A great many hip to gable conversions fall within it, provided the design stays inside the volume and dimension limits and your property is not subject to extra restrictions. Whether yours qualifies comes down to your roof, your location and the size of the conversion you want. We check this for you as one of the very first steps.
Any home with a hipped roof, meaning a roof that slopes inward at the side rather than ending in a vertical wall, is a strong candidate. Semi-detached and end-of-terrace houses are the most common, along with detached homes and many 1930s properties. The sloped side is exactly what we convert into a gable, so the more pronounced that hip, the more space you tend to gain. We can usually tell you quickly whether your property is suitable.
Timescales vary with the size and complexity of the build, but a hip to gable conversion is a well-defined project we deliver to a realistic schedule agreed at the outset. The biggest causes of delay are usually late design changes and long lead-time items such as specialist windows or bathroom fittings. We guide you to lock those decisions in early, then keep an organised team on site to maintain steady progress through to completion.
A hip to gable specifically tackles the sloping side of a hipped roof, building it out into a vertical gable wall to gain width and headroom. A dormer, by contrast, projects from the rear slope to add space and a flat ceiling. They solve different problems, which is why the two are often combined. The right choice depends on your roof shape and how much space you want, and we will recommend the option that gives you the best result.
A well-designed and properly built loft adds usable living space, and additional space of that kind can strengthen what your home is worth while letting you avoid the cost and disruption of moving. The value depends on your property, your area and the quality of the finished work, which is why we focus on building rooms that genuinely improve how the home lives rather than simply adding square footage.
Yes, and on many homes it is the ideal approach. A hip to gable dormer conversion squares off the side of the roof and adds a dormer to the rear, combining extra width with extra depth and a flat ceiling across the back of the loft. The result is often the largest and most flexible space the roof can offer. We assess whether your property suits the combination and design it to work as one considered space.
Tell us a little about your property and we will let you know what is possible, with clear advice on space, suitability and next steps. No pressure, and no large deposit to get started.