Loft Conversions
Every loft type, designed, approved and built by one team. more details
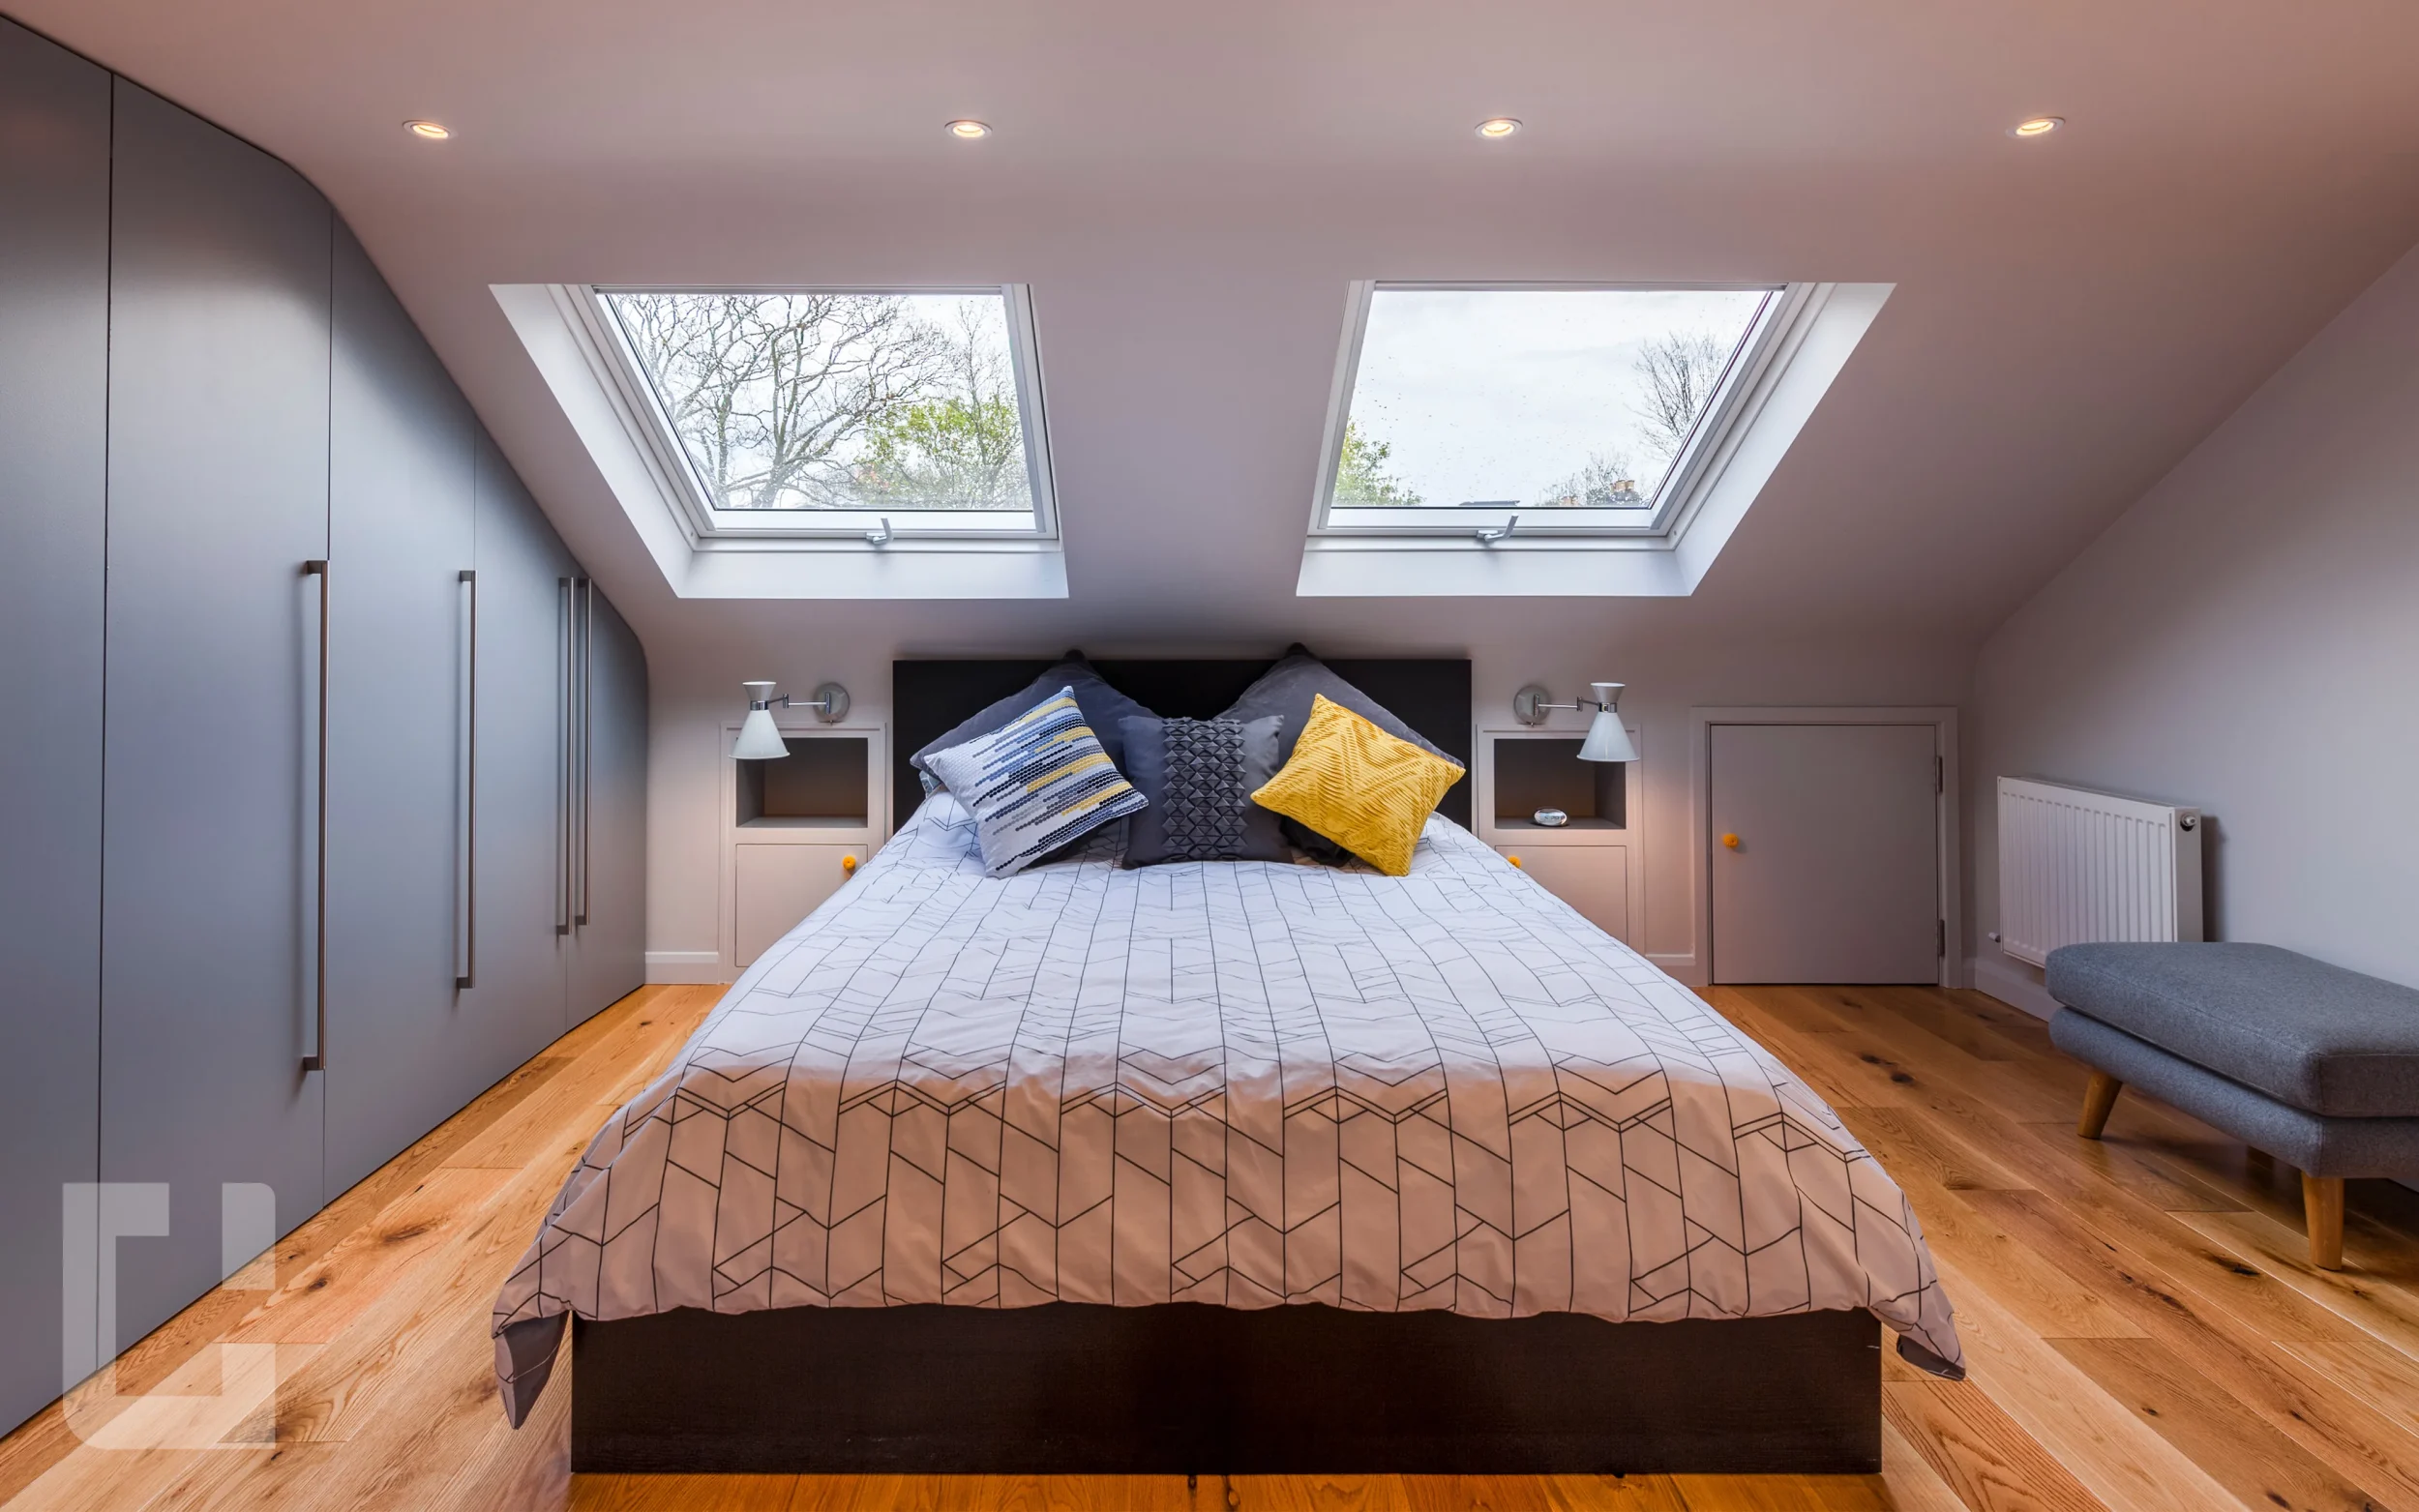
A loft conversion turns the unused space above your head into the room your home has been missing.
It might become an extra bedroom, a quiet home office, or a calm space to retreat to. Whatever you need, our loft conversion services in London add genuine living space and lasting value, all without the disruption of moving.
Browse Our Projects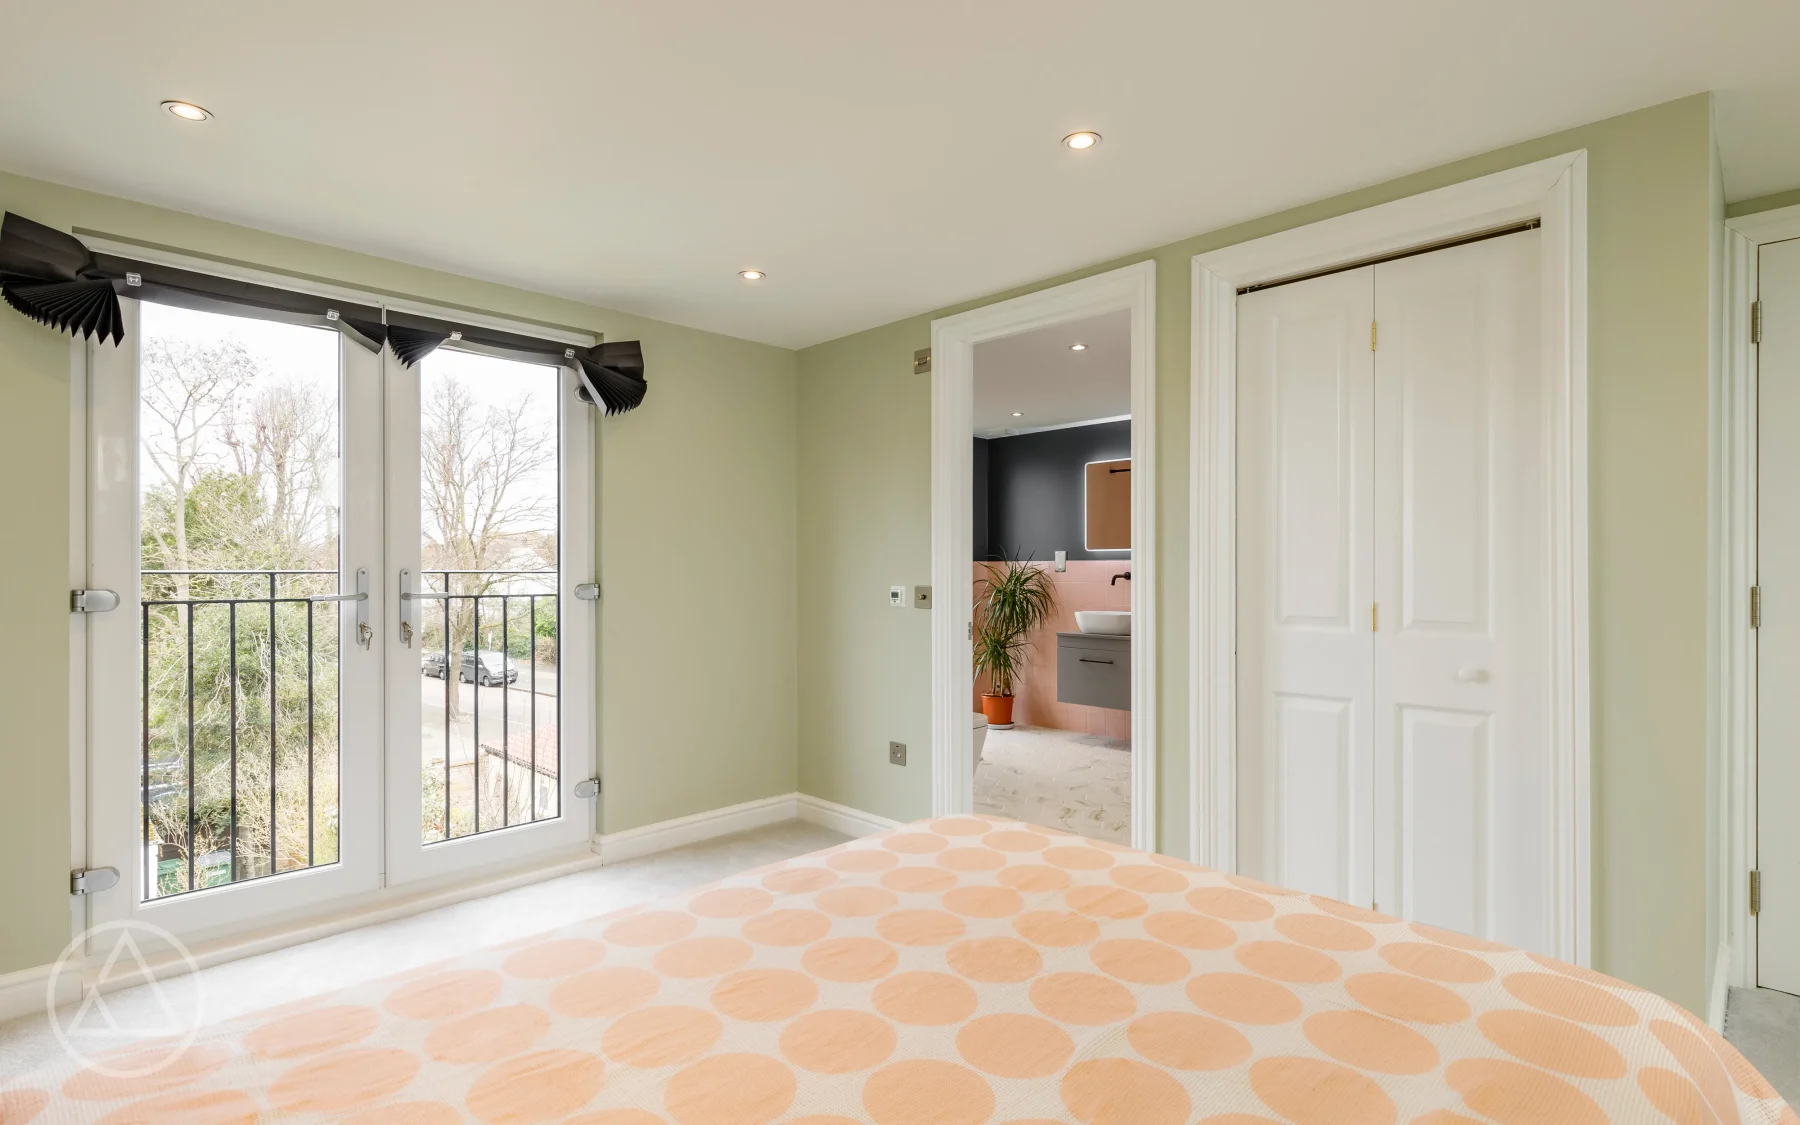
Why Convert
Moving house in London means stamp duty, agents, and the upheaval of starting again somewhere new. A loft conversion gives a growing family the same extra space, the spare bedroom or the home office, while you stay in the home and neighbourhood you already love. The room is yours, and so is the added value it brings.

Turn unused roof space into a bedroom, office or living area your home actually needs.

A well-built loft conversion adds lasting value, making it one of the smartest investments in your home.

Create space that adapts as your family changes, from nursery to teenager's room to home office.

Gain a whole extra floor without the cost, stress and disruption of moving house.
Suitability
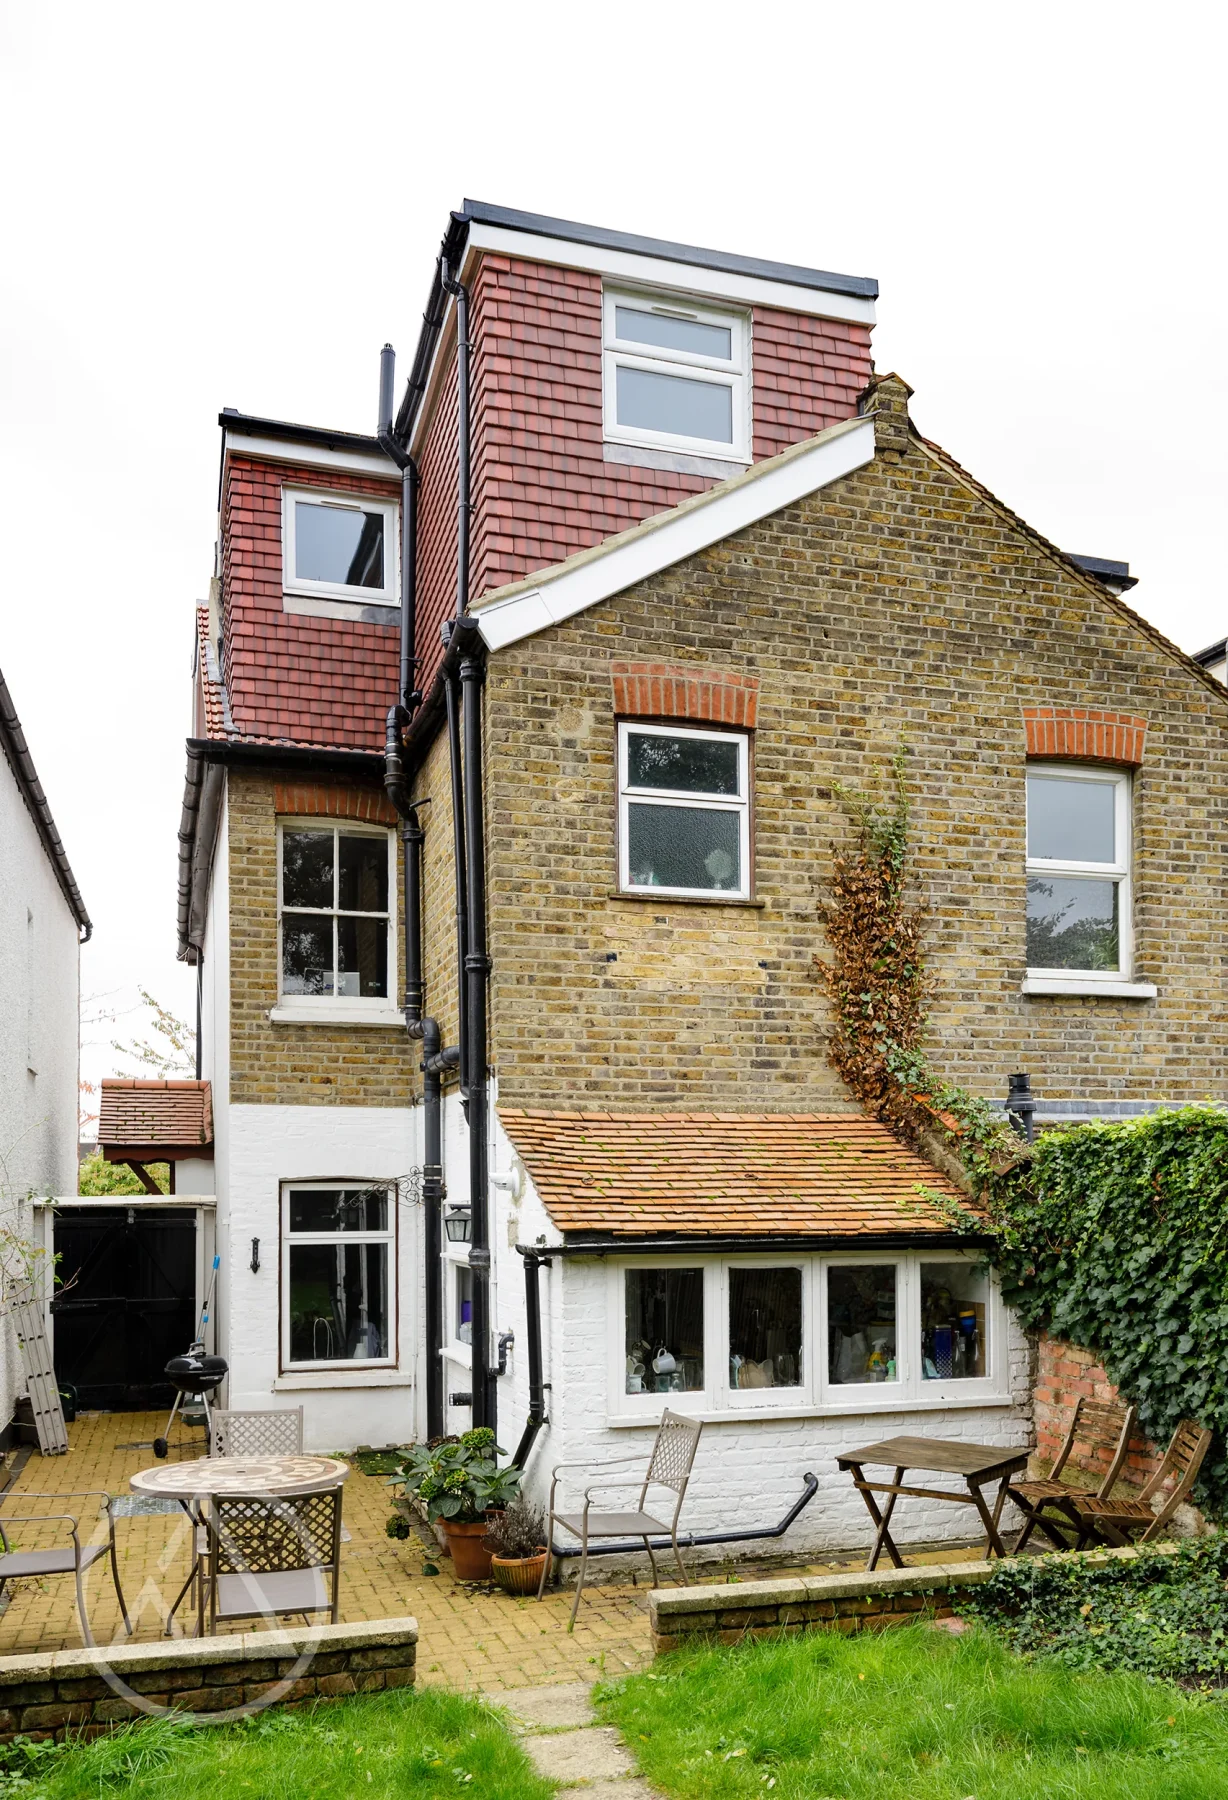
Most London homes have far more potential overhead than owners realise. Roof shape, available head height and the age of your property all shape what's possible. The quickest way to know for certain is a straightforward look at your roof space.
Loft Types
Every roof is different. Here are the five most common routes.
Property Types
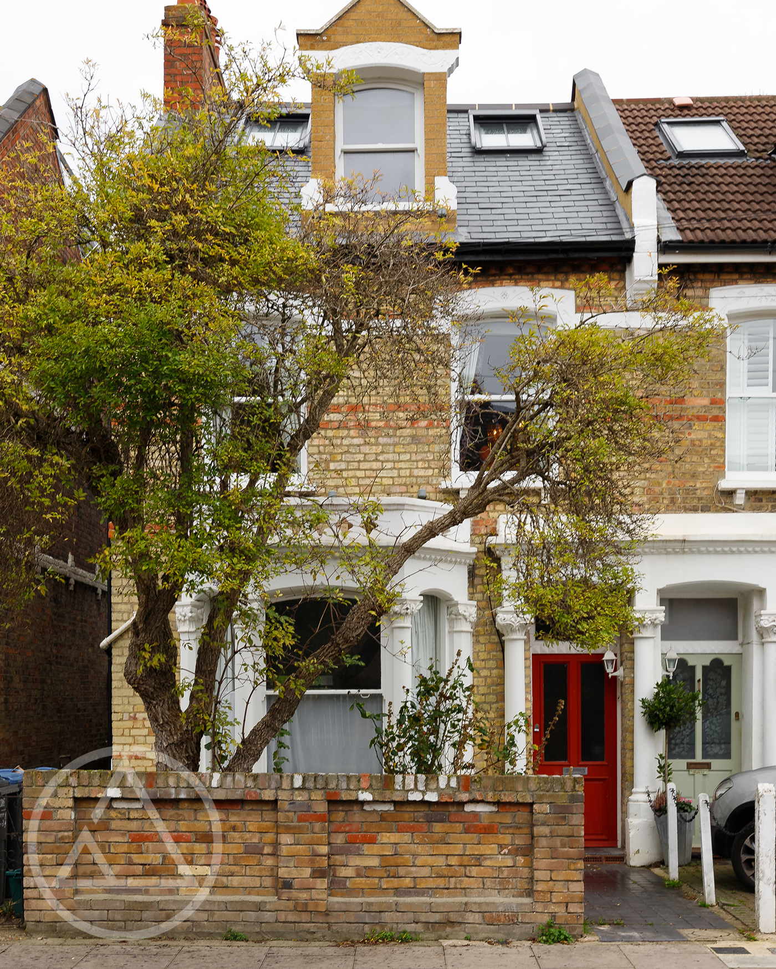
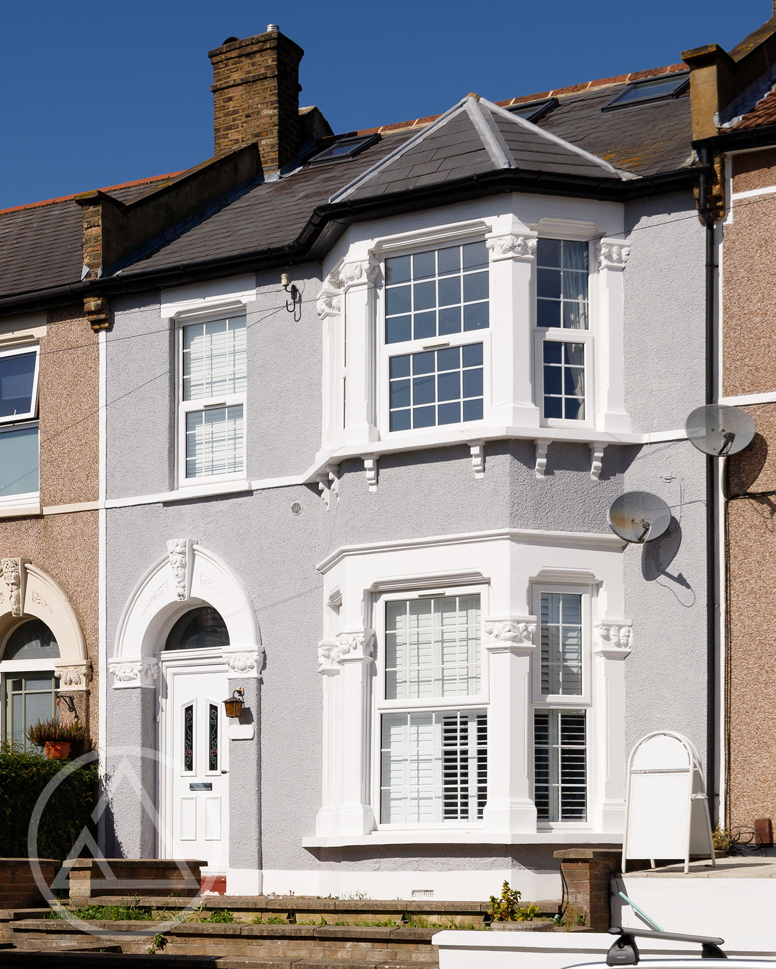
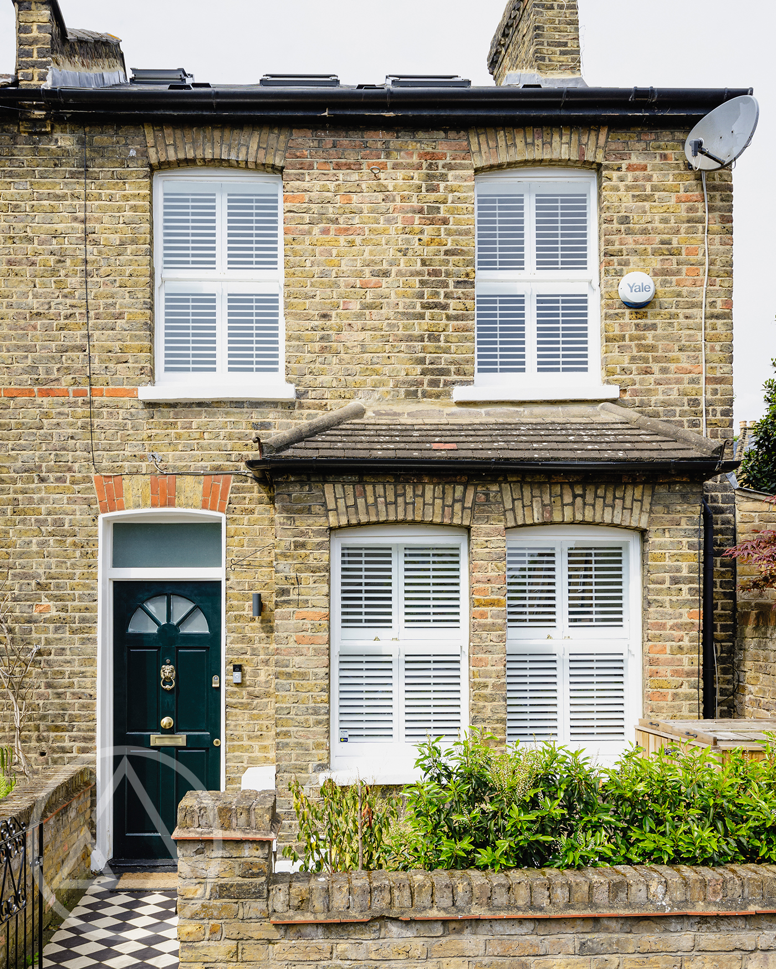
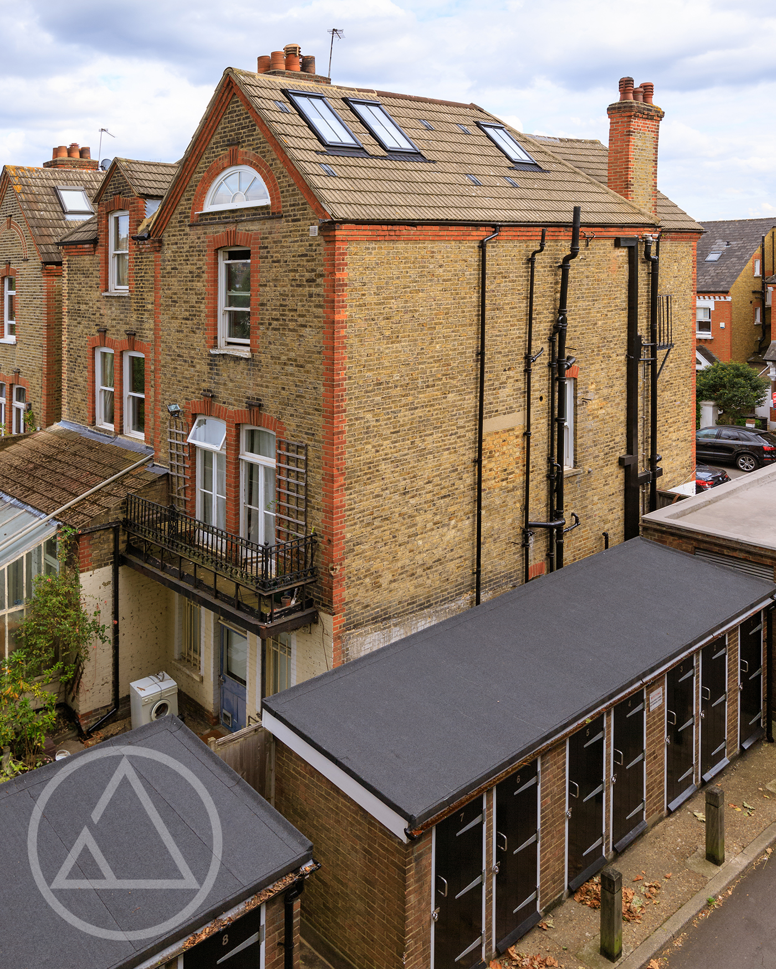
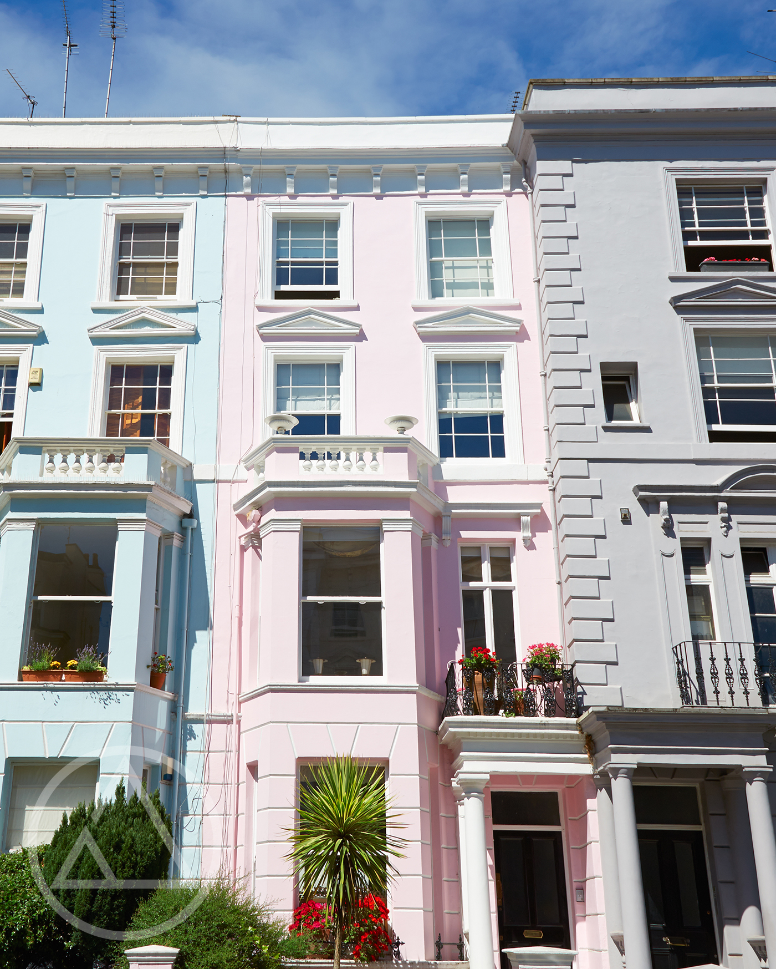
We've spent years working on the kinds of homes that line London's streets, from period terraces to post-war semis and converted flats. Each property type comes with its own quirks and opportunities, and knowing them well is half the job. Find yours below to see what's typically possible.
Fully Managed
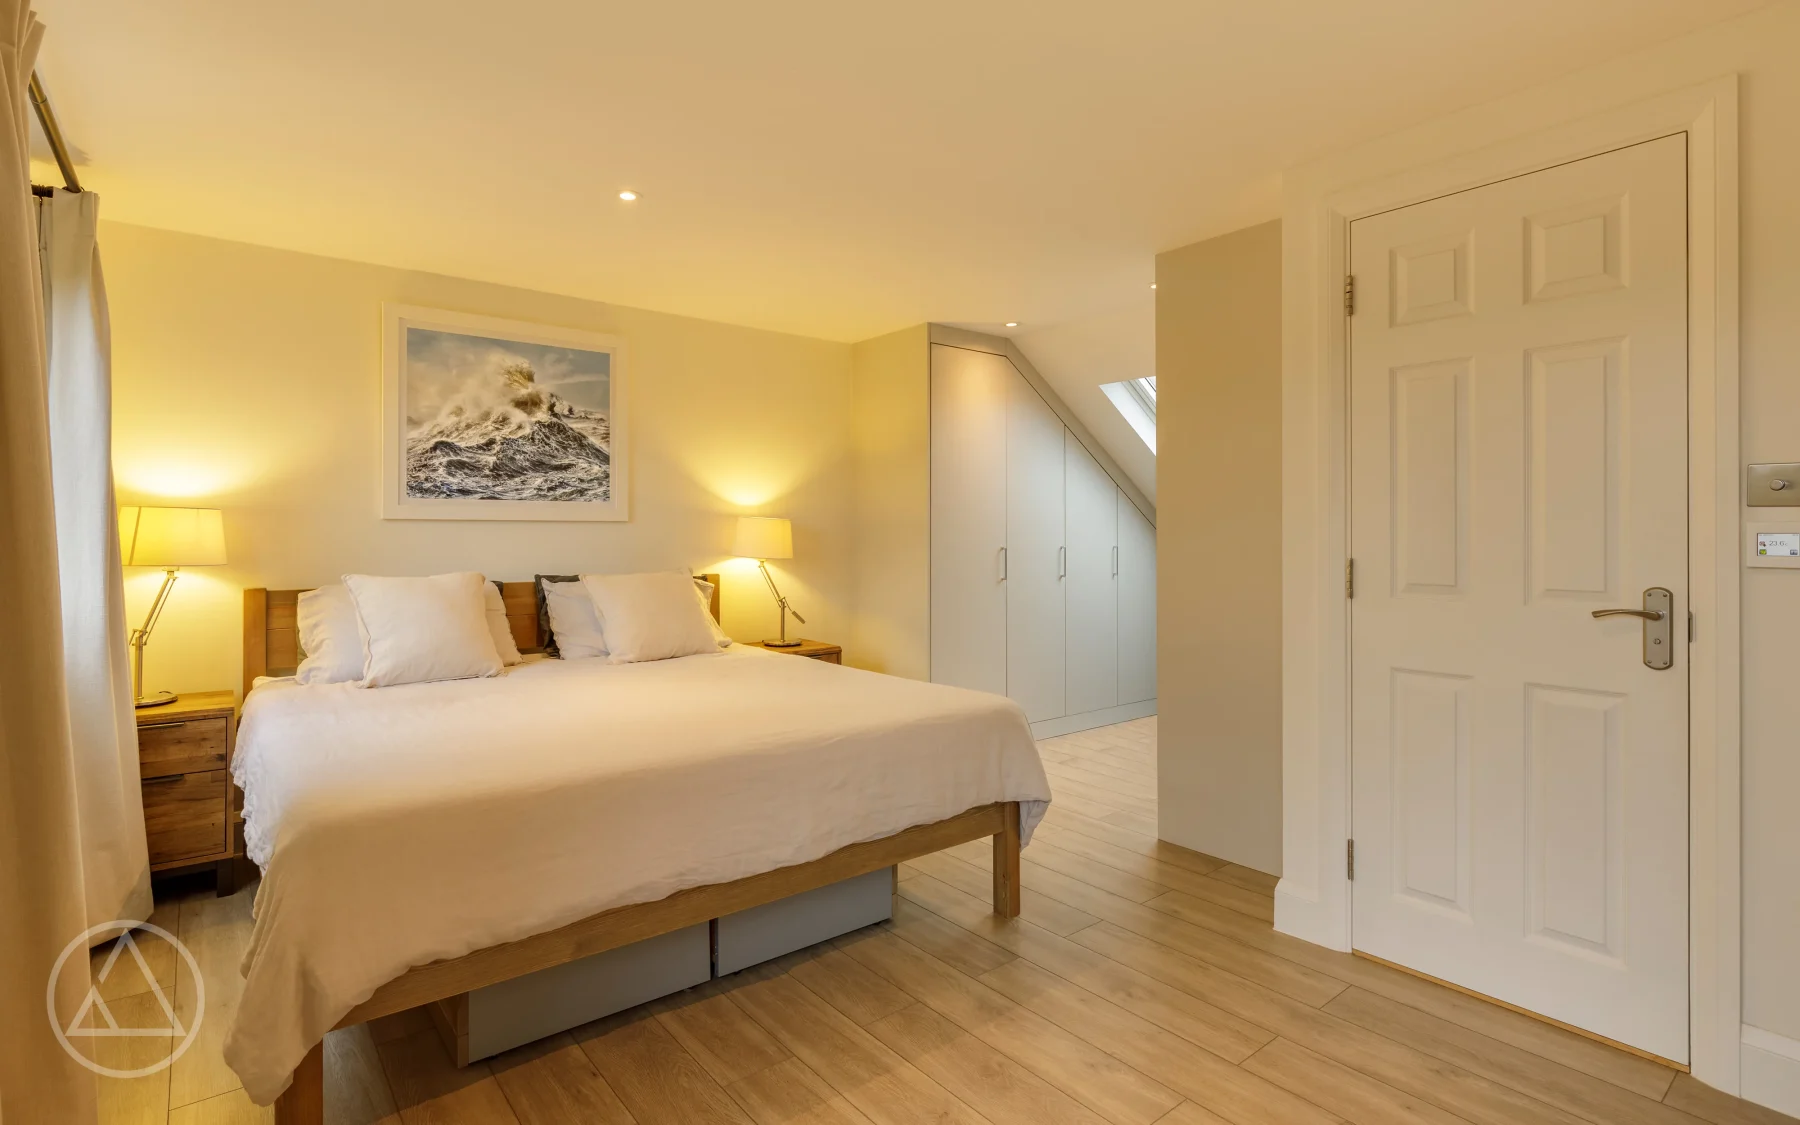
From the first drawings through planning, building control and construction, our loft conversion service keeps everything under one roof. The same experienced team manages each stage, so there are no gaps between trades and no chasing different companies for answers. You make a handful of key decisions, we handle the project management, and clear communication keeps you in the picture from start to finish.
A simple, structured path from first conversation to the day you walk into your new room.

We visit, look at your roof and talk through what's realistically possible for your home.

Our designers turn your ideas into drawings, balancing how the space looks and works.
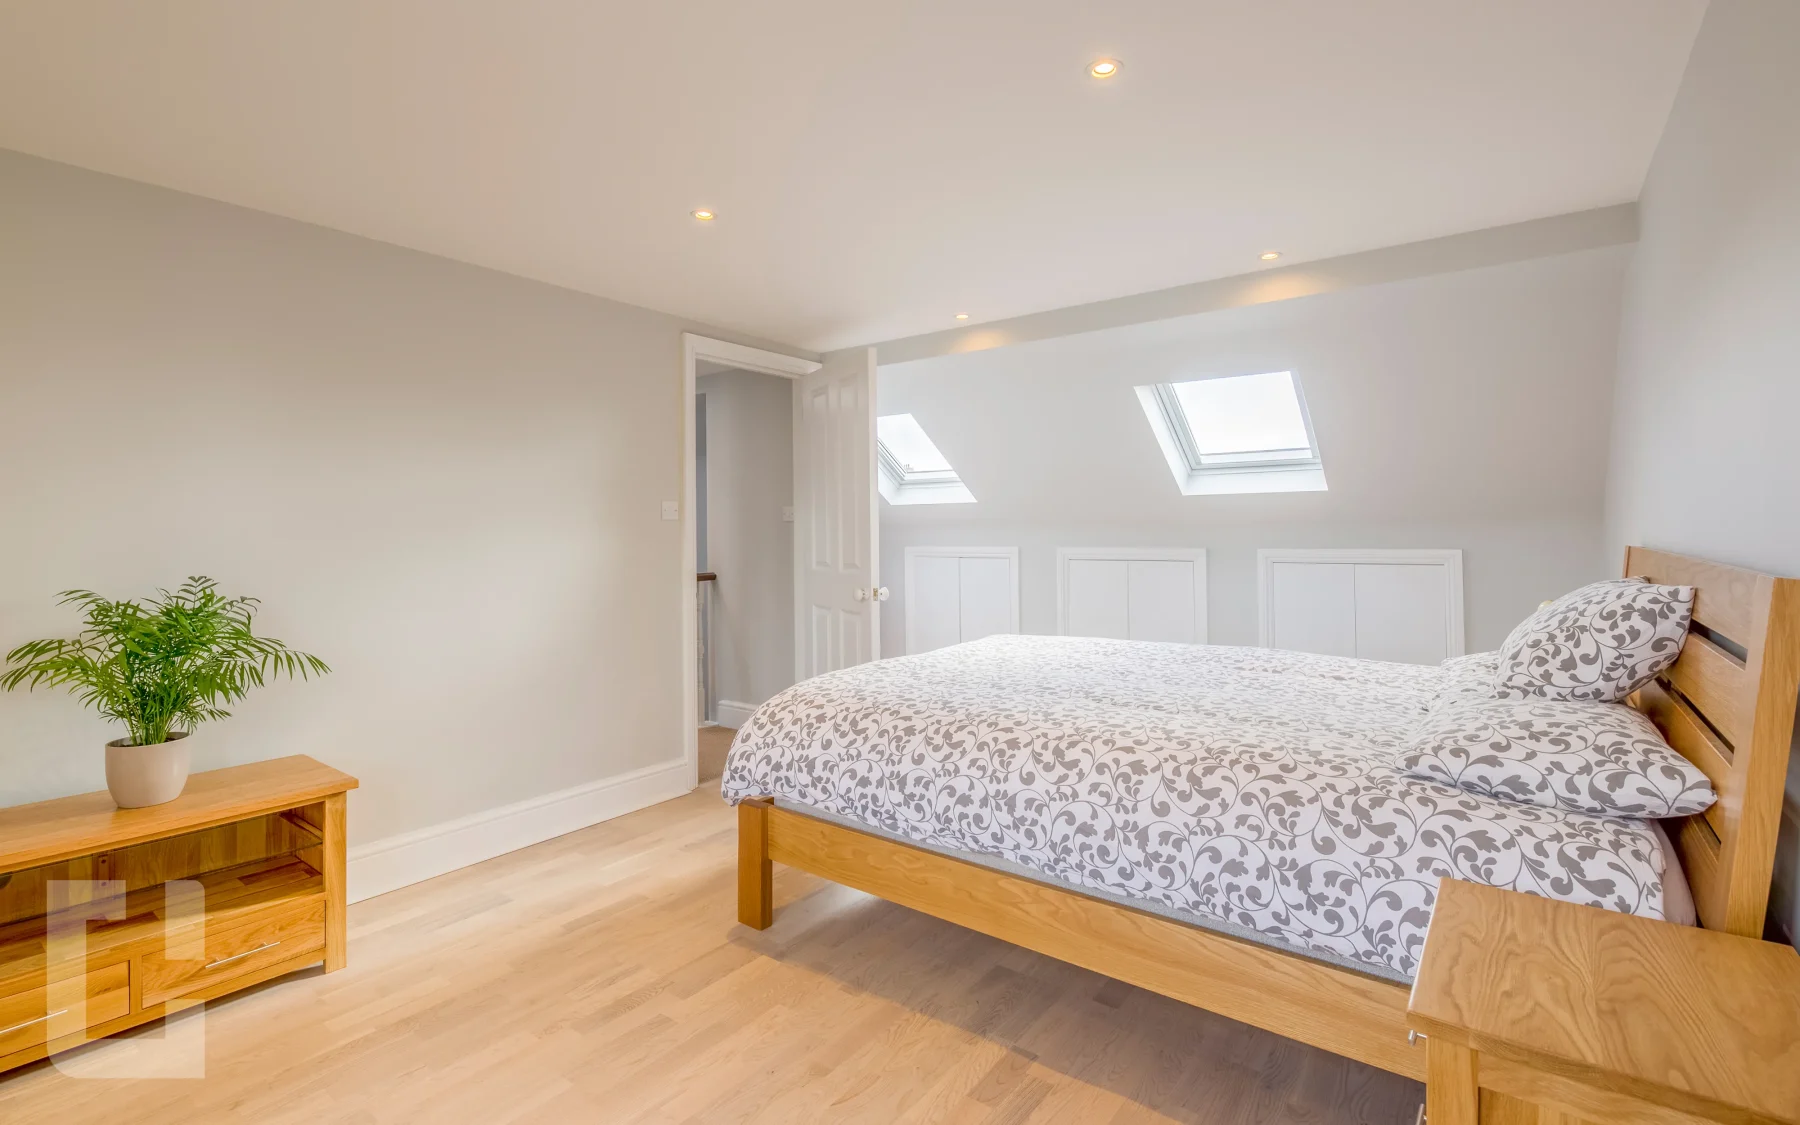
We handle planning where needed and coordinate building control, so the paperwork isn't yours to chase.
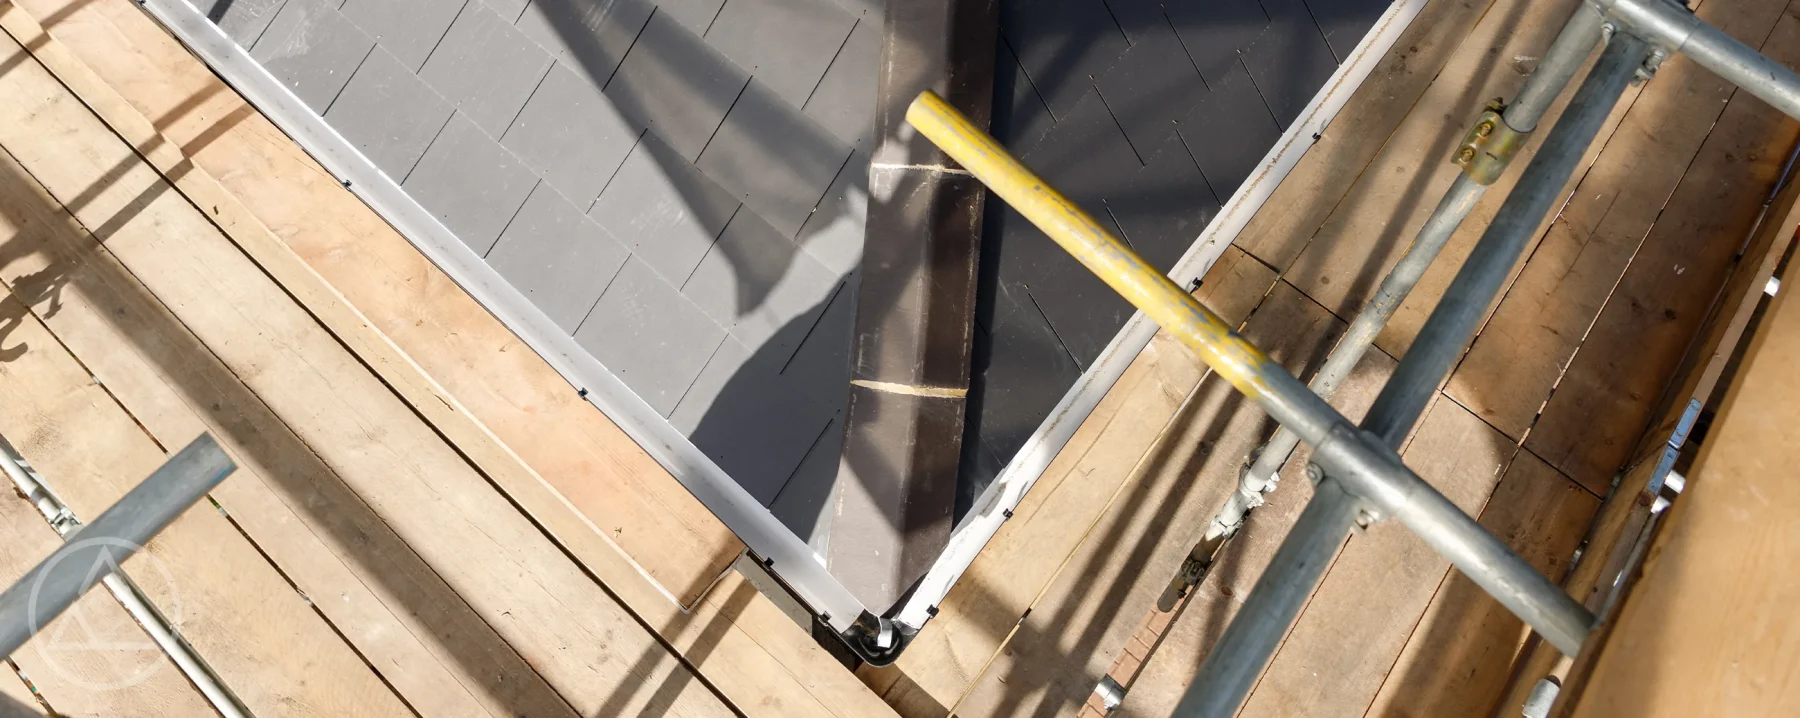
Our in-house team builds your loft in defined stages, keeping the site tidy throughout.
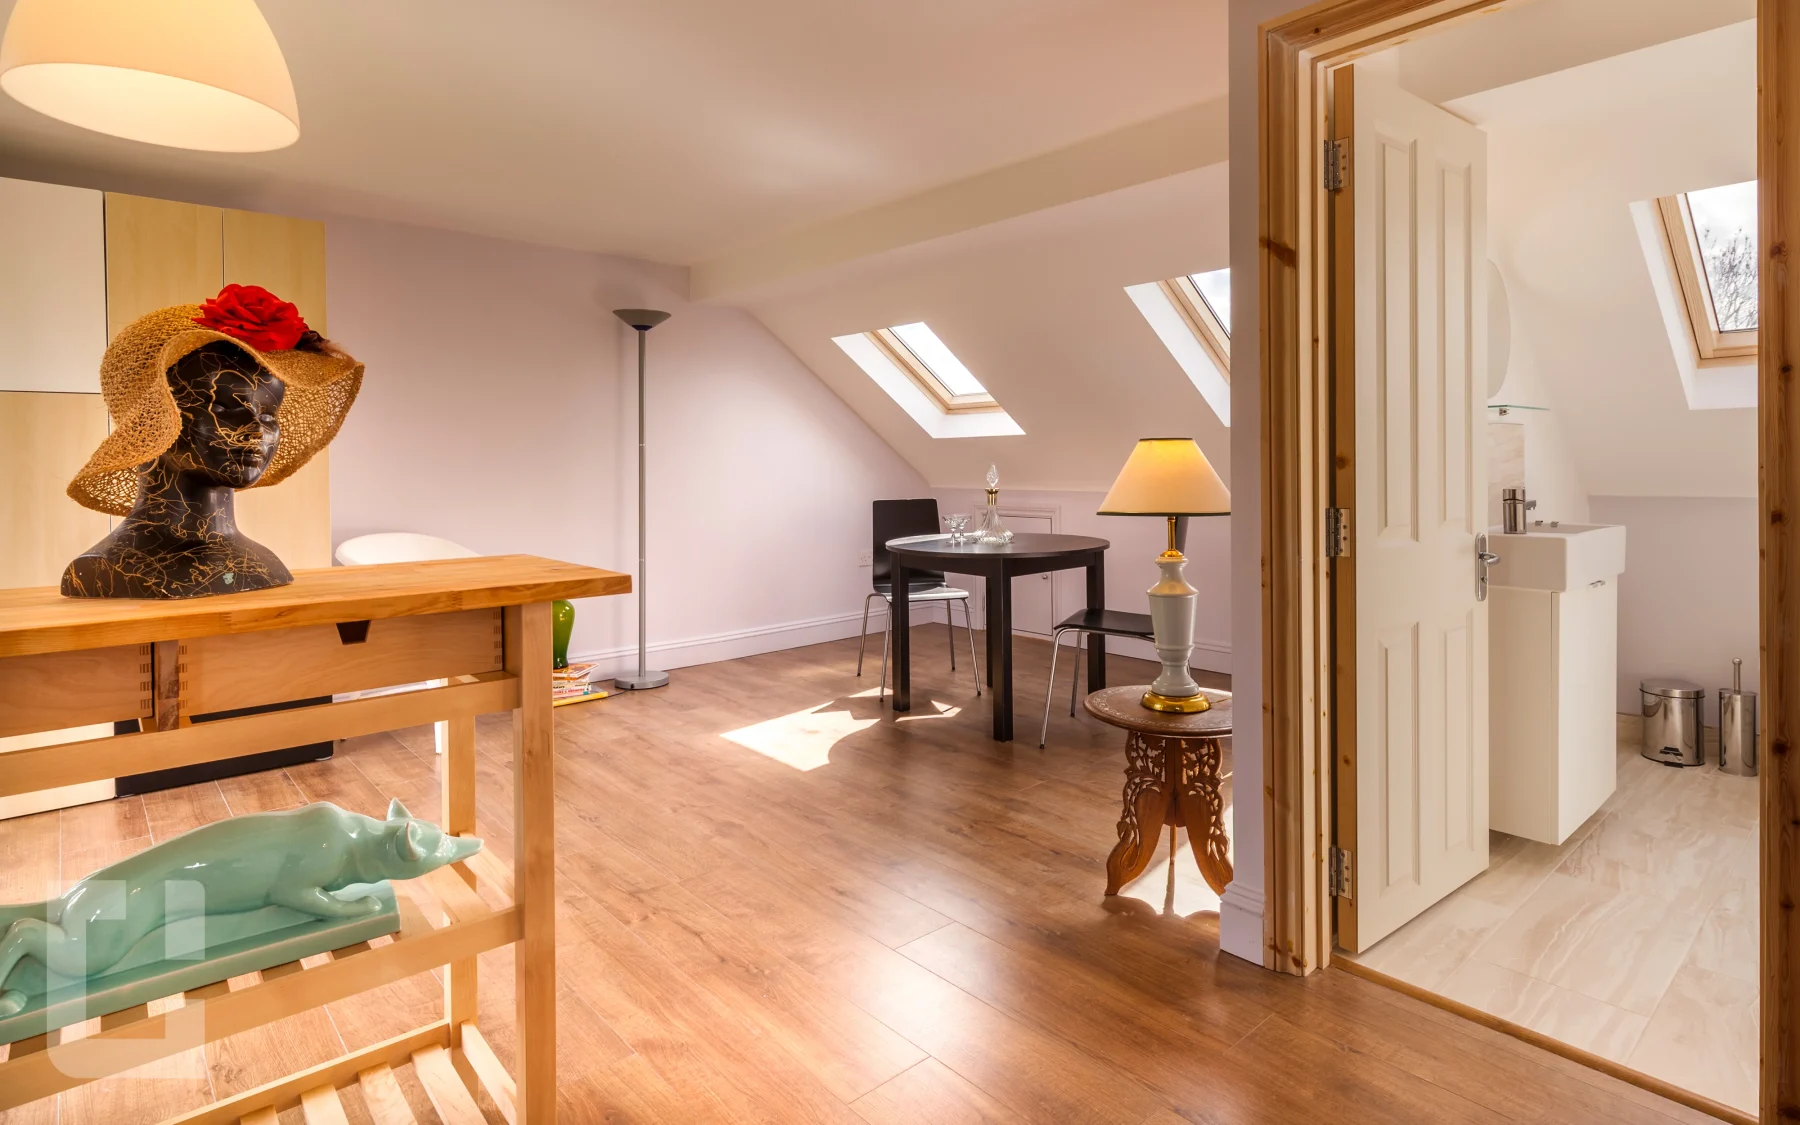
A final check, snagging and handover, then the space is ready to live in.
Investment
Projects
Explore our recent loft conversion projects and discover the quality of our work
FAQs
Many loft conversions fall under permitted development and don’t need full planning permission. Others, particularly in conservation areas or on flats, do. We assess your property early and tell you which route applies, then handle any submissions on your behalf.
Permitted development lets many homeowners extend within set size and design limits, without a full planning application. Loft conversions often qualify. We confirm whether yours does before any work begins, so there are no surprises later on.
Yes. Every conversion we build is designed and inspected to meet building regulations covering structure, fire safety, insulation and access. We coordinate building control throughout, and you receive the completed sign-off for your records and any future sale.
Cost depends on the conversion type, the specification you choose and your property’s structure. A simple Velux conversion sits at the lower end, while a mansard is the most involved. We give you a clear, itemised estimate after visiting, usually within about a week.
The main factors are the type of conversion, the size of the new space, the finishes you select, and any structural work your roof needs. Choosing key items early keeps costs predictable and avoids changes that add time and expense later.
Most take a number of weeks rather than months, though the exact timeline depends on the type and specification. We agree a realistic schedule upfront. The usual cause of delay is late design changes or long lead-time items, which we help you plan around.
Almost always, yes. Most of our clients remain in their homes throughout. We protect lived-in areas, control dust, and tidy the site daily. There may be a short, noisier period when the staircase goes in, and we tell you what to expect in advance.
Our designers shape the layout with you, drawing on hundreds of completed conversions to suggest what works. You make a few key decisions, such as window positions and bathroom choices, and we manage everything else. Deciding the important details early leads to a better finished space.
Most London homes have more potential than owners expect. Suitability comes down to head height, roof shape and the age of your property. The surest way to know is a quick look at your roof space, which we’re happy to arrange.
As a guide, you want a good amount of clear height at the highest point of the existing roof. If your loft falls short, options like a dormer or mansard can create the height you need. We measure and advise during the visit.
Yes, and they’re some of our favourite projects. Victorian and Edwardian homes often have generous roof space that suits a striking conversion. We’re familiar with the character and quirks of London’s period properties, and we design with them in mind.
Often, yes. Top-floor flats and maisonettes can gain a private upper level, though it depends on the building’s structure and your lease or freehold. We talk you through what’s needed before you commit to anything.
Tell us about your home and we'll come back with honest guidance and a clear estimate, usually within a week.