Loft Conversions
Every loft type, designed, approved and built by one team. more details
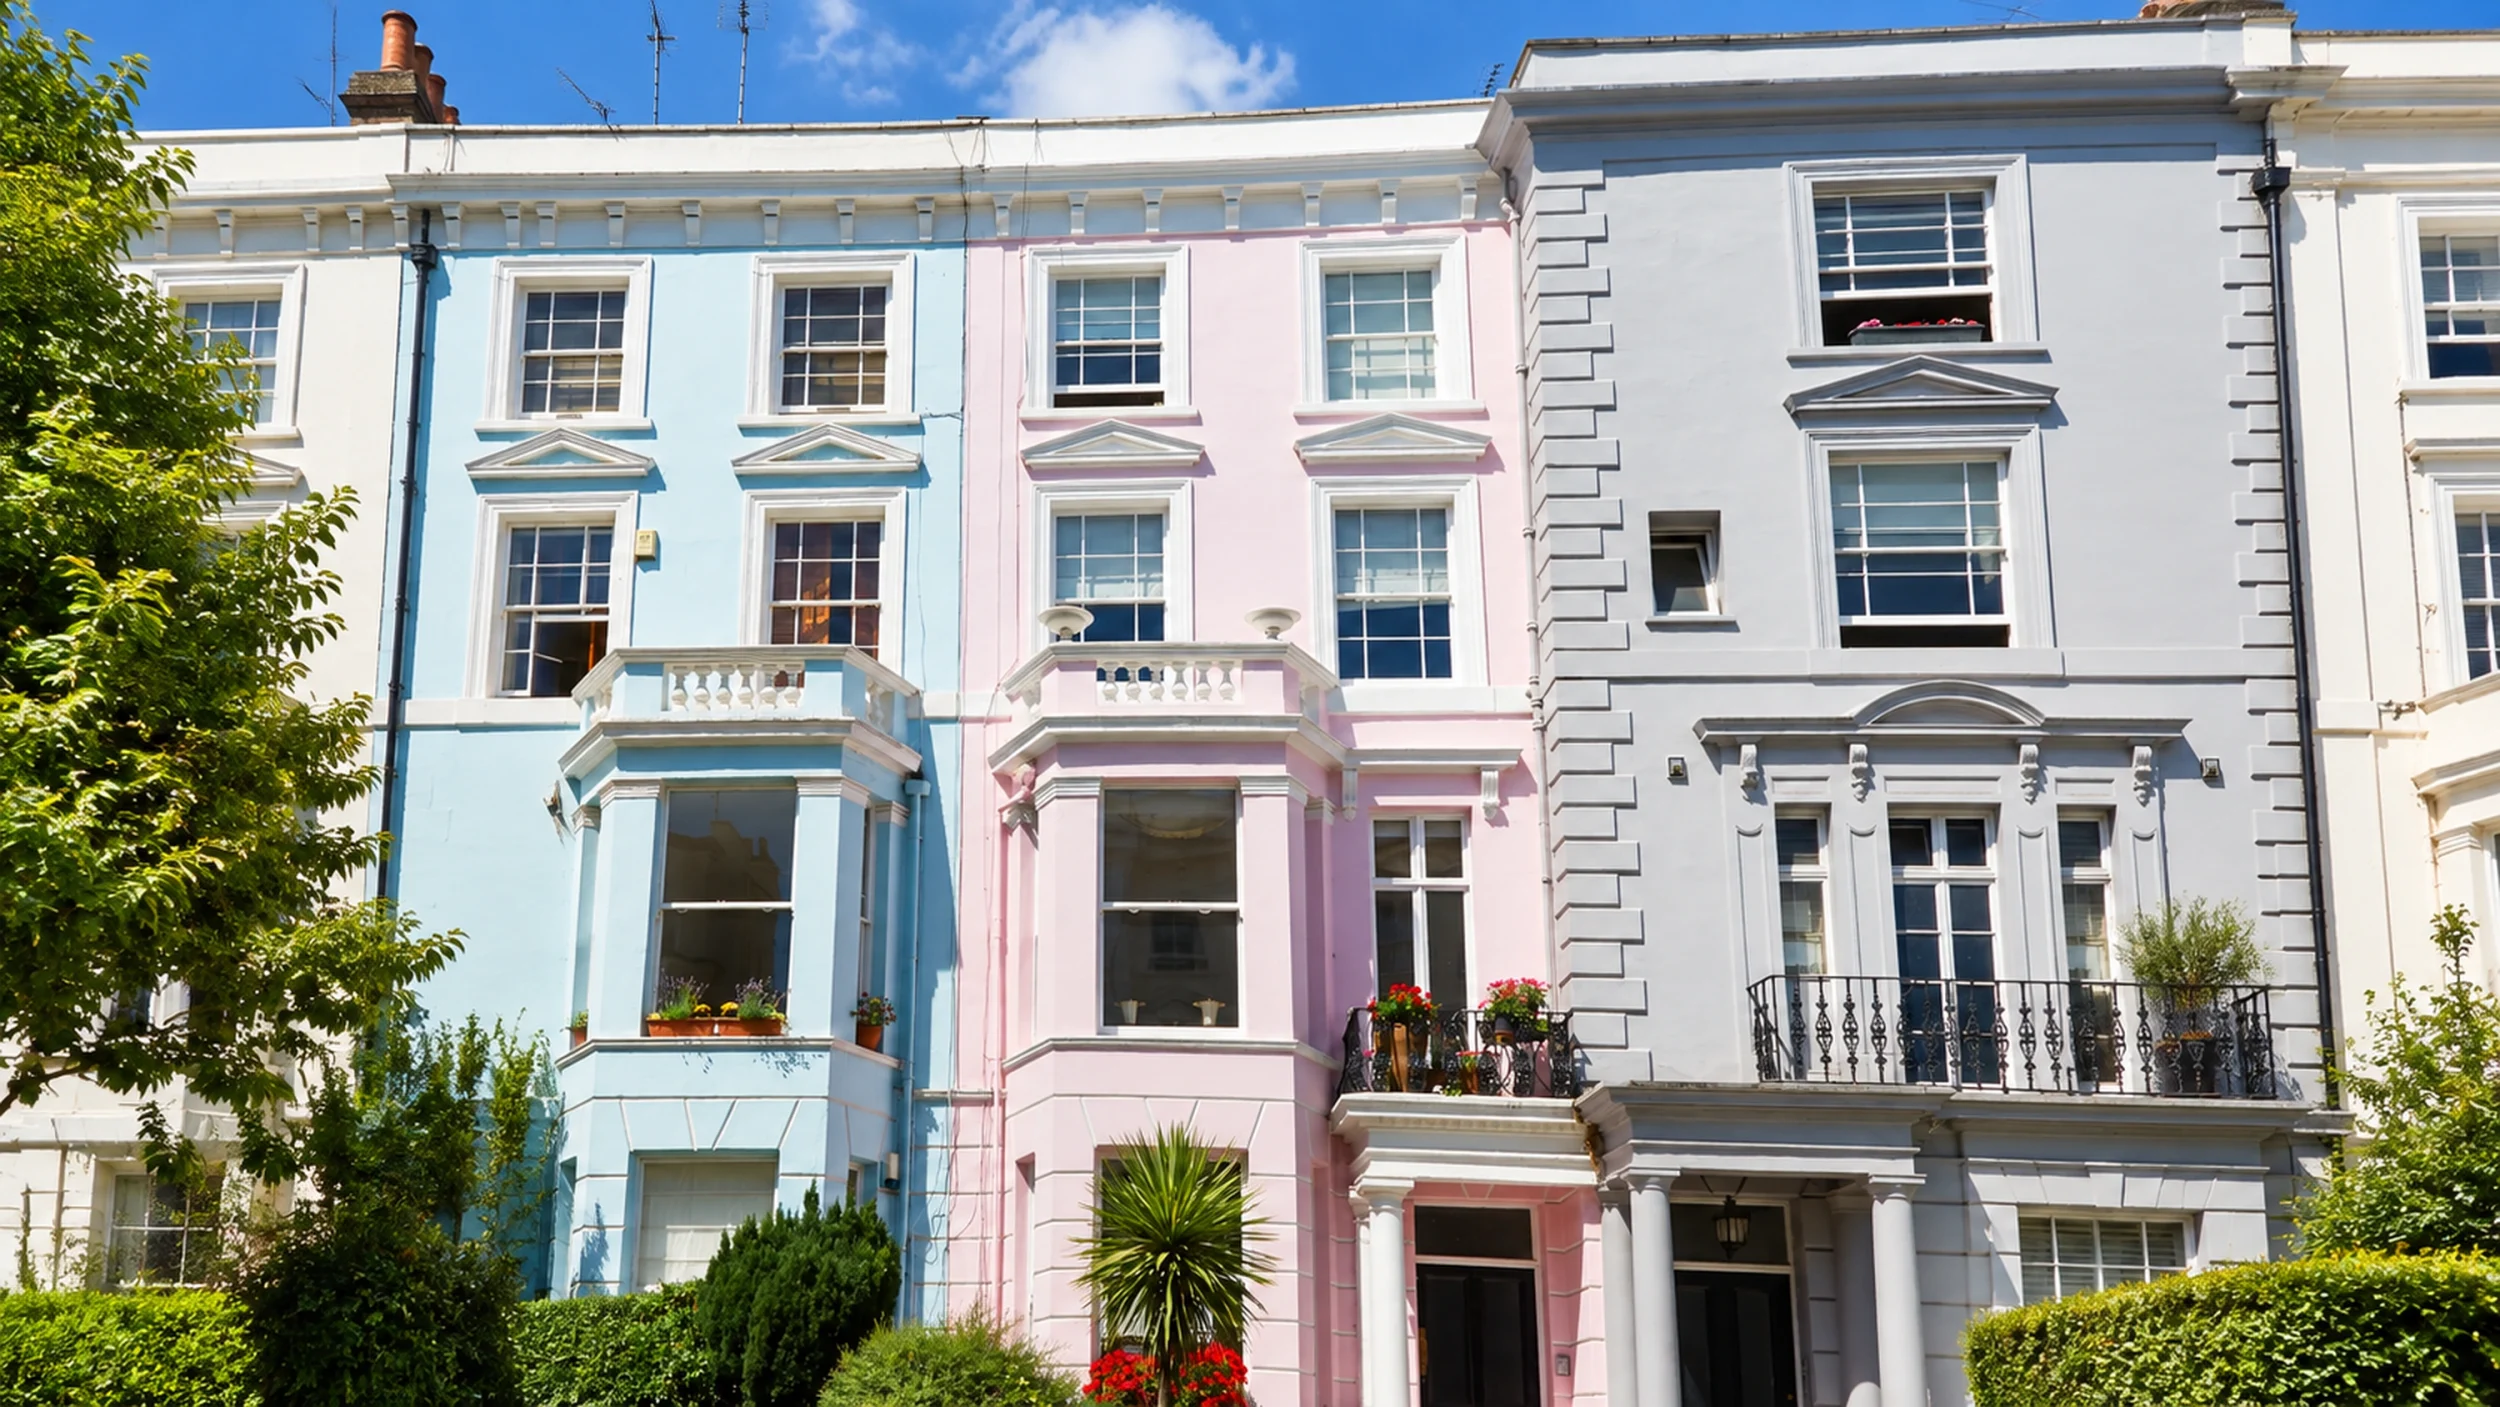
A loft conversion in a conservation area is often still achievable. What changes is the level of care involved, because the design, the roof alterations and the approval route all deserve closer attention from the very beginning.
Before anything is committed, we look at how your roof is formed, how visible any changes would be from the street, what the local authority is likely to expect and which layout works inside the space. That assessment shapes a realistic route, so you know where you stand early.
View recent Conservation Area projects
Feasibility
Suitability comes down to a few practical things. The shape of your roof, how much usable height sits beneath it, and how visible any alteration would be from the street all play a part. Many conservation area homes are period properties with steep rear slopes that lend themselves well to conversion, while changes to a front roof slope are usually treated more sensitively. No two conservation areas apply the same expectations, which is why the surrounding rooflines matter.
Beyond appearance, the workable route depends on your roof structure, available head height, where a new staircase can land and which building regulations apply. We assess all of this together so the design works practically as well as visually.
Options
The right option depends on visibility, roof form, local policy and the layout you want inside.
Planning
Conservation area projects usually call for a closer planning review than a standard loft conversion. How visible the roof changes will be, what the local authority expects and whether permitted development rights have been restricted by an Article 4 direction can all shape the route. None of this should put you off. It simply means the design and the planning approach are worked out carefully together, rather than assumed. We help you understand the likely position before you commit to a direction.
Conservation areas sit across many London neighbourhoods, each with its own character and planning context. Familiarity with the local property stock, the way different boroughs approach roof alterations and the realities of building on tighter streets all help shape a confident feasibility and design process.
Central Lofts & Extensions has delivered loft conversions across London since 2007, with a strong concentration in South East and South West London. Much of that work happens in homes people continue to live in, which keeps disruption, access and day to day practicality in mind.
Find out what may be possible for your conservation area home before you plan anything further
Check feasibilityProjects
Explore our recent loft conversion projects and discover the quality of our work
FAQs
In many cases, yes. Conservation area status does not automatically rule out a loft conversion, but it does mean the design and approval route need closer attention. Much depends on your roof form, how visible any changes would be from the street and the view your local authority takes. Some homes convert with very little fuss, while others need a more carefully shaped design. The honest answer is that it depends on the property, which is exactly what an early feasibility check is for.
Often they do, but not always. Whether planning permission is required depends on the property, the type of roof alteration proposed and the local authority’s policy for that area. Conservation areas frequently have permitted development rights restricted, which can mean changes that might be allowed elsewhere need a formal application here. Rather than assume either way, we help you understand the likely route for your specific home before any application work begins, so there are fewer surprises later.
Sometimes, though it is more limited. Conservation areas often have tighter permitted development rules, and some rights that homeowners elsewhere rely on may not be available. A rear roof alteration that would be permitted on a similar house outside the area might require an application within it. Because this varies from one location to another, it is worth checking the position for your address early. We can help you establish whether permitted development is likely to help or whether a full application is the more realistic path.
It can. An Article 4 direction is a measure local authorities sometimes use to remove certain permitted development rights in a defined area, often to protect its character. Where one applies, alterations that might otherwise have been permitted will usually need a planning application instead. Not every conservation area has one, and they do not all cover the same things, so it is something to check rather than assume. As part of assessing feasibility, we flag whether this is likely to be a factor for your home.
There is no single answer, because suitability is shaped by how visible the change is and what the local policy supports. Lower impact options, such as a rooflight or Velux conversion, are often a sensible starting point. A rear dormer can work where its scale and position are handled carefully. A mansard is sometimes possible where the surrounding streetscape already includes similar roofs. The right choice depends on your property and setting, which is something we assess before recommending a direction.
They can be, but neither is guaranteed. Both involve visible changes to the roof, so local authorities tend to look closely at scale, proportion and how the alteration sits within the wider street. A dormer is often more achievable at the rear, where it is less prominent. A mansard may be supported where similar roof forms are already established nearby. Much comes down to local policy and design, so the honest position is that both are possible in the right circumstances, and worth assessing properly first.
We treat the design and the planning route as one conversation rather than two separate steps. From the first assessment, we look at how visible any roof change would be, what your local authority is likely to expect and how the proposal can respect the character of the street. Working through planning drawings, building regulations and any party wall matters, we shape an approach that is realistic rather than optimistic. The aim is a conversion that works for your home and stands a fair chance through the planning process.
The simplest first step is to get in touch with a few details about your property and address. From there, we can look at the roof form, the likely planning context and what might realistically be achieved, then talk you through the options. If it looks promising, we can arrange a visit, prepare sketches and set out a clear route forward. There is no pressure at this stage. It is about giving you an honest read on what may be possible before you commit to anything.
Talk to us about your property and we will help you understand the feasibility, the design options and the sensible next steps, with no pressure to commit.