
Loft Conversions
Every loft type, designed, approved and built by one team. more details
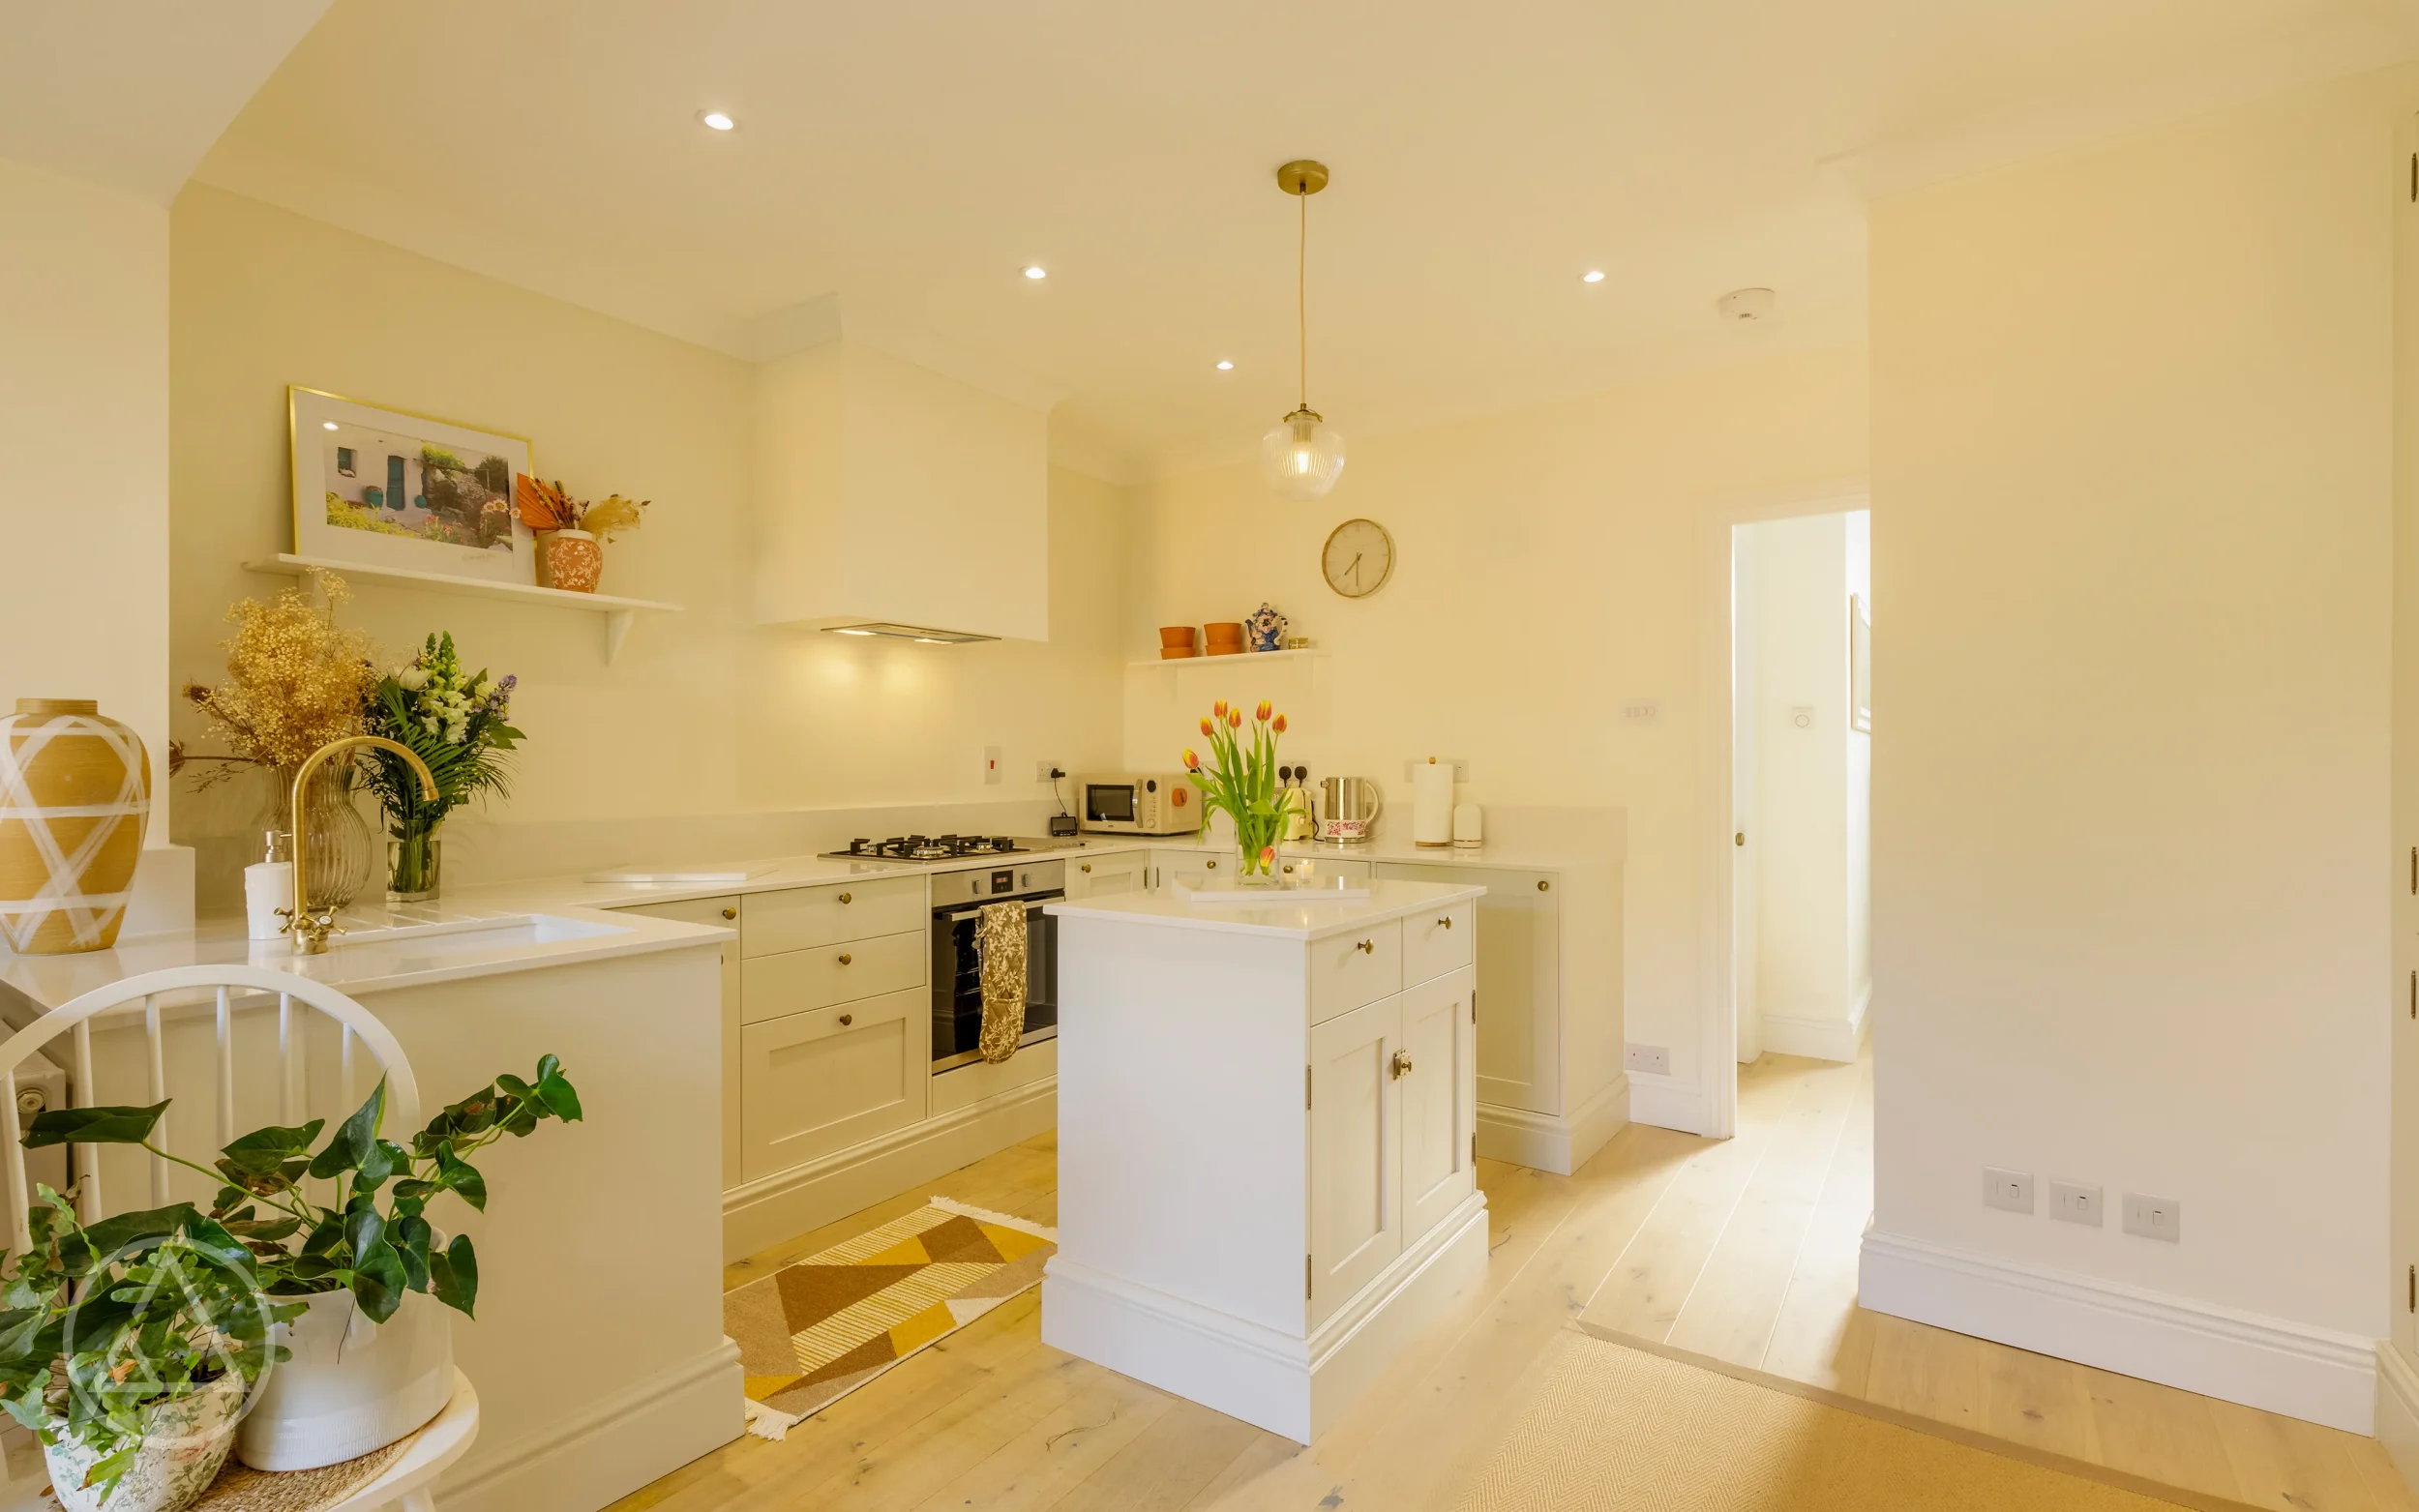
A well-planned home extension gives your family the room it needs without giving up the home, the street and the life you already love.

Central Lofts & Extensions designs and delivers home extensions across London, managing every stage from the first consultation and design through approvals, construction and completion. Most projects reshape how the ground floor works, opening up brighter kitchens, generous dining areas, family rooms and connected open-plan spaces that suit how you actually live.
View Recent Projects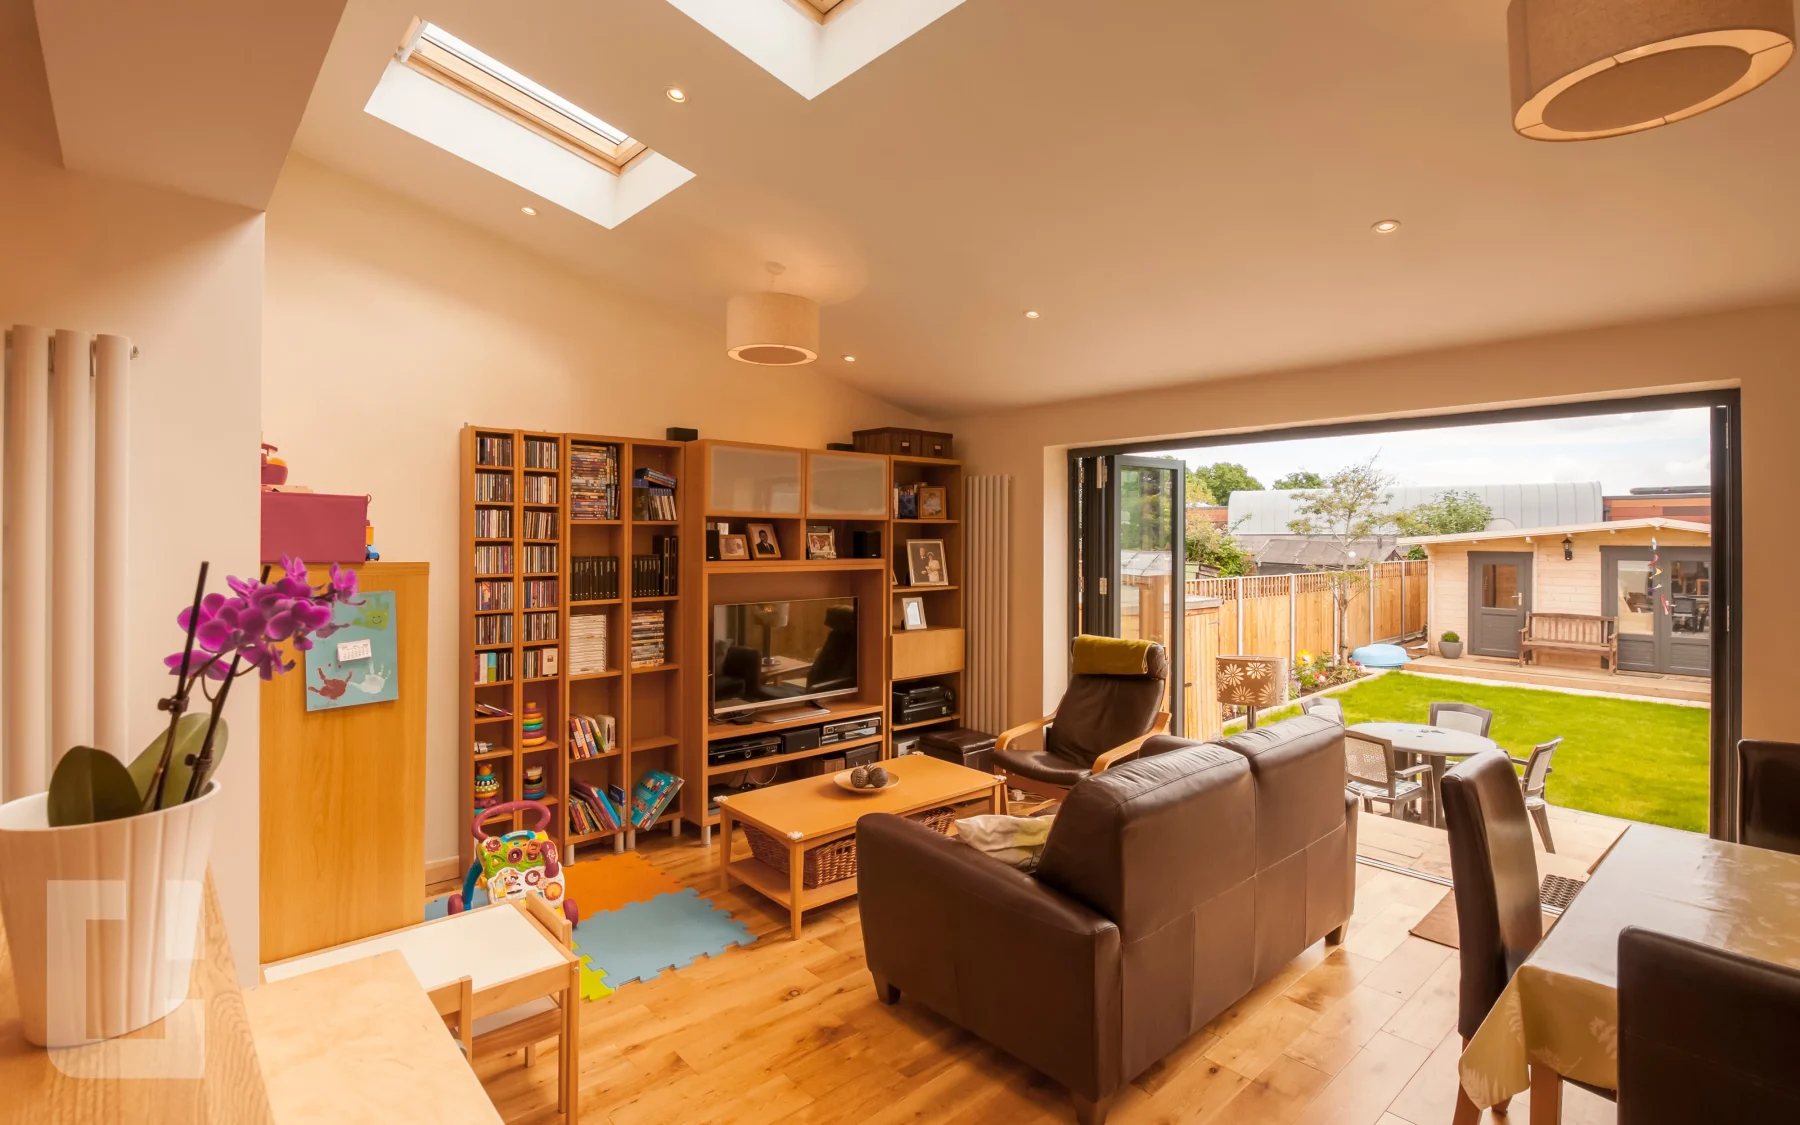
Why Extend
Moving in London is expensive and disruptive, and the right house rarely sits on the right street. Extending changes the calculation. A well-judged home extension reworks the ground floor you already have, turning tight, dated layouts into open kitchens, sociable dining areas and family rooms built for everyday life and entertaining. Central Lofts & Extensions plans each build around your existing home and daily routine, so life keeps moving while the work goes on.

Gain a bigger kitchen, a home office or a family space that earns its place every single day.

Connect cooking, dining and living into one bright, open space that suits how your household moves through the day.

Skip the stamp duty, agent fees and upheaval of relocating, and invest in the home you already chose.

Every layout is shaped to fit your property, your garden and the way your family lives at home.
Suitability
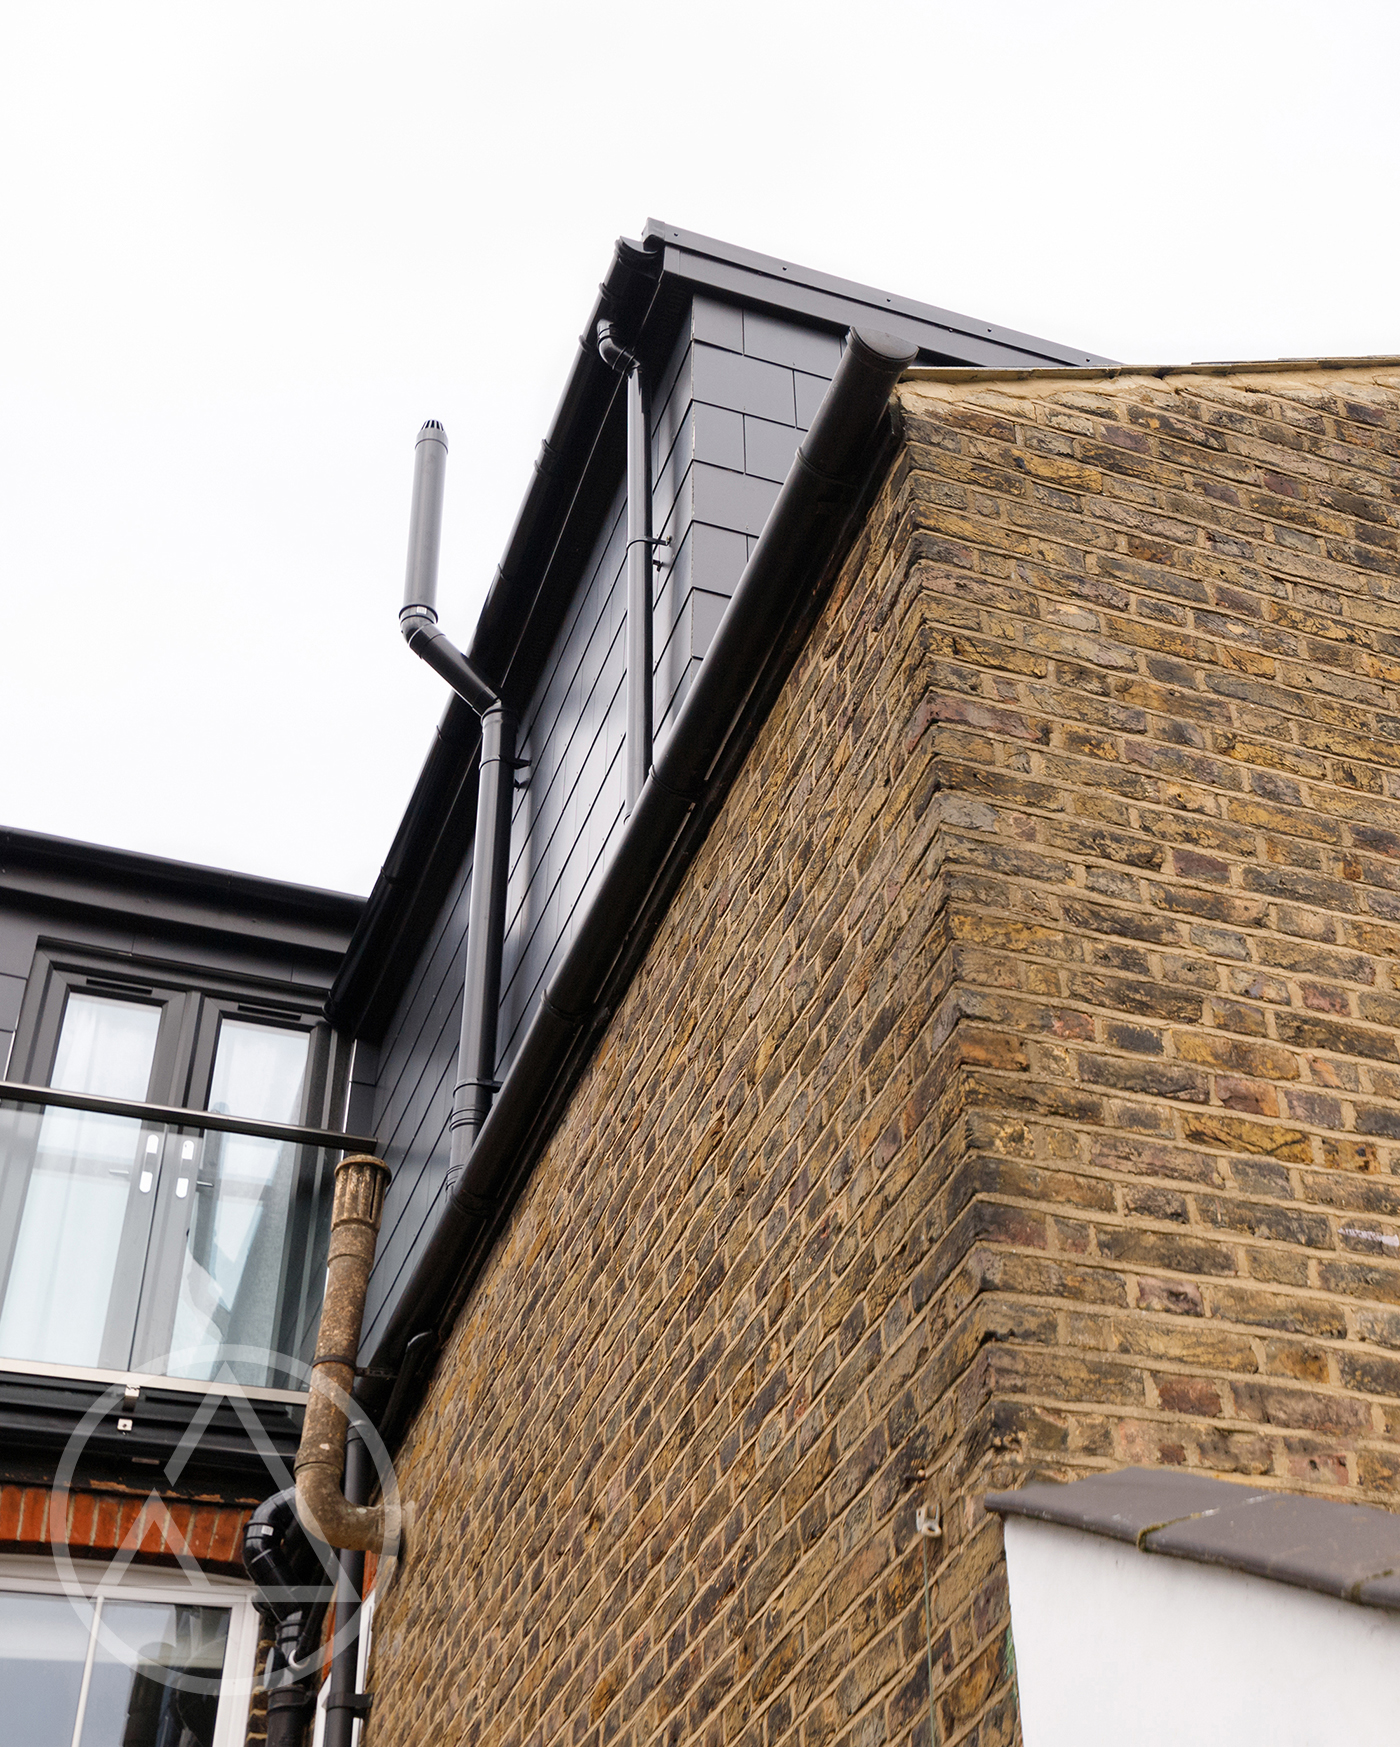
Plenty of London homes can take an extension, but not all in the same way. Suitability comes down to your property type, available garden space, site access, the existing layout and local planning context. A proper assessment shows what is realistic for your home before you commit time or money to design and build.
Extension Options
See the extension options we deliver and find the right fit for your home.

Managed Delivery
From the first conversation to the final finish, Central Lofts & Extensions keeps your extension moving in clear, defined stages. Consultation and design come first, then planning or approvals, construction and completion, all coordinated by experienced in-house teams rather than handed to unknown subcontractors. You always know who is responsible and what happens next. Communication stays clear throughout, and your home is treated with care while everyday life continues around the work.
Every extension follows the same structured process, keeping quality high and removing surprises from start to finish.
How Much?
Projects
Explore our recent loft conversion projects and discover the quality of our work
FAQs
There is no single figure, because home extension cost depends on the size of the build, structural work, specification, access and the approvals involved. A modest rear extension and a larger, more complex project sit in very different ranges. The most reliable way to understand your likely cost is a tailored estimate based on your property and what you want to achieve. We are always clear about what is included.
Some extensions fall under permitted development, while others need a full planning application. It depends on the size and design of the extension, your property and any local restrictions such as conservation areas. We assess your home early, advise on the likely route and handle planning submissions and building control where they are required, so the approvals side is managed properly rather than left to you.
Timescales vary with the size and complexity of the build, the approvals needed and the specification you choose. A single-storey rear extension typically takes less time than a larger or structurally involved project. Once we have assessed your home and agreed the design, we give you a realistic schedule and keep you updated as work progresses. Delays usually come from late changes or long lead-time items, which we help you plan around early.
In most cases, yes. Because extensions usually focus on the ground floor or a specific part of the property, families can often stay living at home throughout the build. We plan the work to protect the rest of your home, keep the site tidy and safe, and let you know in advance about noisier or more disruptive stages. Whether staying is practical depends on the scope, and we will be straight with you about that.
Kitchen extension cost is shaped by several things: the footprint of the build, structural work such as removing walls or fitting steels, the amount of glazing, the kitchen units and appliances you select, and the overall level of finish. Higher-specification choices and bespoke glazing push costs up, while a simpler design keeps them lower. For detail specific to kitchen projects, our dedicated Kitchen Extensions page goes further.
Yes. Central Lofts & Extensions manages the full process, including design and drawings, planning or permitted development, and building control approvals. You are not left coordinating architects, surveyors and council departments separately. We develop the layout, prepare what each stage needs and keep the approvals moving, so by the time construction begins everything required is in place and properly signed off.
Building work is never invisible, and we would rather be honest about that than pretend otherwise. There will be noise, deliveries and busier days, particularly during groundwork and structural stages. What we control is how it is managed. The site is kept tidy and safe, the rest of your home is protected, and we tell you ahead of time when the more disruptive work is coming, so daily life carries on with fewer surprises.
After you get in touch, we gather a few details about your property and what you are hoping to achieve, then arrange a visit to assess your home properly. From there you receive a clear estimate and, if you decide to go ahead, design, approvals and a staged payment plan linked to progress on site. There is no large upfront payment, and no obligation to proceed after the consultation.
Talk to our team about what is possible for your property, and we will give you a clear, no-obligation estimate.