Loft Conversions
Every loft type, designed, approved and built by one team. more details
You have established your loft can be converted. Before you start contacting companies, a small amount of preparation makes quotes faster, more accurate and far easier to compare. Here is what to gather, what to ask, and what actually affects the numbers you get back.
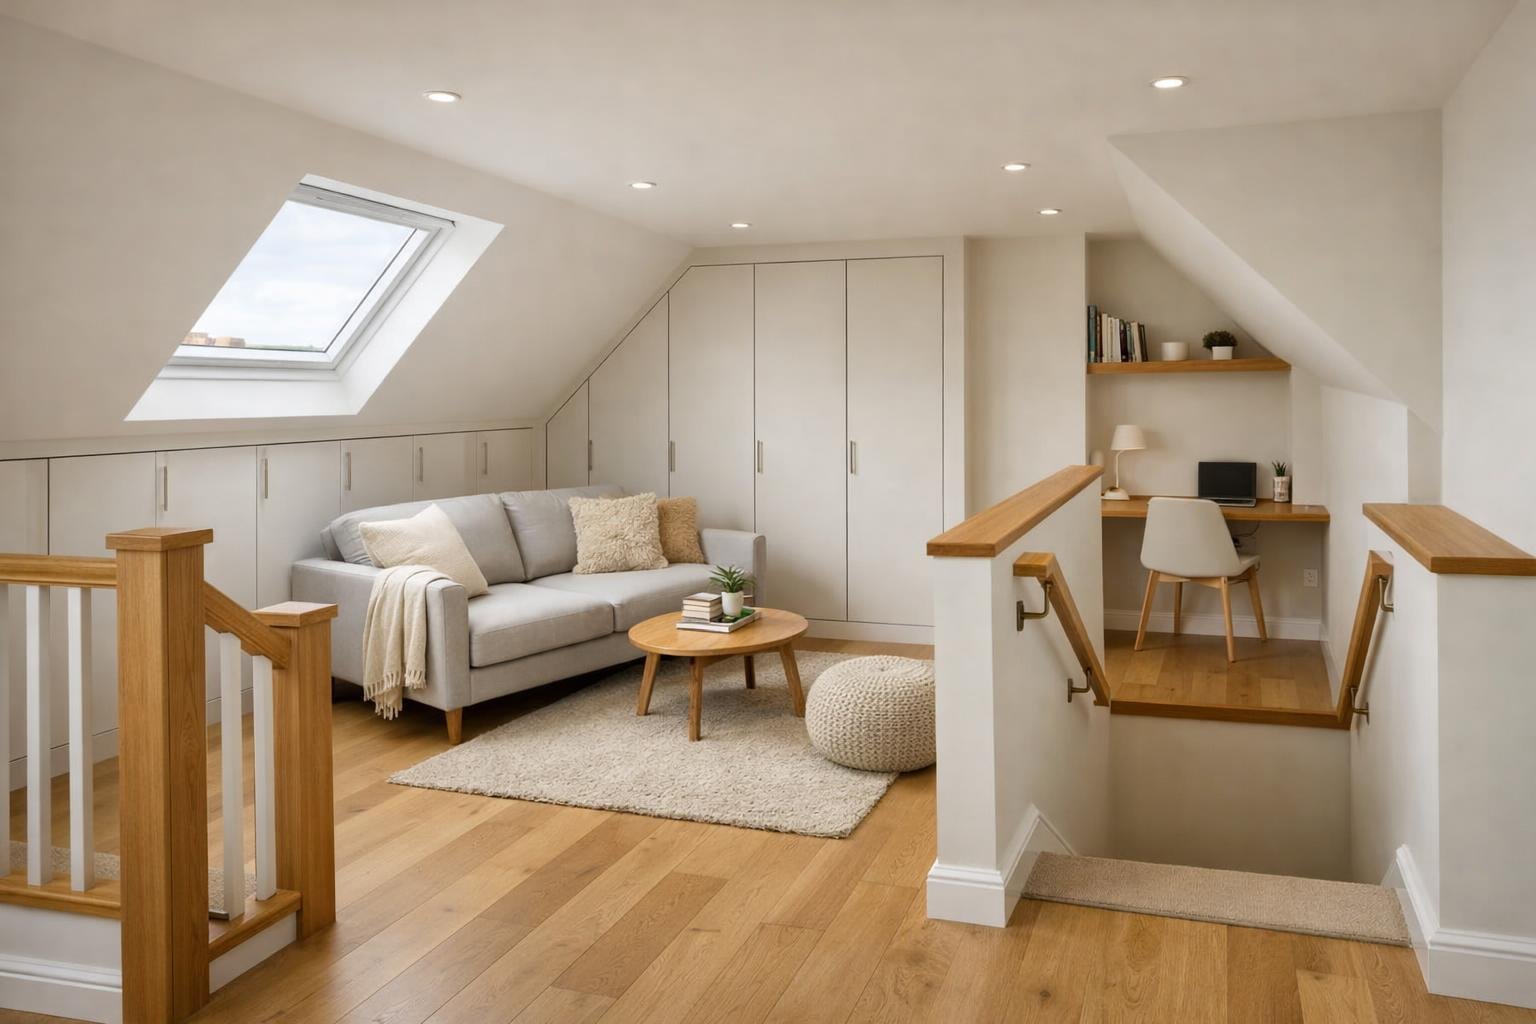
Working out whether your loft can be converted is the first hurdle. Once that is settled, most homeowners move straight to the next step and start contacting companies. That is the right instinct, but the quality of the quotes you receive depends heavily on the quality of the information you give.
We have been converting London lofts since 2007, and the pattern is consistent. The enquiries that turn into accurate, fast estimates are the ones where the homeowner can tell us the address, the property type and roughly what they want the space to do. The ones that drag are usually missing something basic.
Our own process starts simply. We ask for a phone number and full address, look at the property on Street View, then call to talk through what is realistically achievable with an indicative cost and timeline. If the homeowner wants to go further, we arrange an obligation free visit with sketches and a written quote. That first conversation is far more productive when the homeowner has already done a little groundwork.
Here is what that groundwork looks like.
You will not need a precise survey, but knowing your approximate head height is the single most useful number you can have before any conversation.
Measure from the floor of the loft, at the highest point, up to the underside of the ridge. Do it with a tape measure and take the reading at the central spine of the roof rather than at the edges. Jot down roughly how far across the loft you can stand up comfortably as well, because usable width matters as much as peak height.
This matters because head height shapes which conversion type is on the table. Generous existing height may allow a straightforward Velux conversion using rooflights without altering the roof structure. Tighter height usually points towards a dormer or, in some cases, a mansard. If you can tell a company your approximate ridge height on the first call, the conversation becomes specific immediately rather than hypothetical.
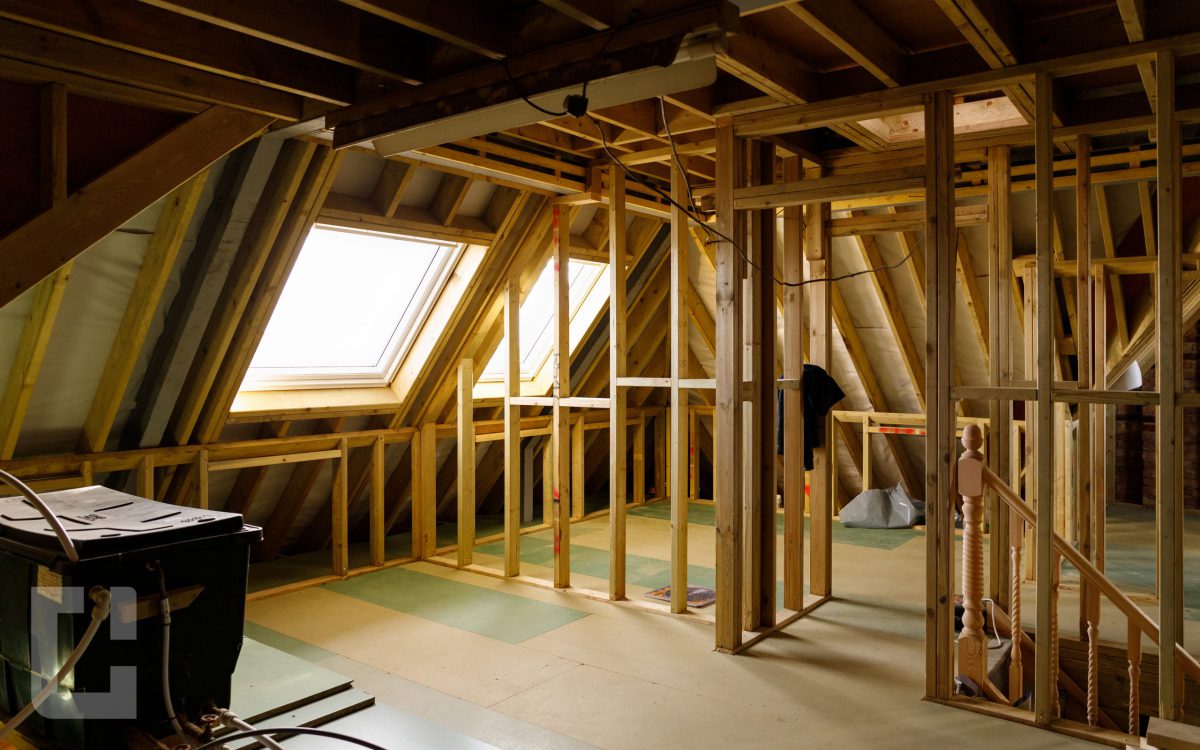
Take ten minutes with a torch and record what you find:
Photographs are genuinely helpful here. A few clear images of the roof structure and the hatch position tell an experienced eye a great deal, and they often shorten the gap between enquiry and estimate.
Staircase position deserves particular attention. On most London terraces the new stairs are positioned over the existing stairwell, so where your current stairs land will influence the layout of the new floor and, occasionally, the cost.
Every reputable company will want the same core facts. Having them ready saves a round of emails.
If you own a flat or maisonette, add one more item. Confirm whether the roof space is included in your lease and whether you have a route to freeholder consent. This determines whether a conversion is realistically on the table at all, and it is better established before quotes than after.
Vague briefs produce vague quotes. “A loft conversion” can mean a single bedroom, a bedroom with an ensuite, two bedrooms and a bathroom, a home office, or a self contained unit. Each produces a different number.
Before you start contacting companies, agree internally on:
Stating a budget is not a weakness. It allows an experienced company to tell you quickly whether what you want is achievable at that level, or to suggest where the scope could flex. That is a far better outcome than three quotes that all overshoot.
You do not need to resolve this before getting quotes, but a high level grasp helps you interpret what you are told.
Many rear dormers and hip to gable conversions fall within permitted development, subject to volume limits and your property type. Mansards, which rebuild the rear roof slope into near vertical walls, usually require full planning permission. Conservation areas and Article 4 directions can remove permitted development rights entirely.
If a company tells you something different from what you expected, ask them to explain why. Good answers reference your specific property and borough. Weak answers are generic. If you want the planning route resolved before committing to a build at all, that can be handled as a separate piece of work through drawings and planning, which produces approvals you own and can take to any builder.
Homeowners frequently tell us they have three quotes and no idea how to compare them. Usually the problem is not the prices. It is that the scopes are different and no one has said so.
Ask every company the same questions:
That last cluster matters more than most people expect. We do not subcontract our projects, and our costs are split across six stage payments tied to progress on site rather than a large upfront sum. Whether or not you choose us, knowing how a company is structured and how it wants to be paid tells you a great deal about the experience ahead.
None of this is difficult. Head height, a few photographs, your property details, a clear brief and a consistent set of questions. An hour of work, at most.
What it buys you is speed and accuracy. We typically provide a written estimate within about a week of a visit, and that timescale depends partly on how much we already know when we arrive. It also buys you genuinely comparable quotes, which is the only way to make a confident decision rather than a guess.
If you would like to talk it through, send us your address and a phone number. We will look at the property, call you with an honest view of what is achievable and an indicative cost, and arrange an obligation free visit if you want to take it further. You can see how we manage projects from design through to completion, or browse the different loft conversion types if you are still weighing up which route suits your roof.