Loft Conversions
Every loft type, designed, approved and built by one team. more details
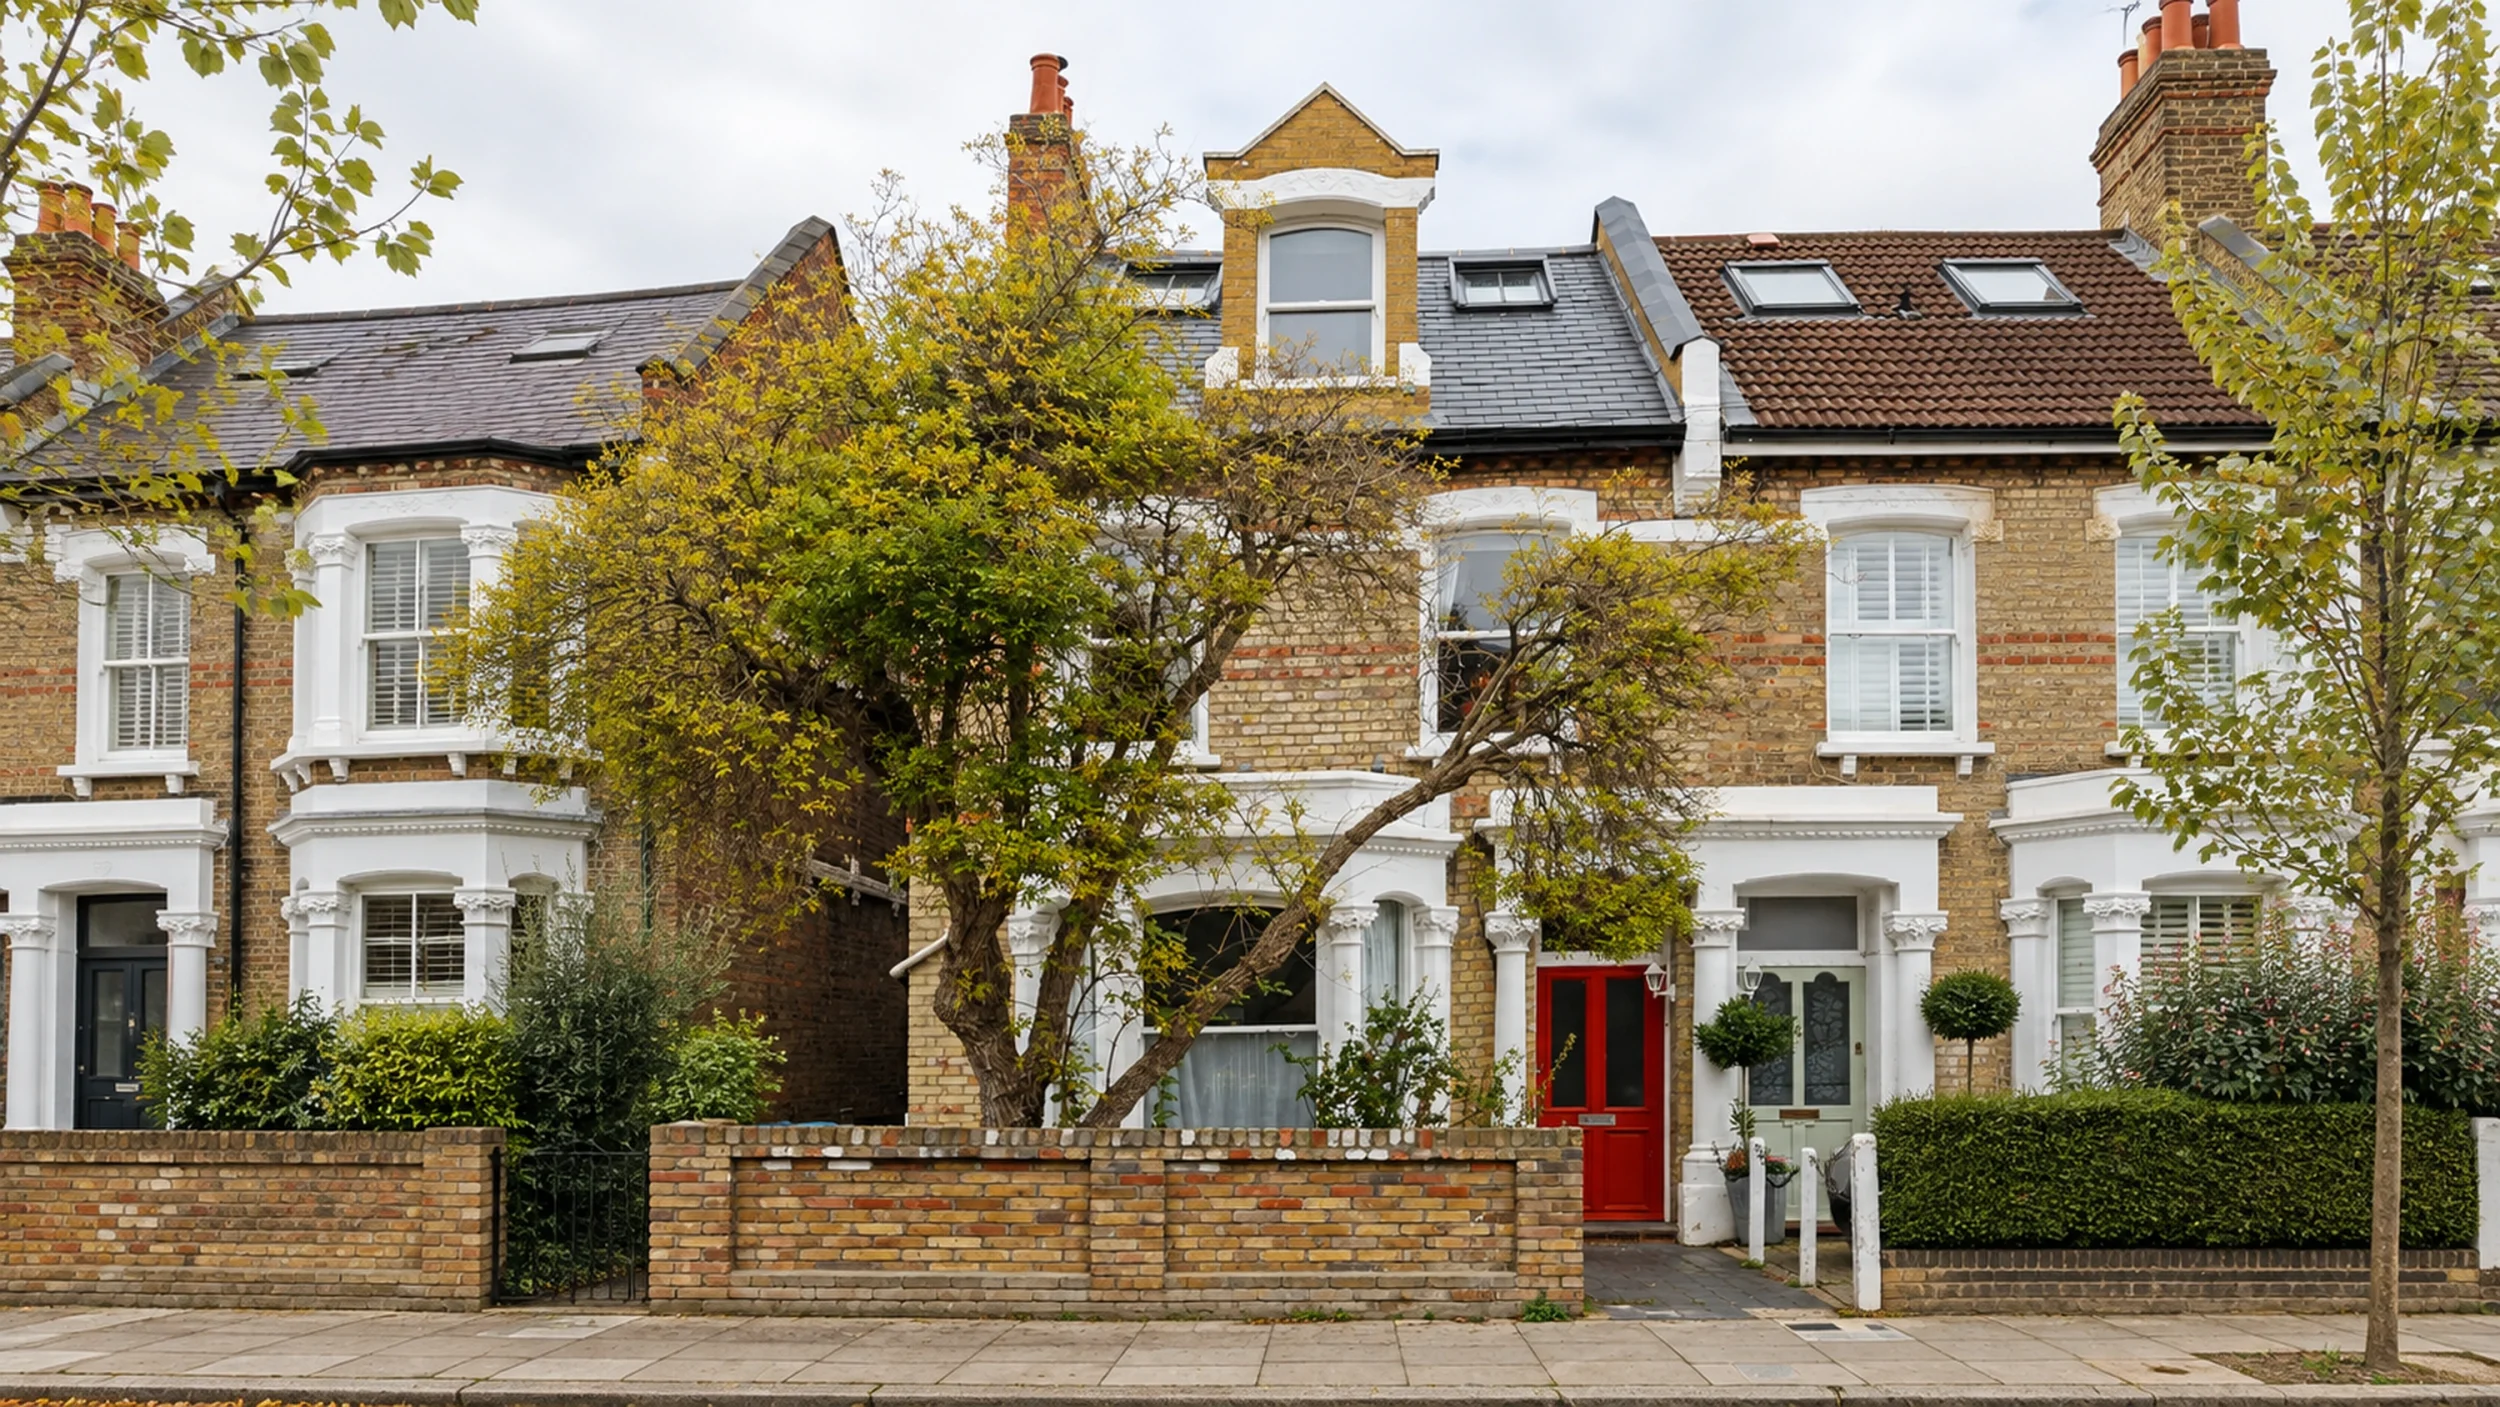
If you own a Victorian or Edwardian house, the roof above you may be one of its most underused spaces. These period homes often carry the height and rear layout that make a well planned loft conversion practical, though much depends on the individual property.
Before any design begins, the priority is understanding what your home can actually support. That means looking closely at roof structure, head height, the best position for a new staircase and the local planning context. From there, Central Lofts shapes a layout that works for how you live, not just what fits.
View recent Victorian & Edwardian projects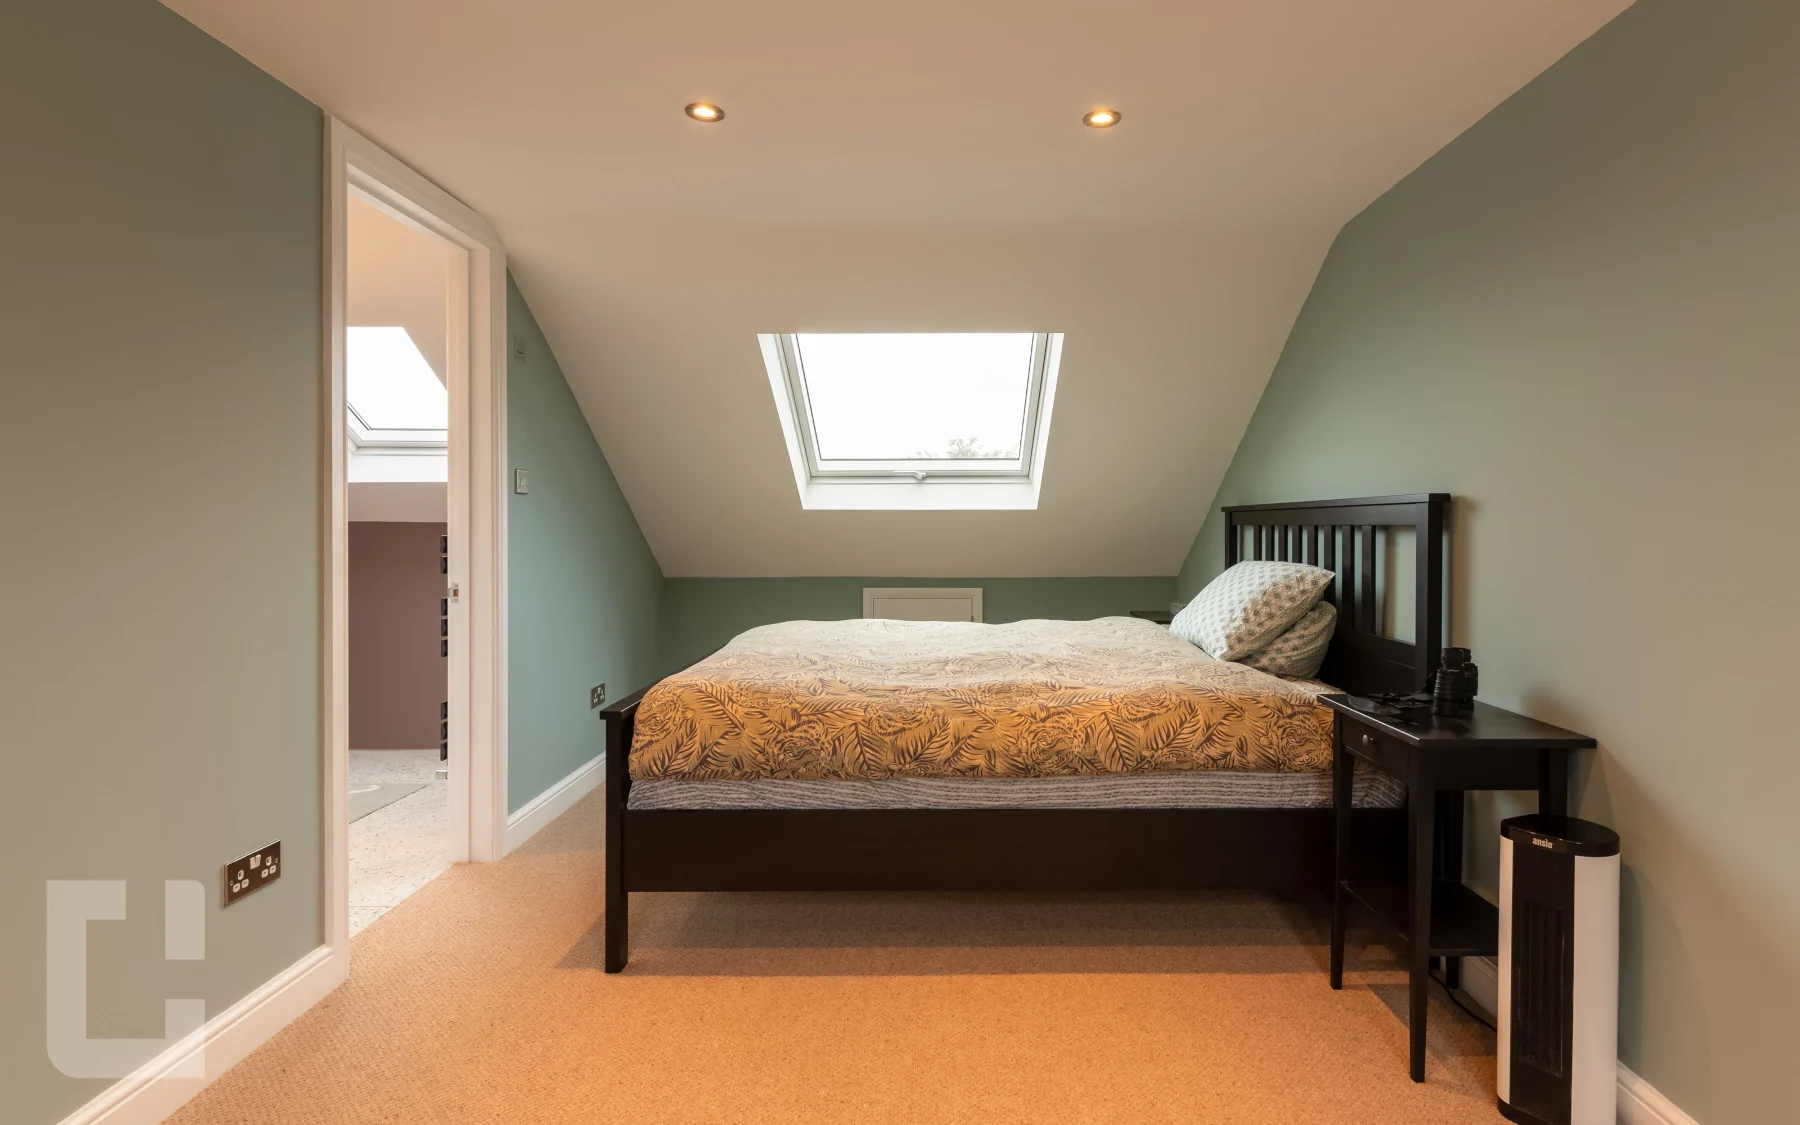
Property potential
Many London terraces from the Victorian and Edwardian eras share a useful trait. Steep original roof structures, generous ridge heights and rear additions, often called outriggers, can create real volume above the top floor. On a Victorian terrace or Edwardian terrace, that space frequently lends itself to an extra bedroom, an ensuite or a quiet home office, turning an awkward roof into properly usable floor area rather than storage.
No two period homes are identical, though. Suitability comes down to the existing head height, where a new staircase can sensibly land, the width of the property, party wall matters and the local planning context. Central Lofts assesses all of this upfront, so you know early whether it stands up.
Options
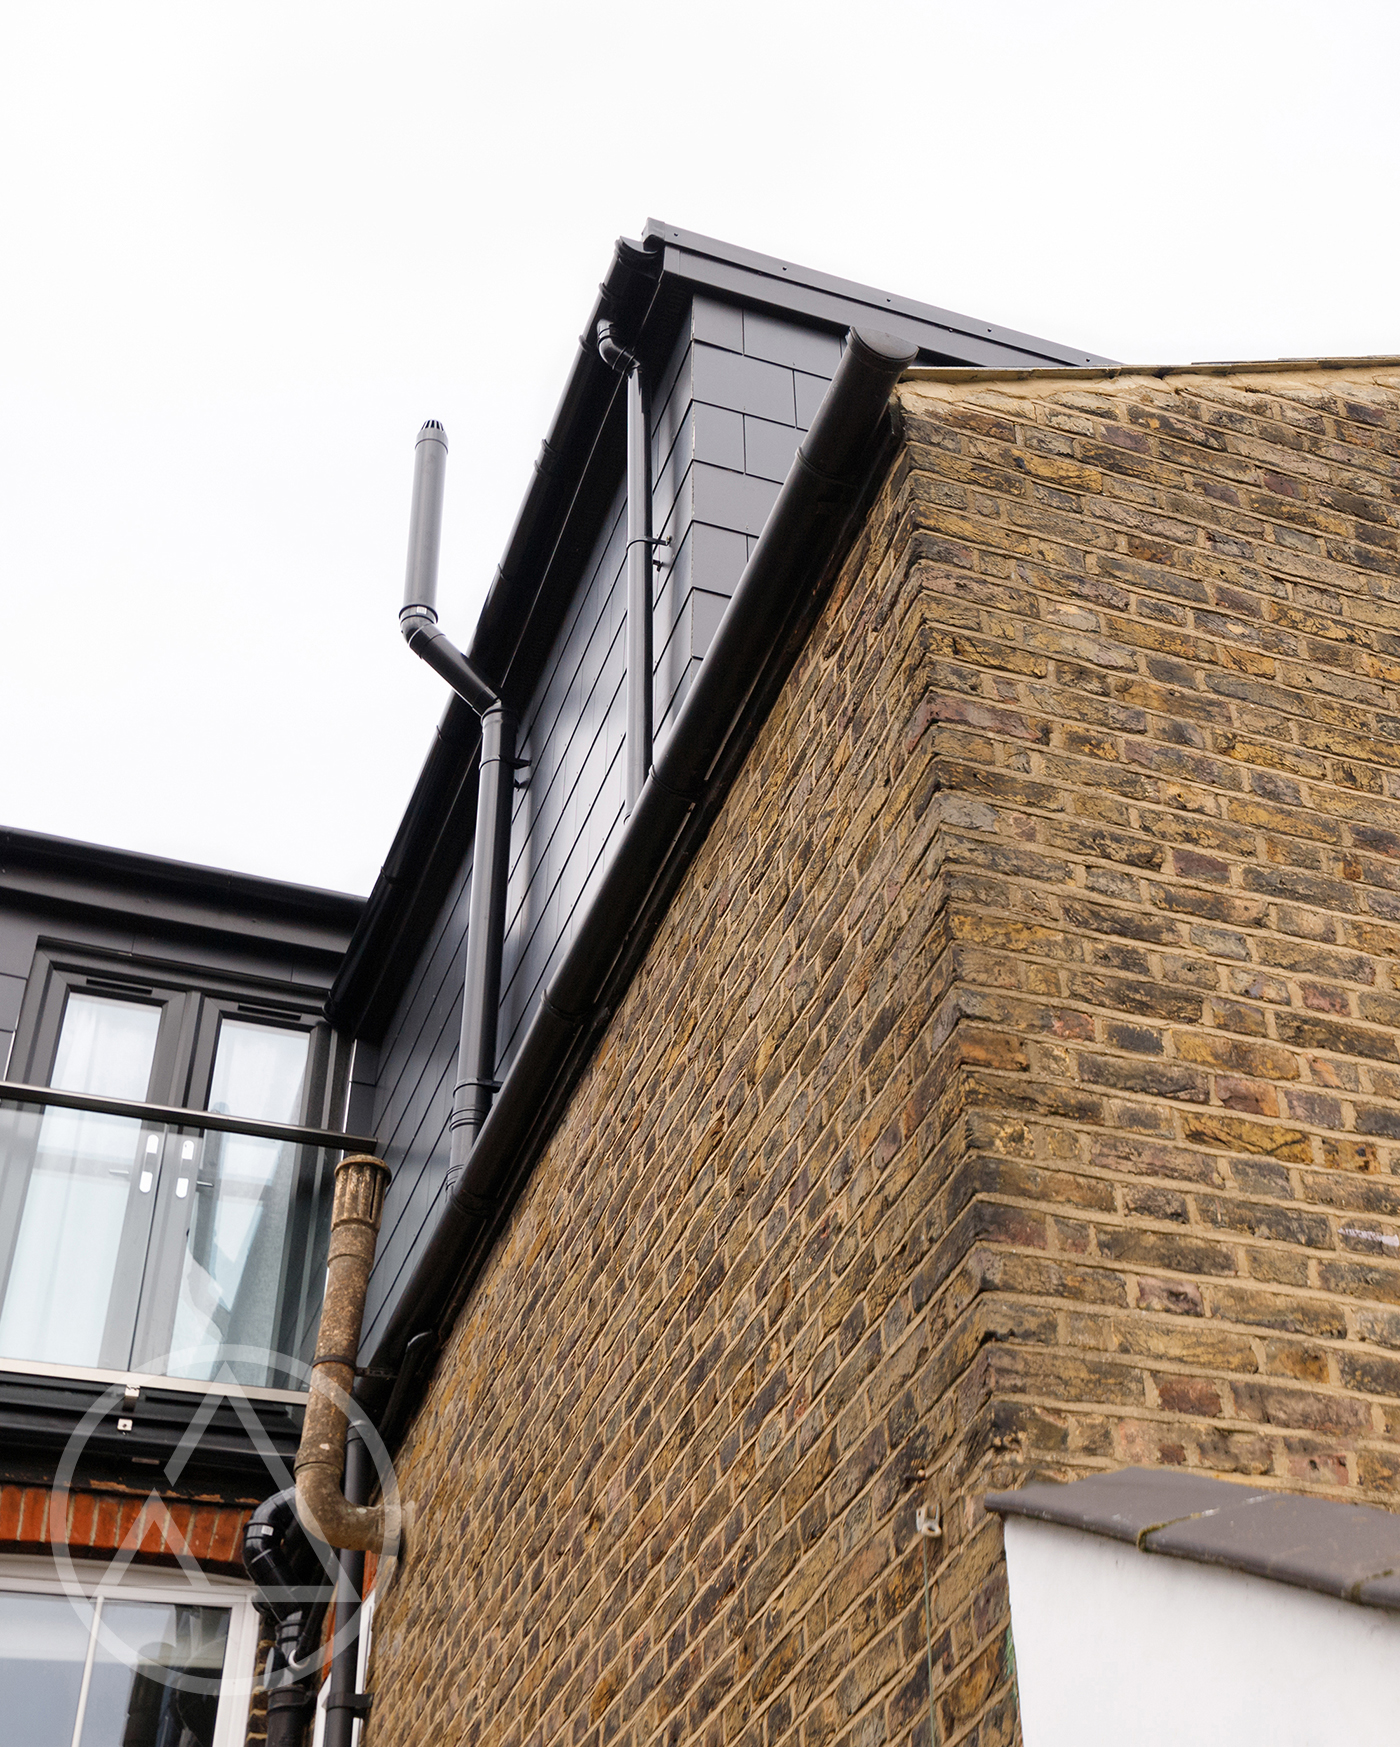
For a Victorian or Edwardian home, the right form depends on roof shape, rear layout and planning.
Planning
Loft conversions on period homes follow no single rule. Some Victorian and Edwardian projects fall within permitted development, while others need a planning application, particularly where roof changes are substantial, the street appearance is sensitive or the home sits within a conservation area. Building regulations apply either way and shape how the structure, stairs and insulation are designed. Central Lofts helps you understand the likely route early, then handles the drawings and planning so the detail does not fall on you.
Victorian and Edwardian houses make up a large share of London's housing, and they each behave differently once work begins. Knowing how these homes are built, how local planning tends to view them and how to run a tidy site in a busy street makes the whole process calmer.
Central Lofts has been converting London lofts since 2007, completing projects each year across South East and South West London. Much of that work happens in occupied family homes, which is why a clean, well managed site matters to us as much as the finish.
Your roof space may be holding more room than you think. Let's find out what's possible
Request a quoteProjects
Explore our recent loft conversion projects and discover the quality of our work
FAQs
In many cases, yes. Victorian and Edwardian homes often have the roof height and rear layout that make a loft conversion workable, which is part of why so many London period houses are converted. That said, it always depends on the individual property. The existing head height, the roof structure, the room widths and where a new staircase can go all influence what is possible. The honest answer comes from a proper look at your specific home rather than a general rule, and that assessment is where Central Lofts usually starts.
There is no single best option, but a few come up often. On many Victorian terraces with a rear addition, an L shaped dormer makes good use of the outrigger and the main roof together, which can be enough for a bedroom and ensuite. A rear dormer suits homes that mainly need extra head height and floor area at the back. Where a larger extension is appropriate and planning allows, a mansard may be considered. The right choice depends on your roof shape, the rear layout and the rooms you want to create.
They are a popular choice on Victorian and Edwardian terraces, largely because of how these homes are built. Many have a rear addition, sometimes called an outrigger, running back from the main house. An L shaped dormer extends across both the main roof and that rear section, creating an L shaped footprint that often delivers more usable floor area than a single dormer alone. It tends to suit homes wanting a generous main bedroom, sometimes with an ensuite. Whether it works for your house depends on the existing layout, the roof structure and the local planning position.
It might. A mansard rebuilds much of the rear roof at a steep angle, which can add considerable space to a Victorian or Edwardian home. Because it changes the roof more noticeably, a mansard usually needs planning permission and careful design, especially on visible or sensitive terraces. In some streets it is well suited, in others a dormer based approach makes more sense. The way to know is to look at your roof, the street context and the local planning position together. Central Lofts can talk you through whether a mansard is a realistic route for your property.
Not always. Some loft conversions on Victorian and Edwardian homes fall under permitted development, which means a full planning application may not be required. Others do need planning permission, particularly where the roof change is substantial, the front of the house is affected or the property sits in a conservation area. Building regulations apply in every case and govern the structural and safety side of the work. Because the rules vary by property and design, it is best to confirm the likely route early. Central Lofts assesses this at the outset and manages the drawings and submissions for you.
Most terraced and semi detached period homes share walls with neighbours, so party wall matters are common on these projects. In practice it means giving notice to adjoining owners and, in some cases, putting a party wall agreement in place before certain work begins. It is a normal part of the process rather than a problem, but it does need handling correctly to avoid delays. Central Lofts guides clients through what is needed and, where appropriate, can help keep this side of things straightforward. This is general guidance, and your exact requirements depend on the work and the neighbouring properties.
In most cases, yes. Loft conversions are largely worked on from above and outside, with scaffolding and roof access, so much of the early disruption stays away from your day to day living space. Many of our clients remain at home throughout the build. There are busier, noisier stages, such as when the new staircase goes in, and we explain what to expect before they arrive. Keeping the site clean and protected matters to us, particularly in family homes. We will be honest if any part of your specific project is likely to be more disruptive than usual.
The simplest first step is to get in touch with a few details about your property. From there, Central Lofts can look at your home, talk through what tends to work for houses like yours and give you an early view on feasibility, likely conversion types and the planning route. If it looks promising, an obligation free visit follows, with sketches and a written quote so you can see the idea properly before committing. Payments are then structured in clear stages linked to progress, rather than a large sum upfront, so you stay in control throughout.
Tell us a little about your house and we will give you an honest view on what is possible, from the right conversion type to the likely planning route and next steps.