Loft Conversions
Every loft type, designed, approved and built by one team. more details
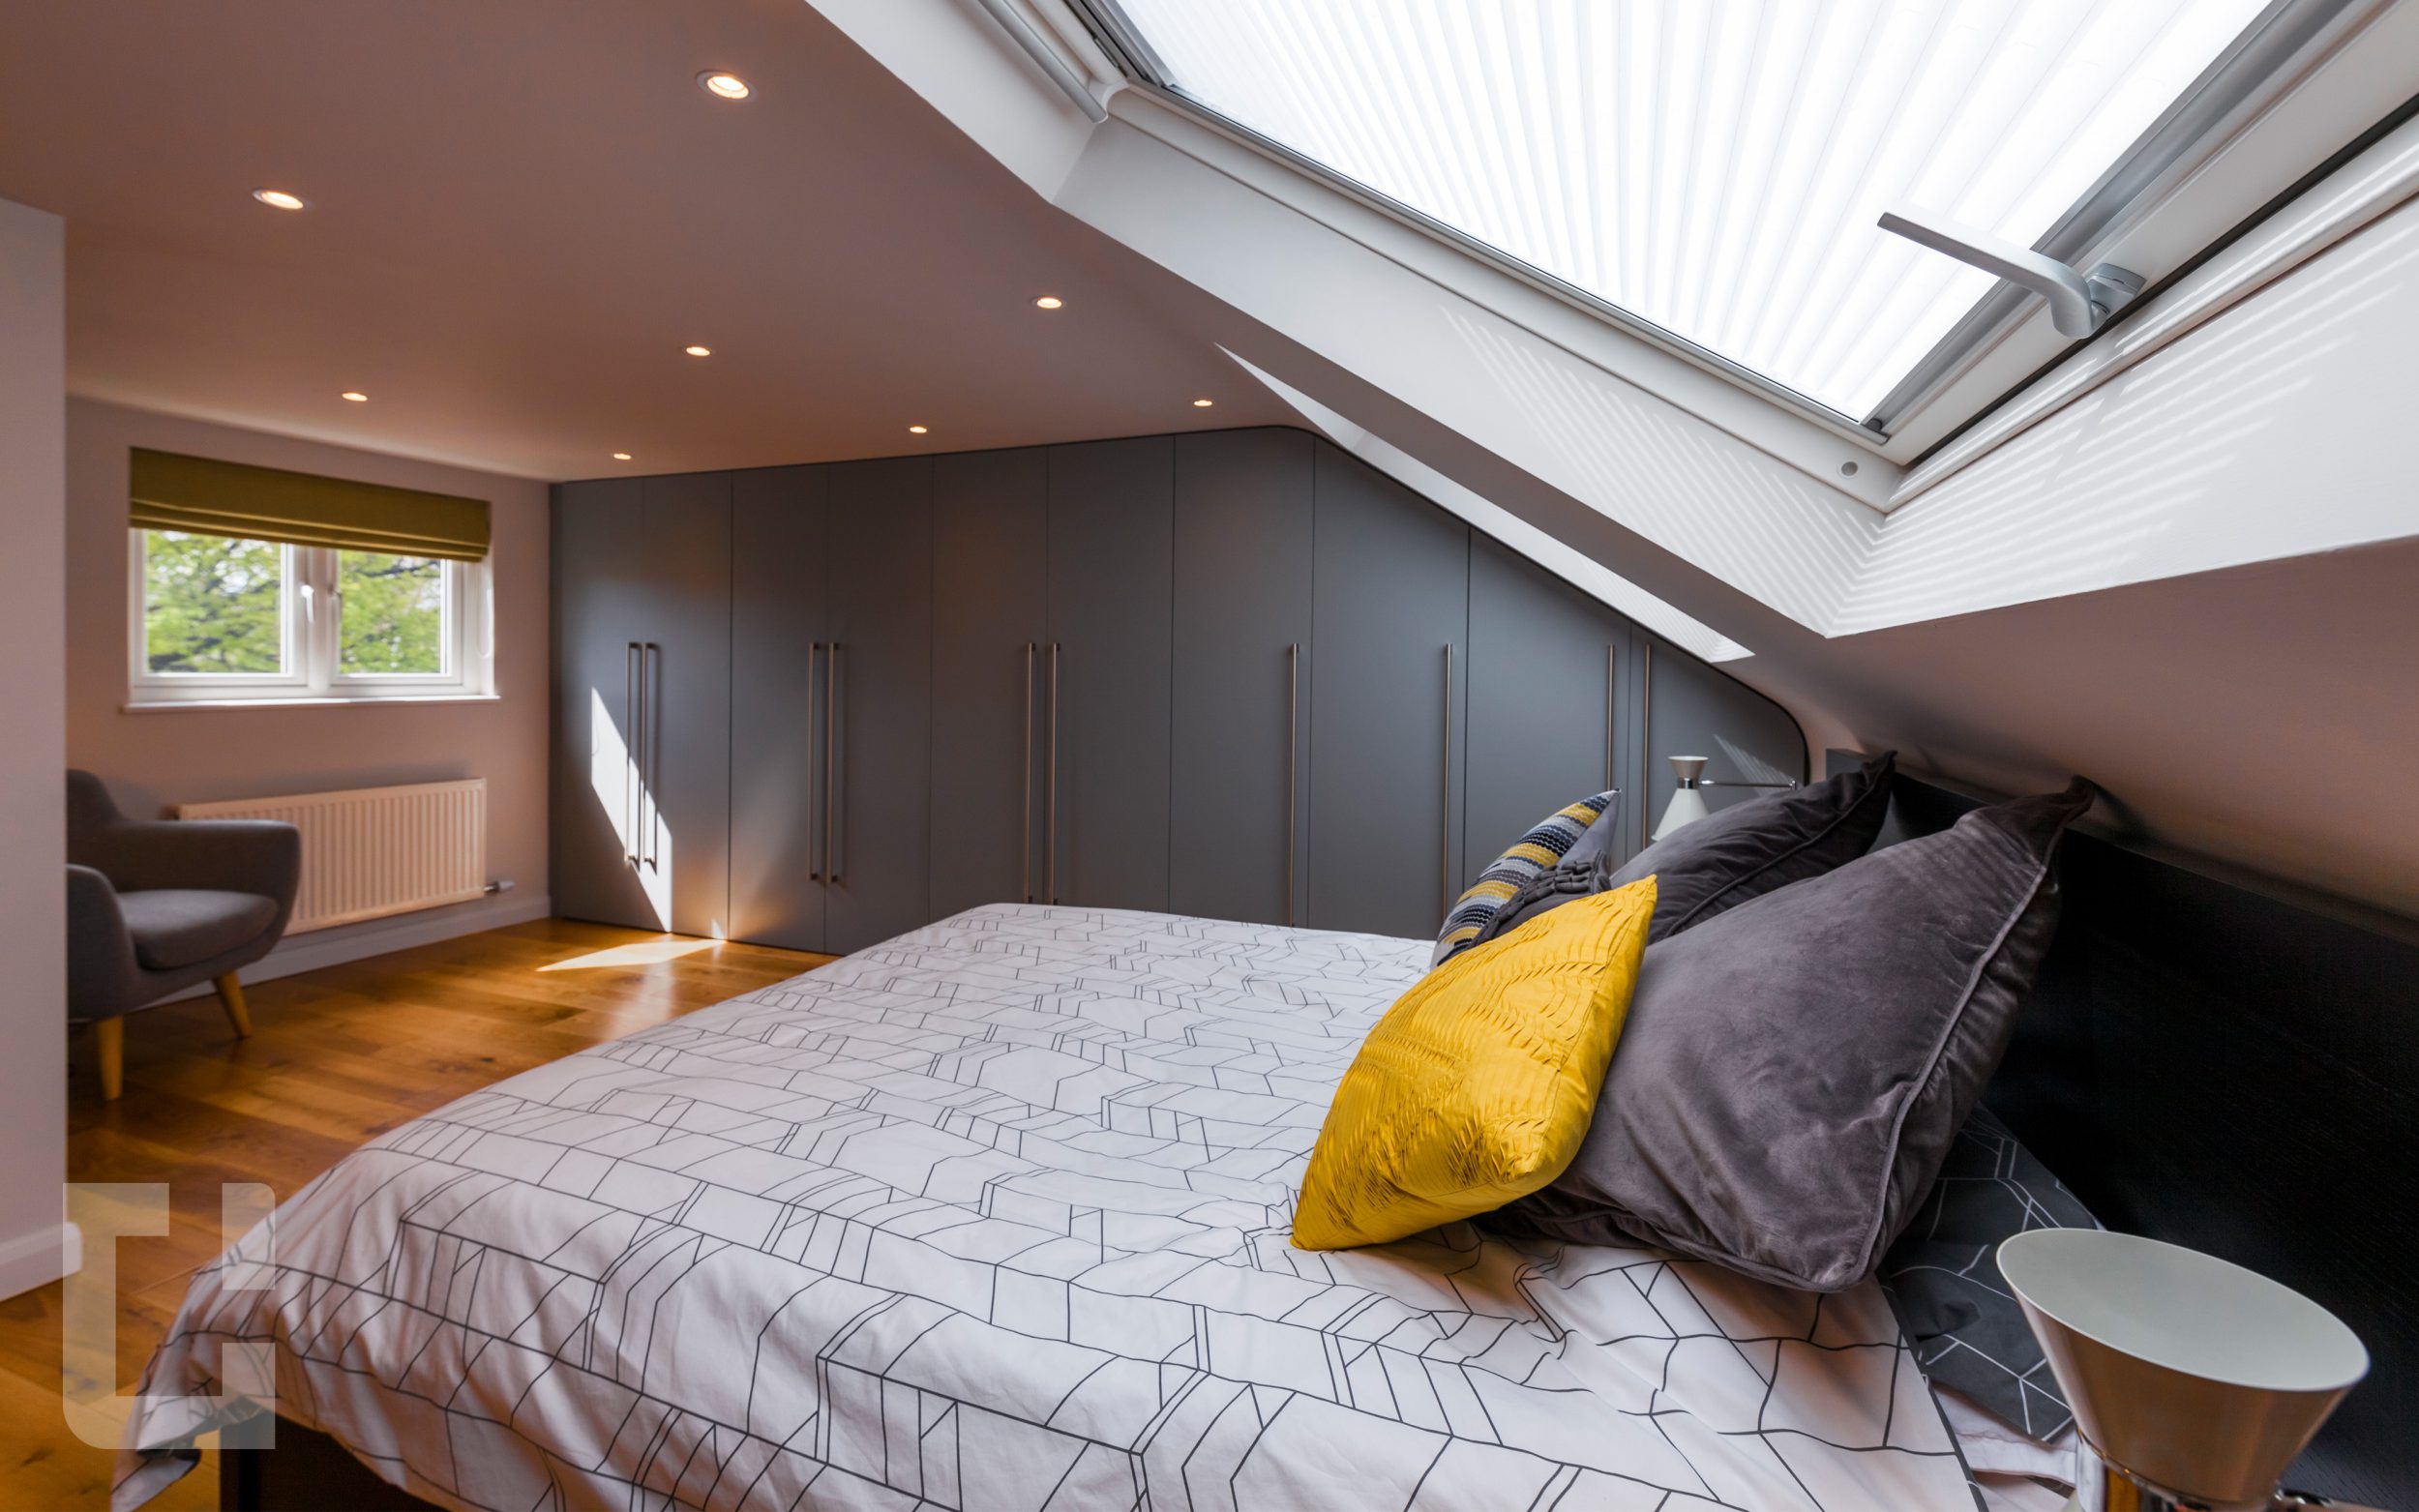
A fully managed loft conversion is our most complete service, covering consultation, drawings, planning support, building regulation coordination, construction and project management through to a finished room.
You work with one accountable team, make fewer decisions under less pressure, and receive a carefully delivered loft that feels like part of your home.
Compare Service Options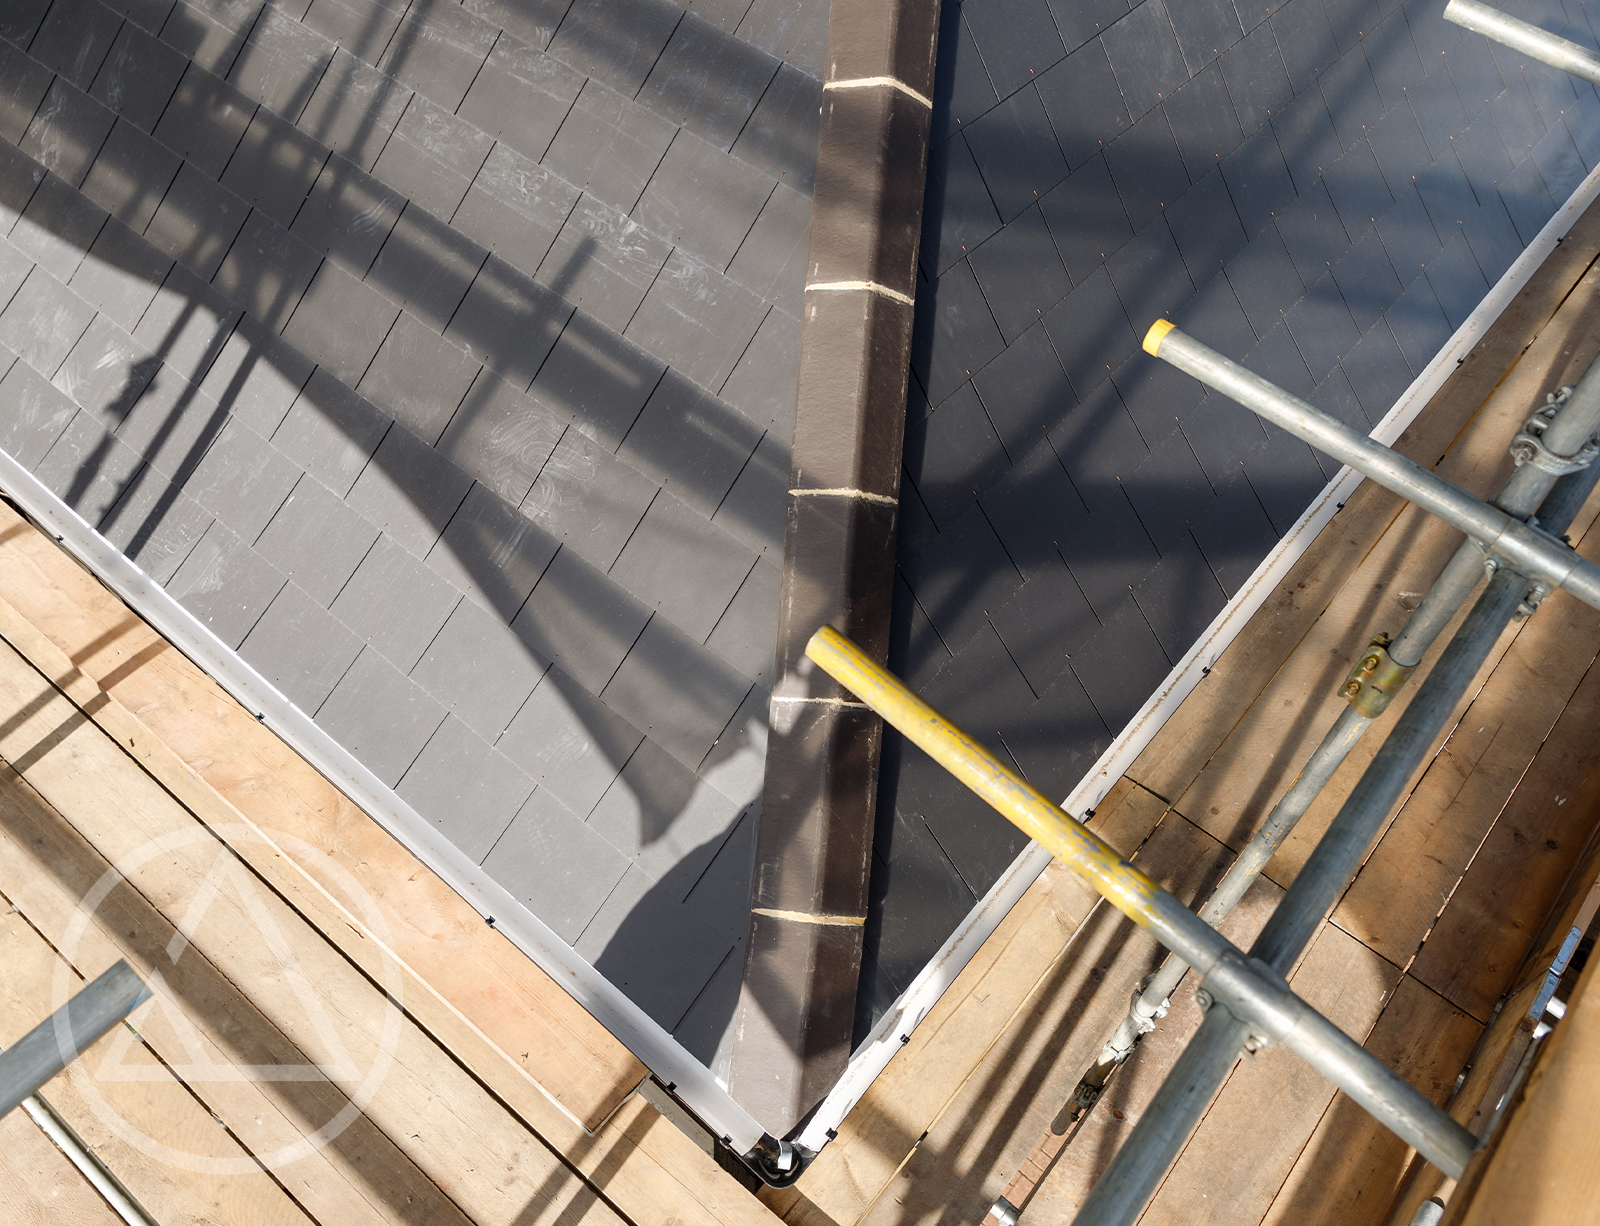
Full Service
Most building work falls apart in the gaps between people. We close those gaps. Central Lofts coordinates every stage of your loft conversion, from drawings and building regulation approval to construction, so you never juggle designers, planners and separate trades. One in-house team keeps the sequencing tight, the communication clear and the delivery practical.

Loft conversions are our core work, not a sideline. We have been delivering them across London homes since 2007, refining how each one is planned and built.

Instead of chasing designers, consultants and separate trades yourself, you deal with one in-house team that owns every stage and stays accountable for the finished result.

You always know what is happening next. Timings, decisions and progress are explained in plain language throughout, so the project never feels like a black box.

Managed delivery means tighter sequencing and fewer gaps between stages. The result is a loft that feels designed and built as one space, not assembled piece by piece.
Five clear stages take your loft from first conversation to a finished, fully usable room.

We discuss your property, goals and budget to confirm what your loft can realistically achieve.

Drawings are prepared and the layout refined around space, natural light and practical everyday use.
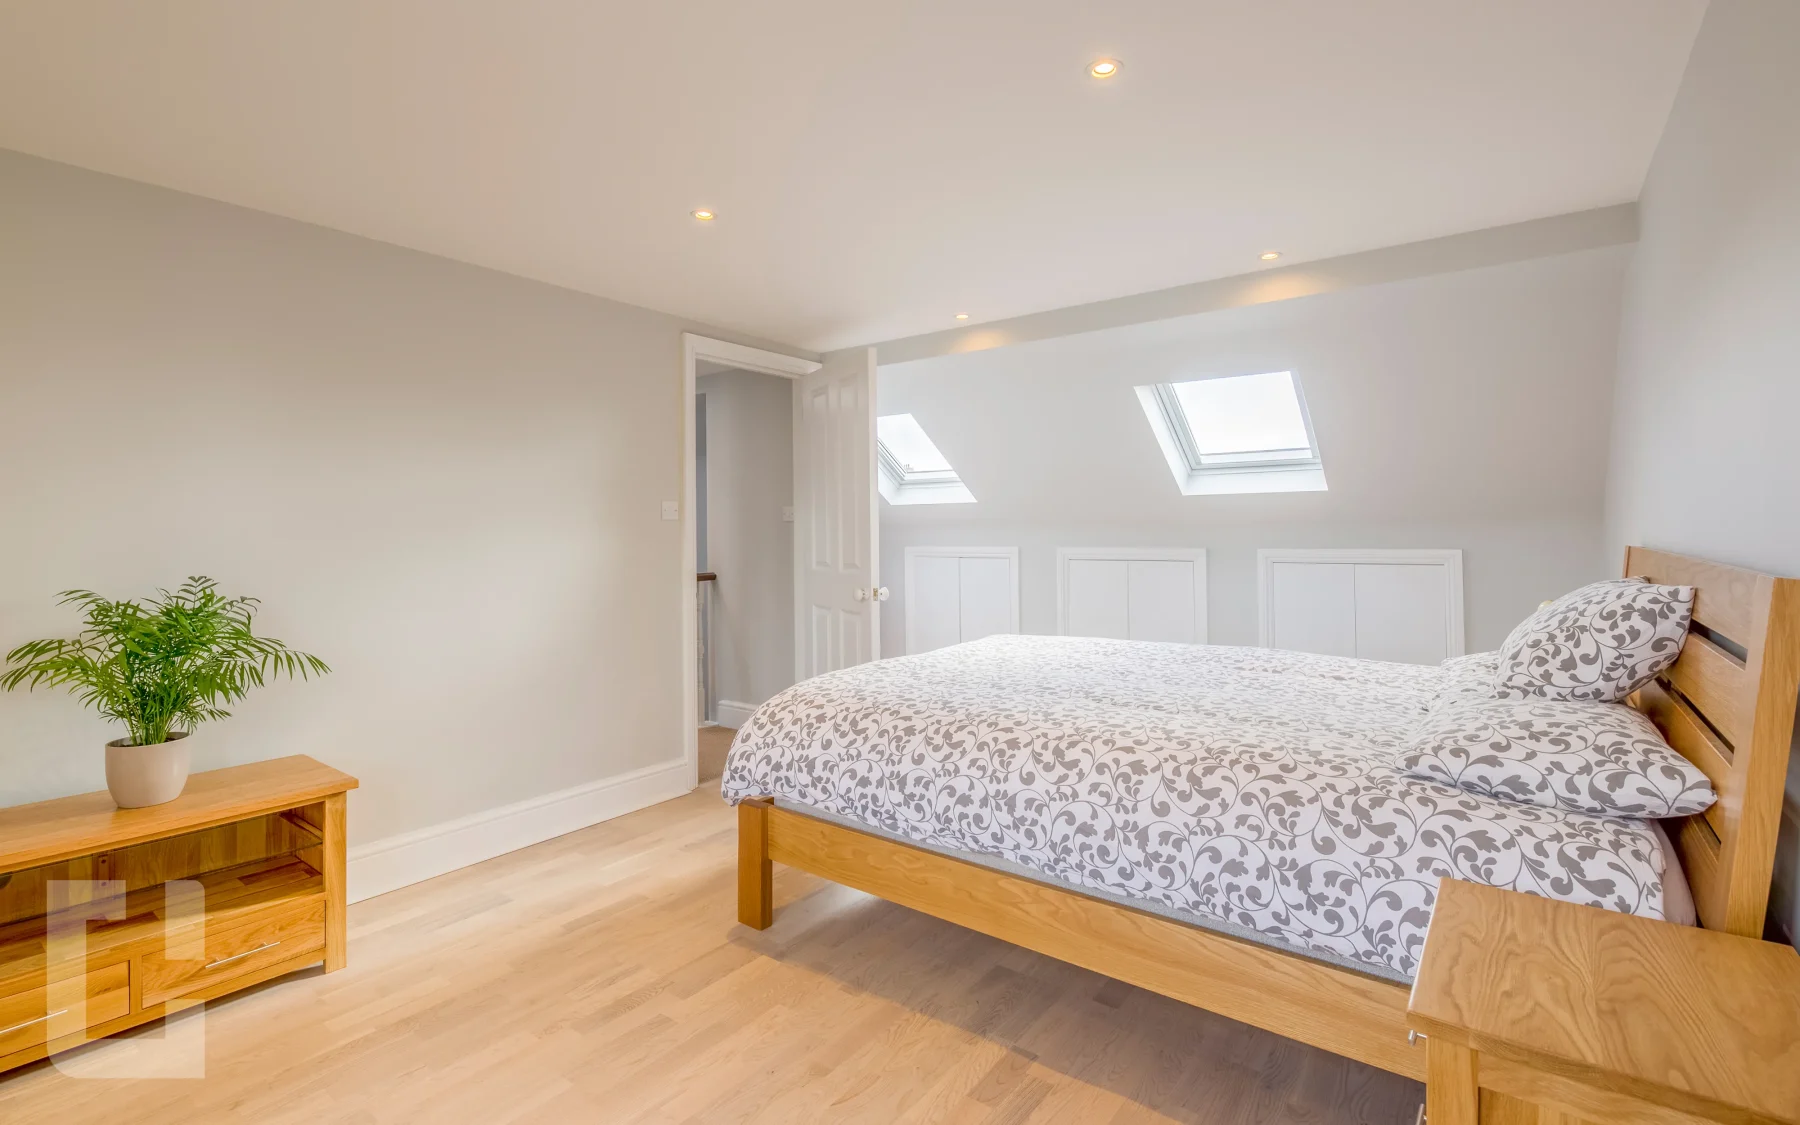
We coordinate planning, structural input and building regulation requirements wherever your project needs them.
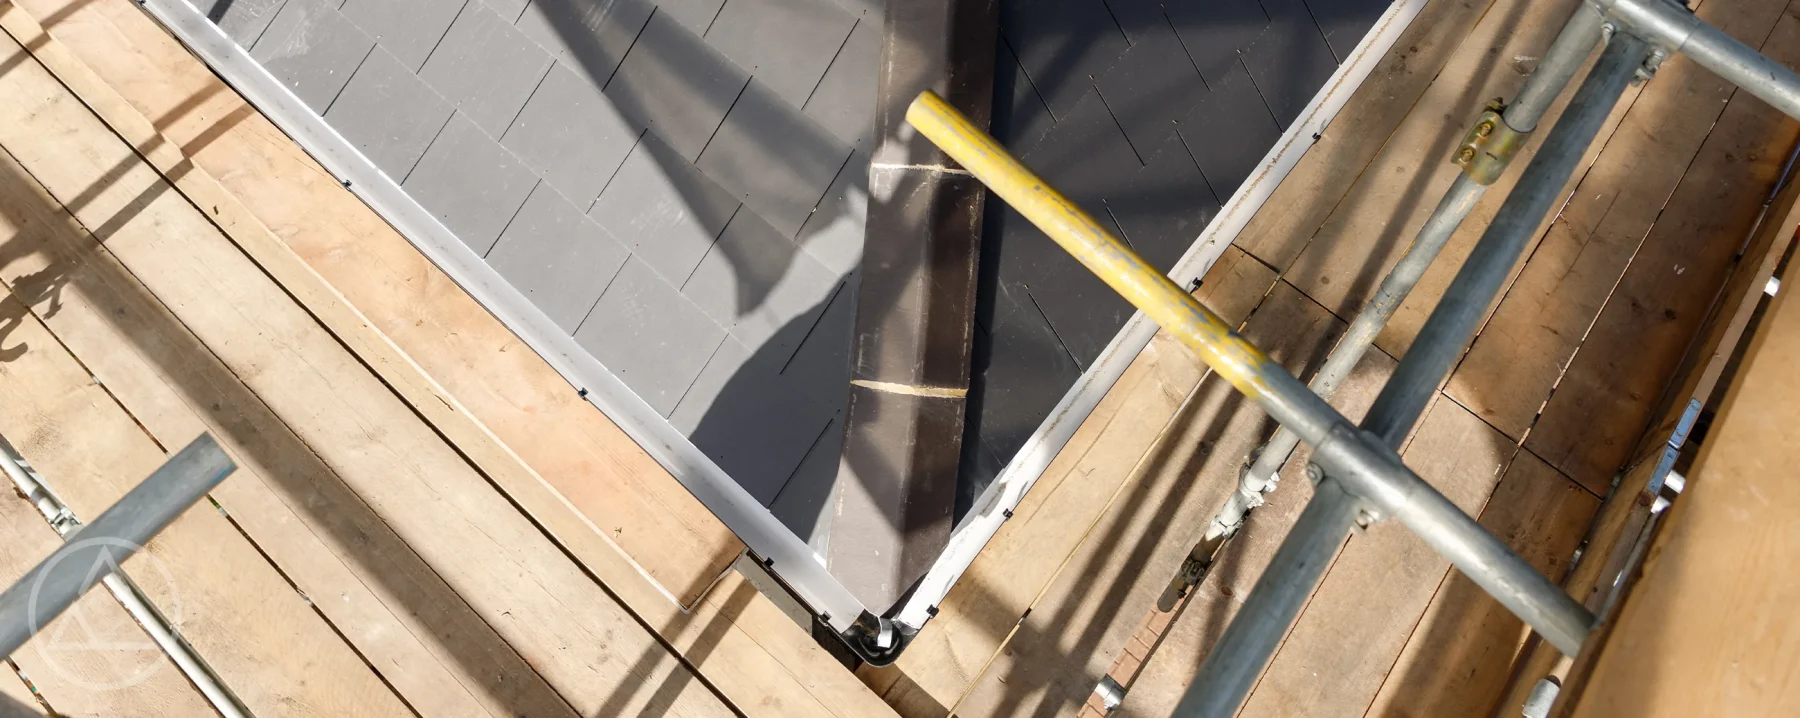
Experienced in-house teams deliver the build through organised stages, keeping the site safe and tidy.
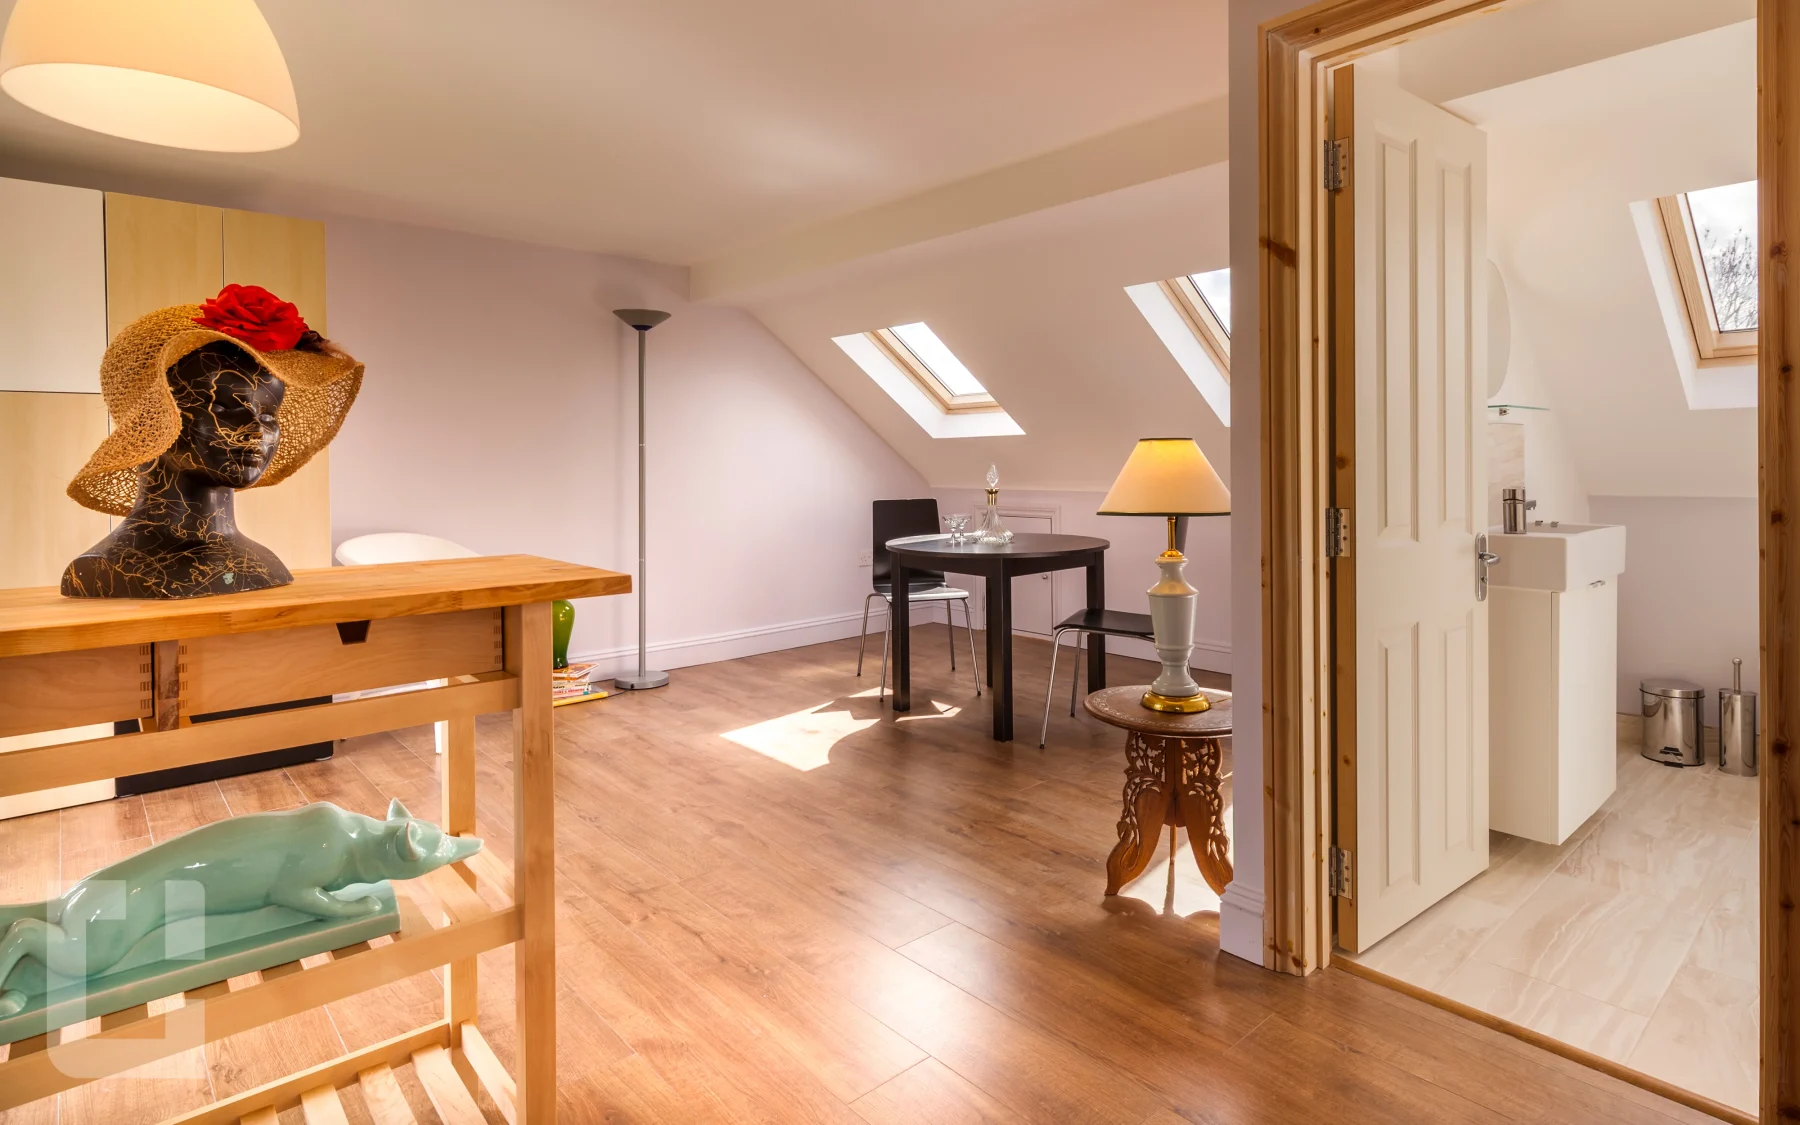
We finish carefully, complete snagging and hand over a loft ready for everyday life.
Projects
Explore our recent loft conversion projects and discover the quality of our work
FAQs
Everything from first consultation through to completion. We handle drawings, planning support, structural design, building regulation approval, construction and project management, so a single team carries your loft conversion from initial idea to a finished, signed-off room.
No. That is the point of a managed service. You deal with one accountable team rather than coordinating designers, planners and trades yourself. We organise the sequence, the schedule and the people on site.
Yes. We assess whether planning permission or permitted development applies, prepare and submit what is required, and coordinate building regulation approval throughout. You are not left dealing with the council or inspectors alone.
Timelines depend on your roof, design and approvals, so we agree a realistic schedule upfront. Most delays come from late decisions or long lead-time items, which we flag early to keep the build on track.
Speak with our team about turning unused roof space into a properly managed new room or suite.