Loft Conversions
Every loft type, designed, approved and built by one team. more details
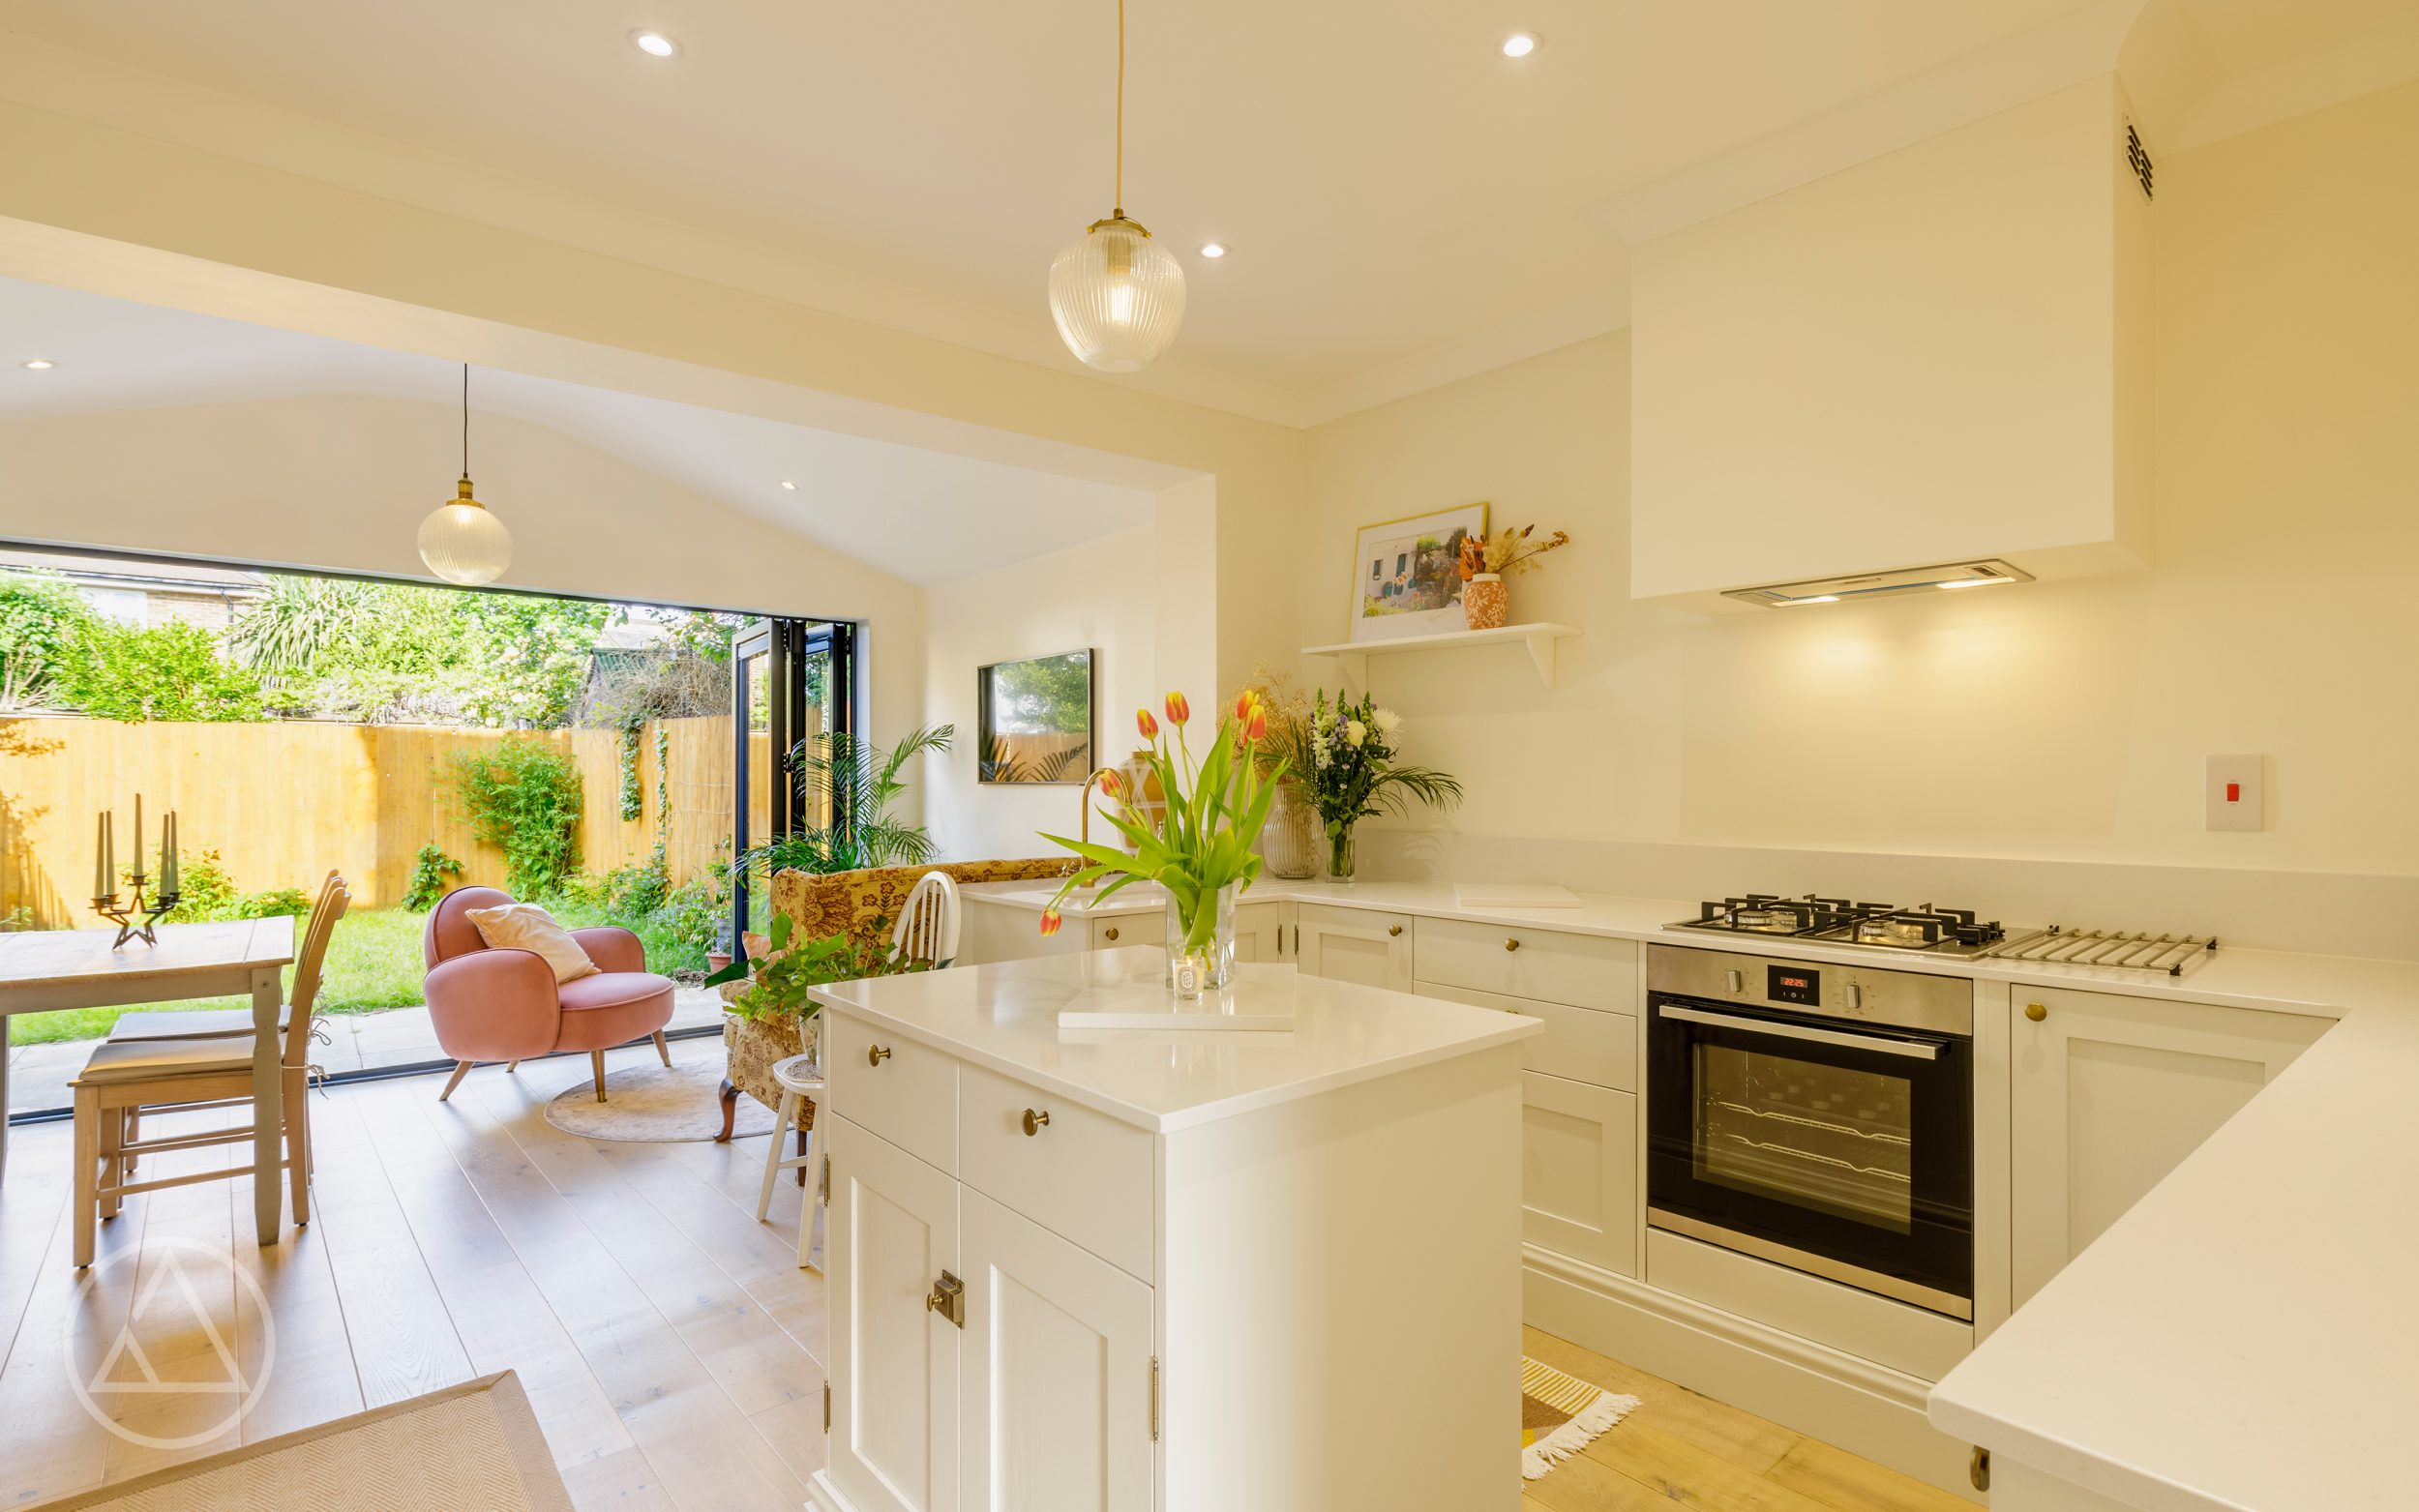
Kitchen extensions in London change how a home lives day to day. Suddenly there is room to cook, gather and relax in one bright, open space that finally fits the way your family uses it.
By opening up the rear or side of the property, a thoughtfully designed extension draws in natural light, connects the kitchen to the garden, and creates a genuine hub for dining, entertaining and everyday life. It is the kind of change homeowners notice every single day.
View Recent Projects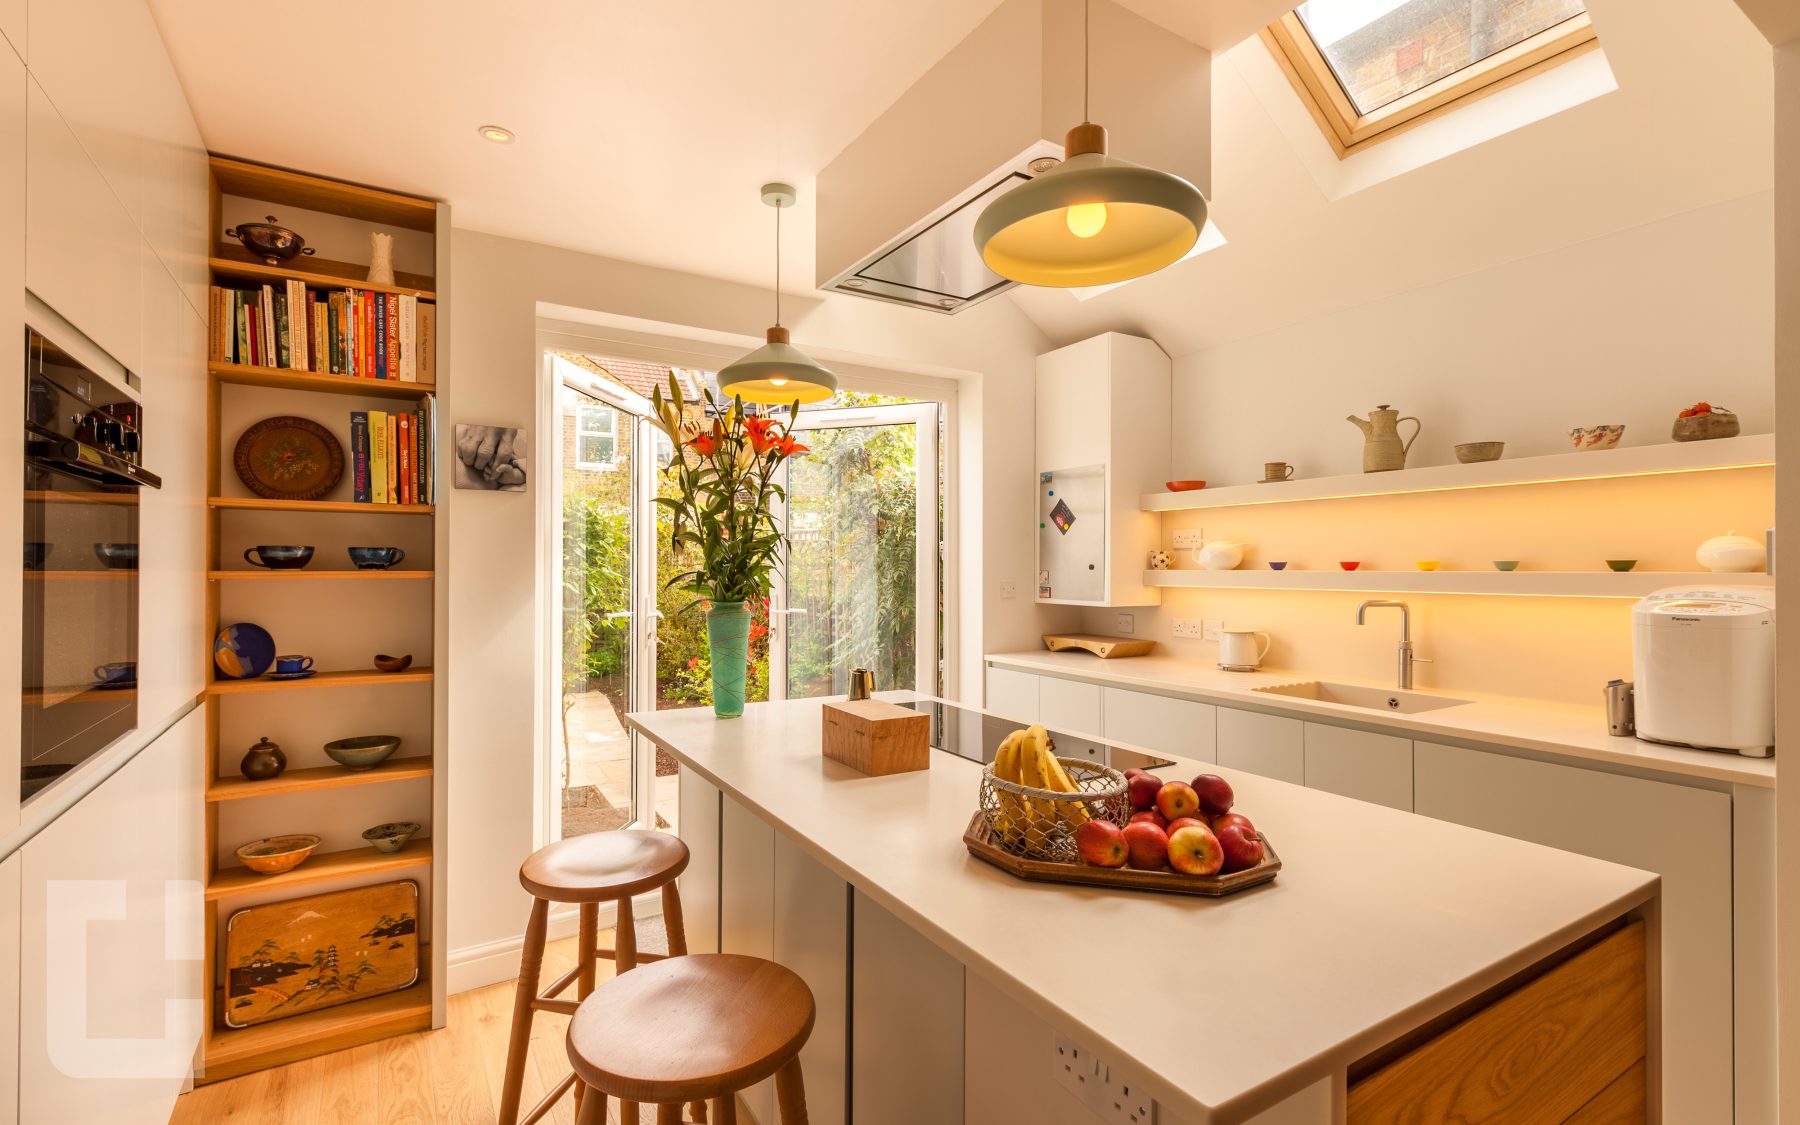
Everyday Space
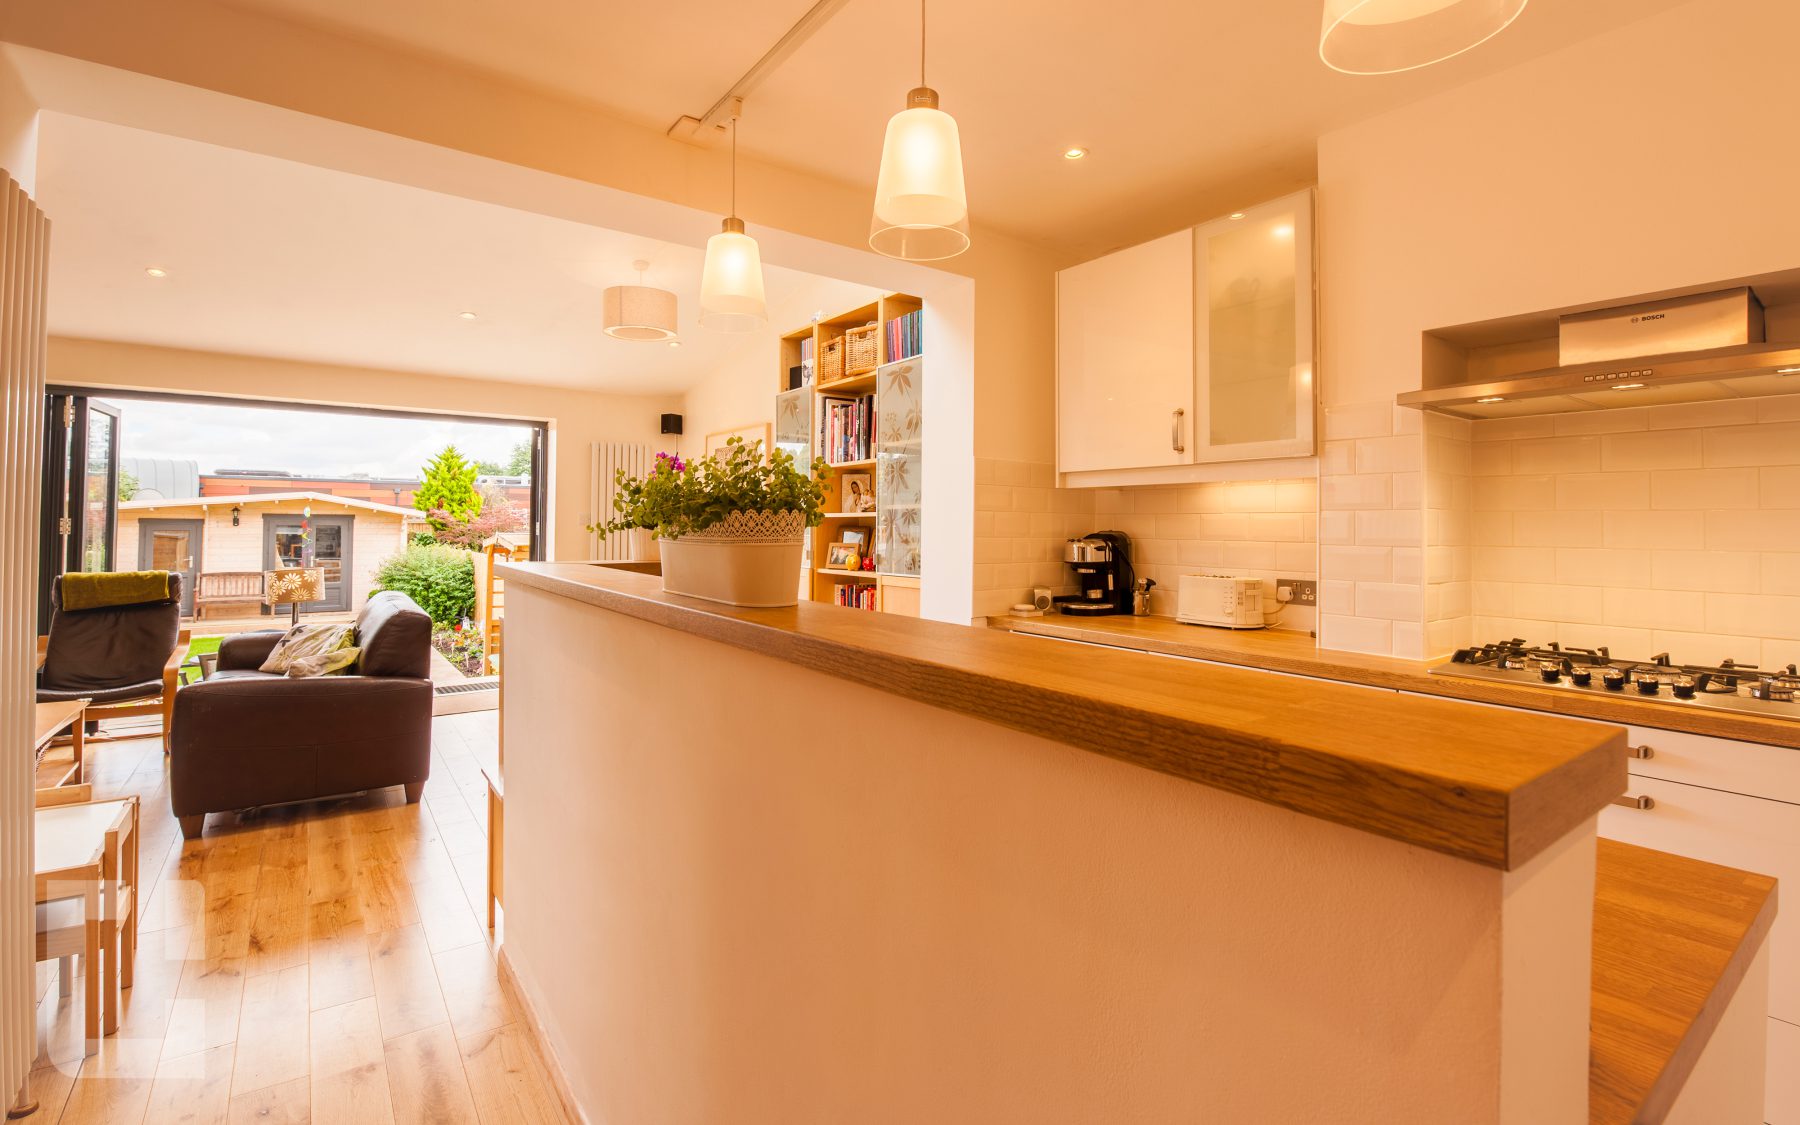
Most London homes were never designed for the open, social kitchens families want today. A kitchen extension reworks the back of the house, often as a rear kitchen extension or side return, replacing a dark, narrow galley with a bright room for cooking, eating and relaxing that finally opens onto the garden.

A proper hub where the family can cook, eat and relax together instead of crowding a tight kitchen.

Rooflights, large glazing and glass kitchen extensions pull daylight deep into rooms that once felt dim and dark.

Wide doors blur the line between inside and out, making the garden part of daily life again.

A thoughtfully planned extension can add lasting appeal to your home and adapt as your family's needs change.
House Styles
From period terraces to semi-detached family homes, kitchen extensions suit a wide range of London properties. The right approach depends on how your home is laid out and where space can grow.
Before recommending anything, Central Lofts & Extensions looks at your existing layout, garden access, structure and local planning context, then advises on the approach most likely to work for your property.
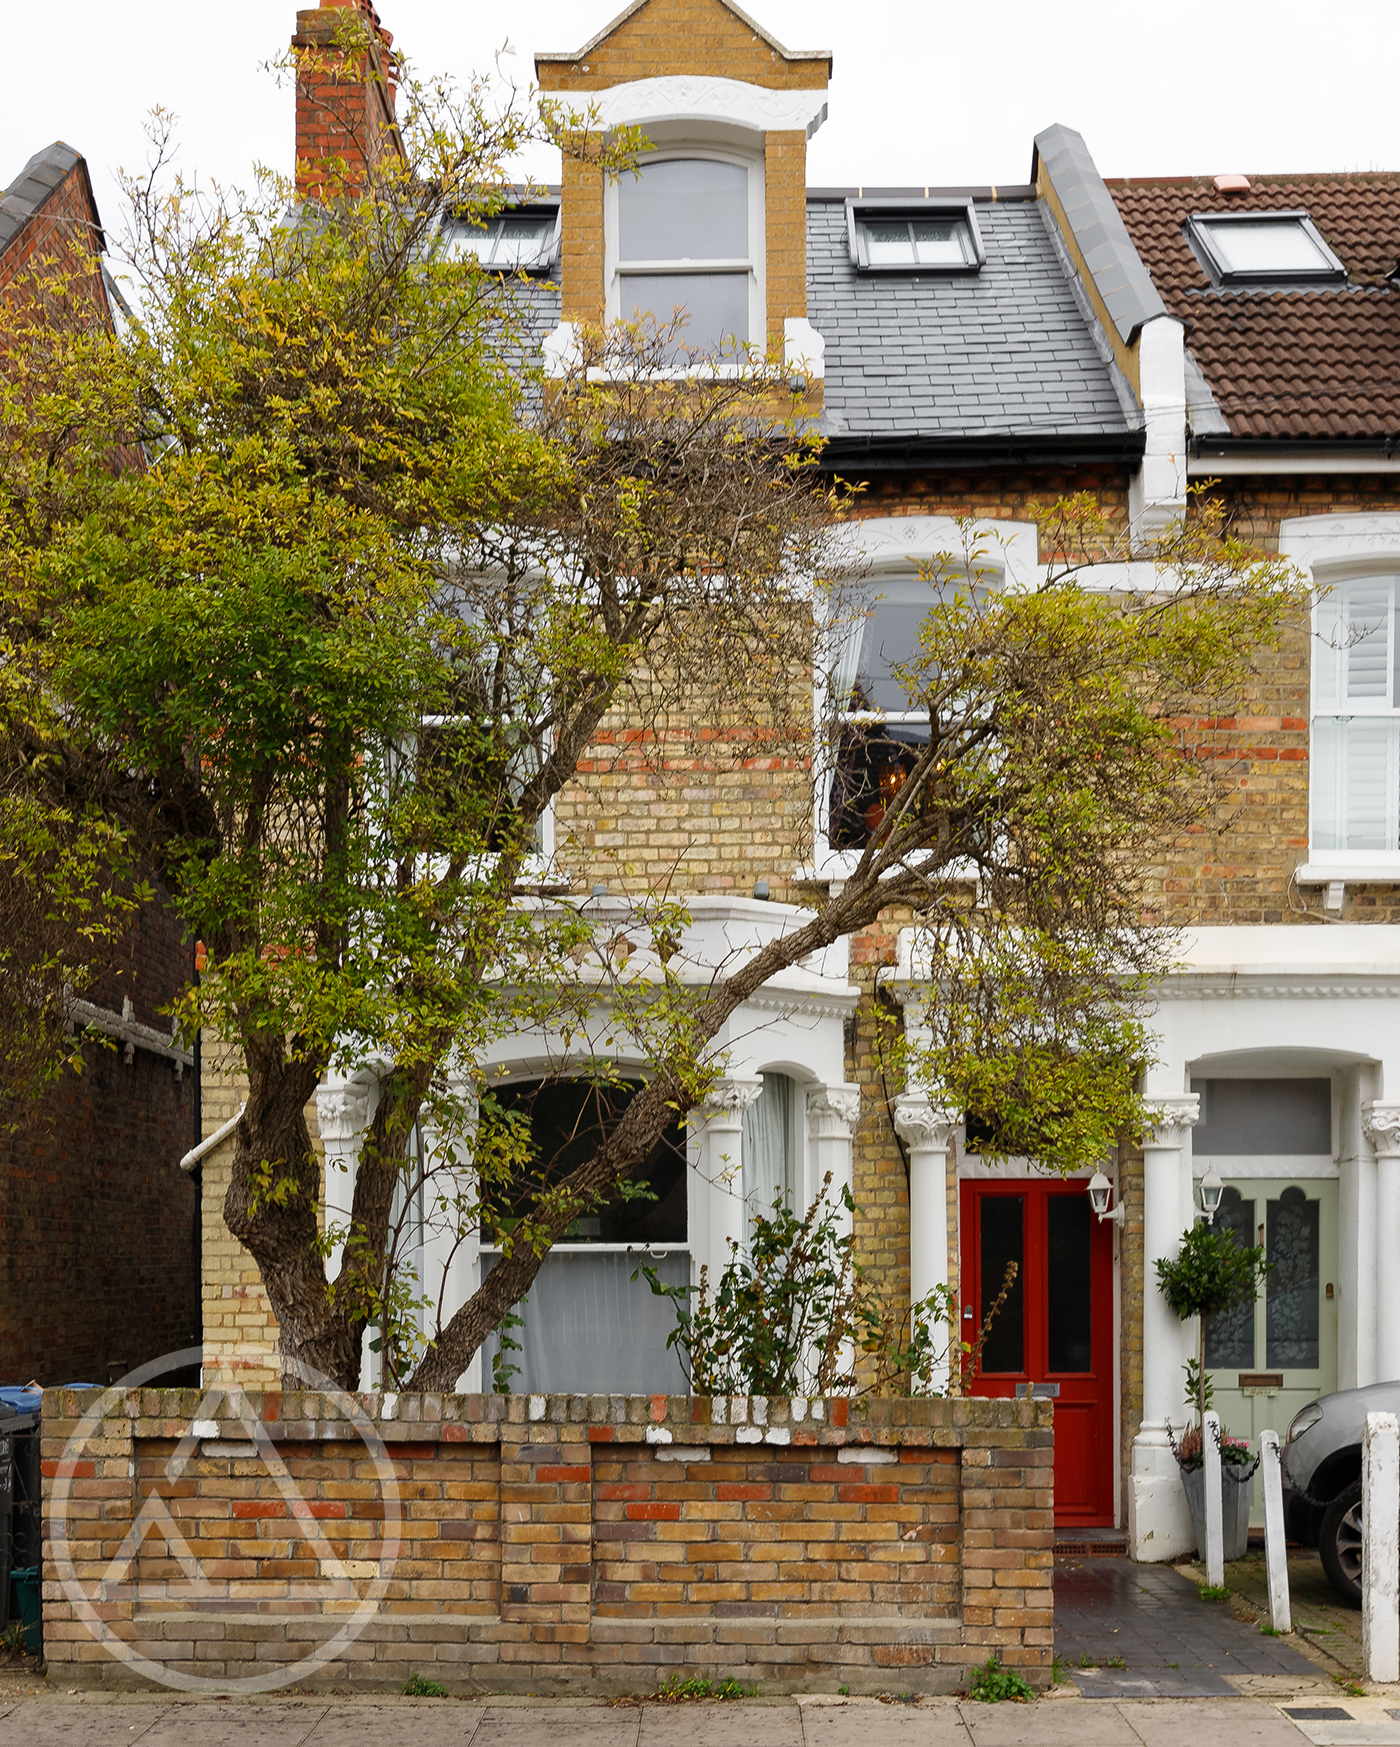

Classic London terraces that often suit a rear or side return kitchen extension.
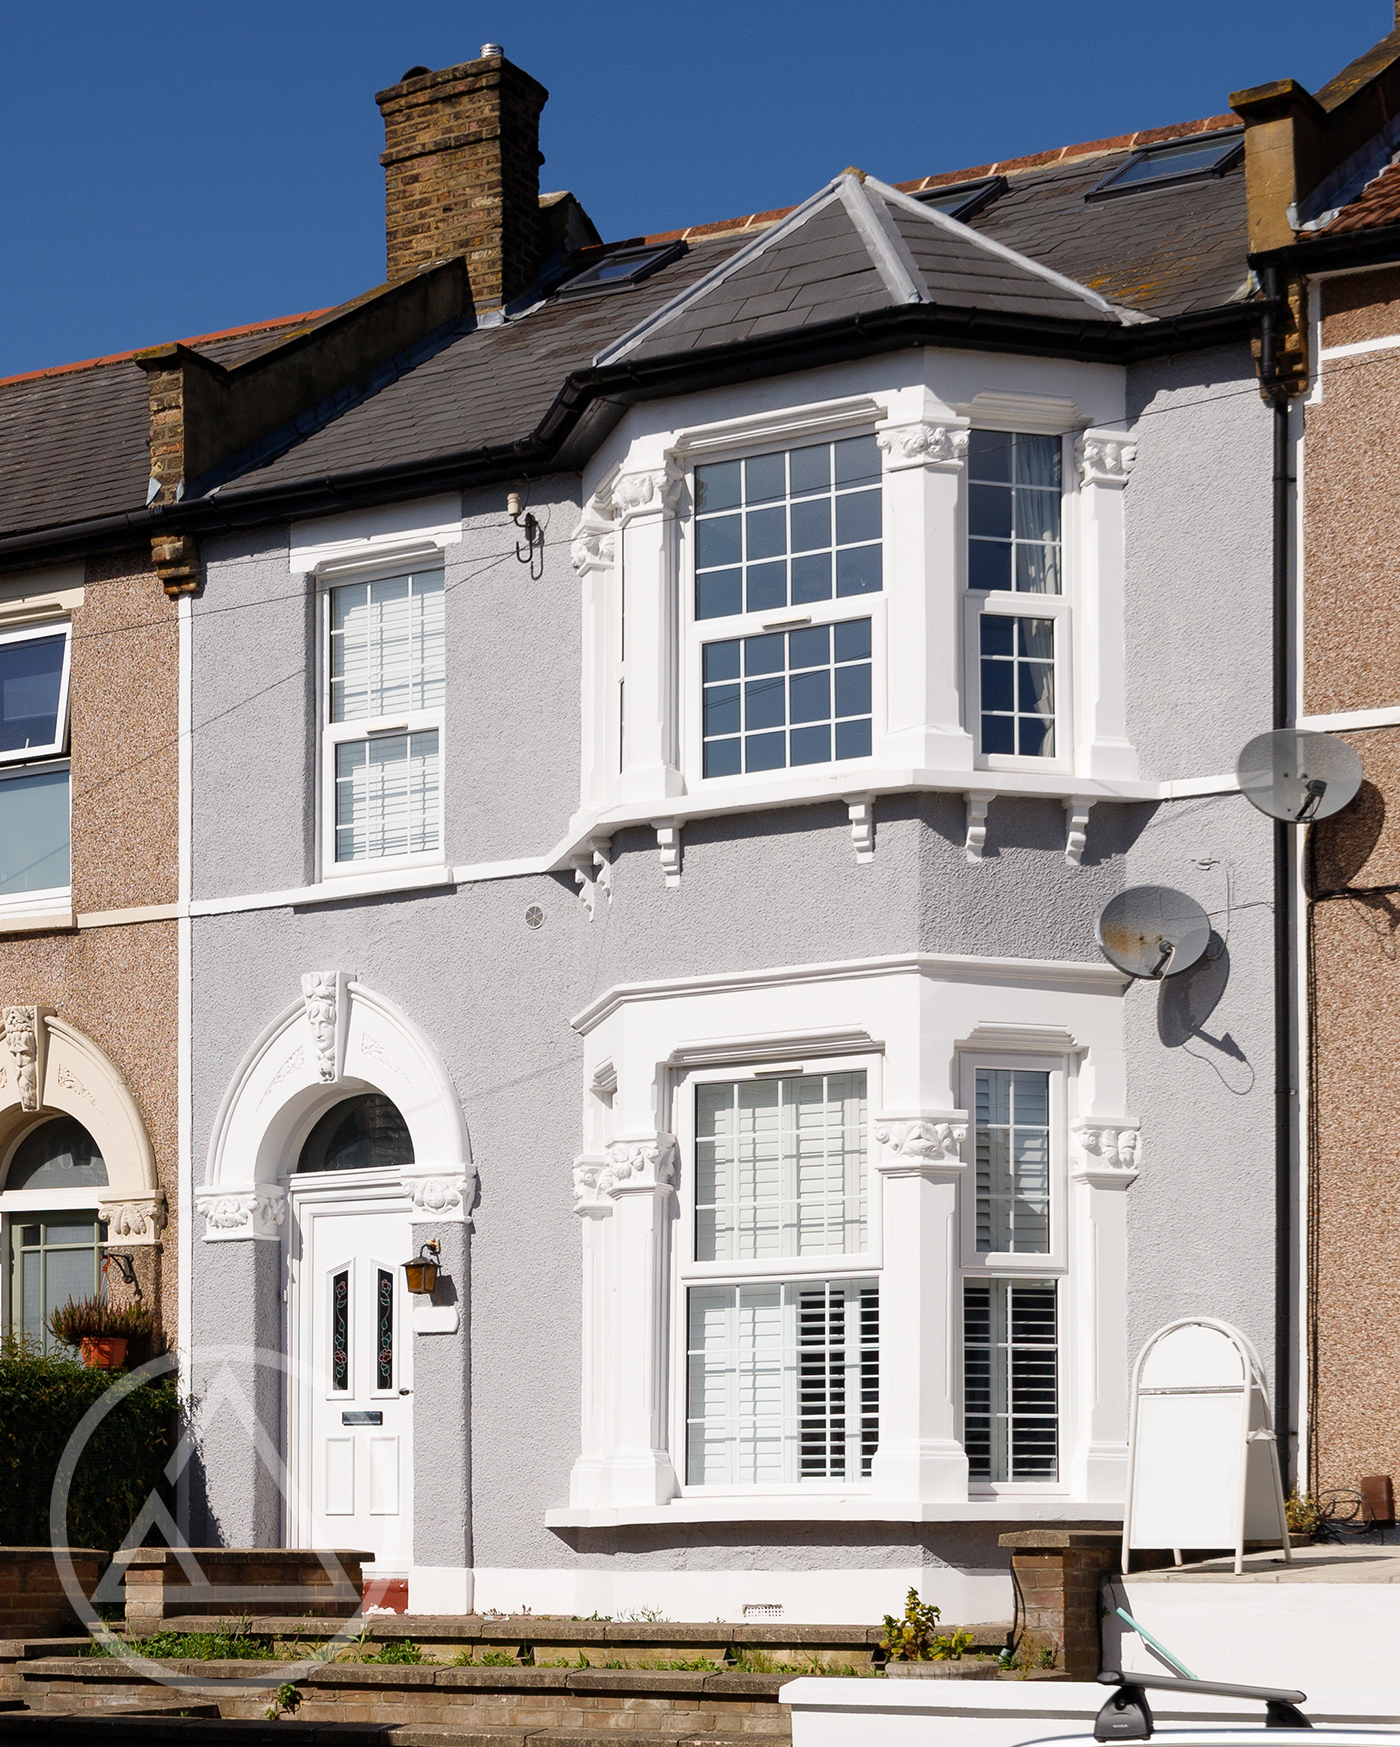
Generous footprints that lend themselves to wider rear extensions and open-plan kitchen living.
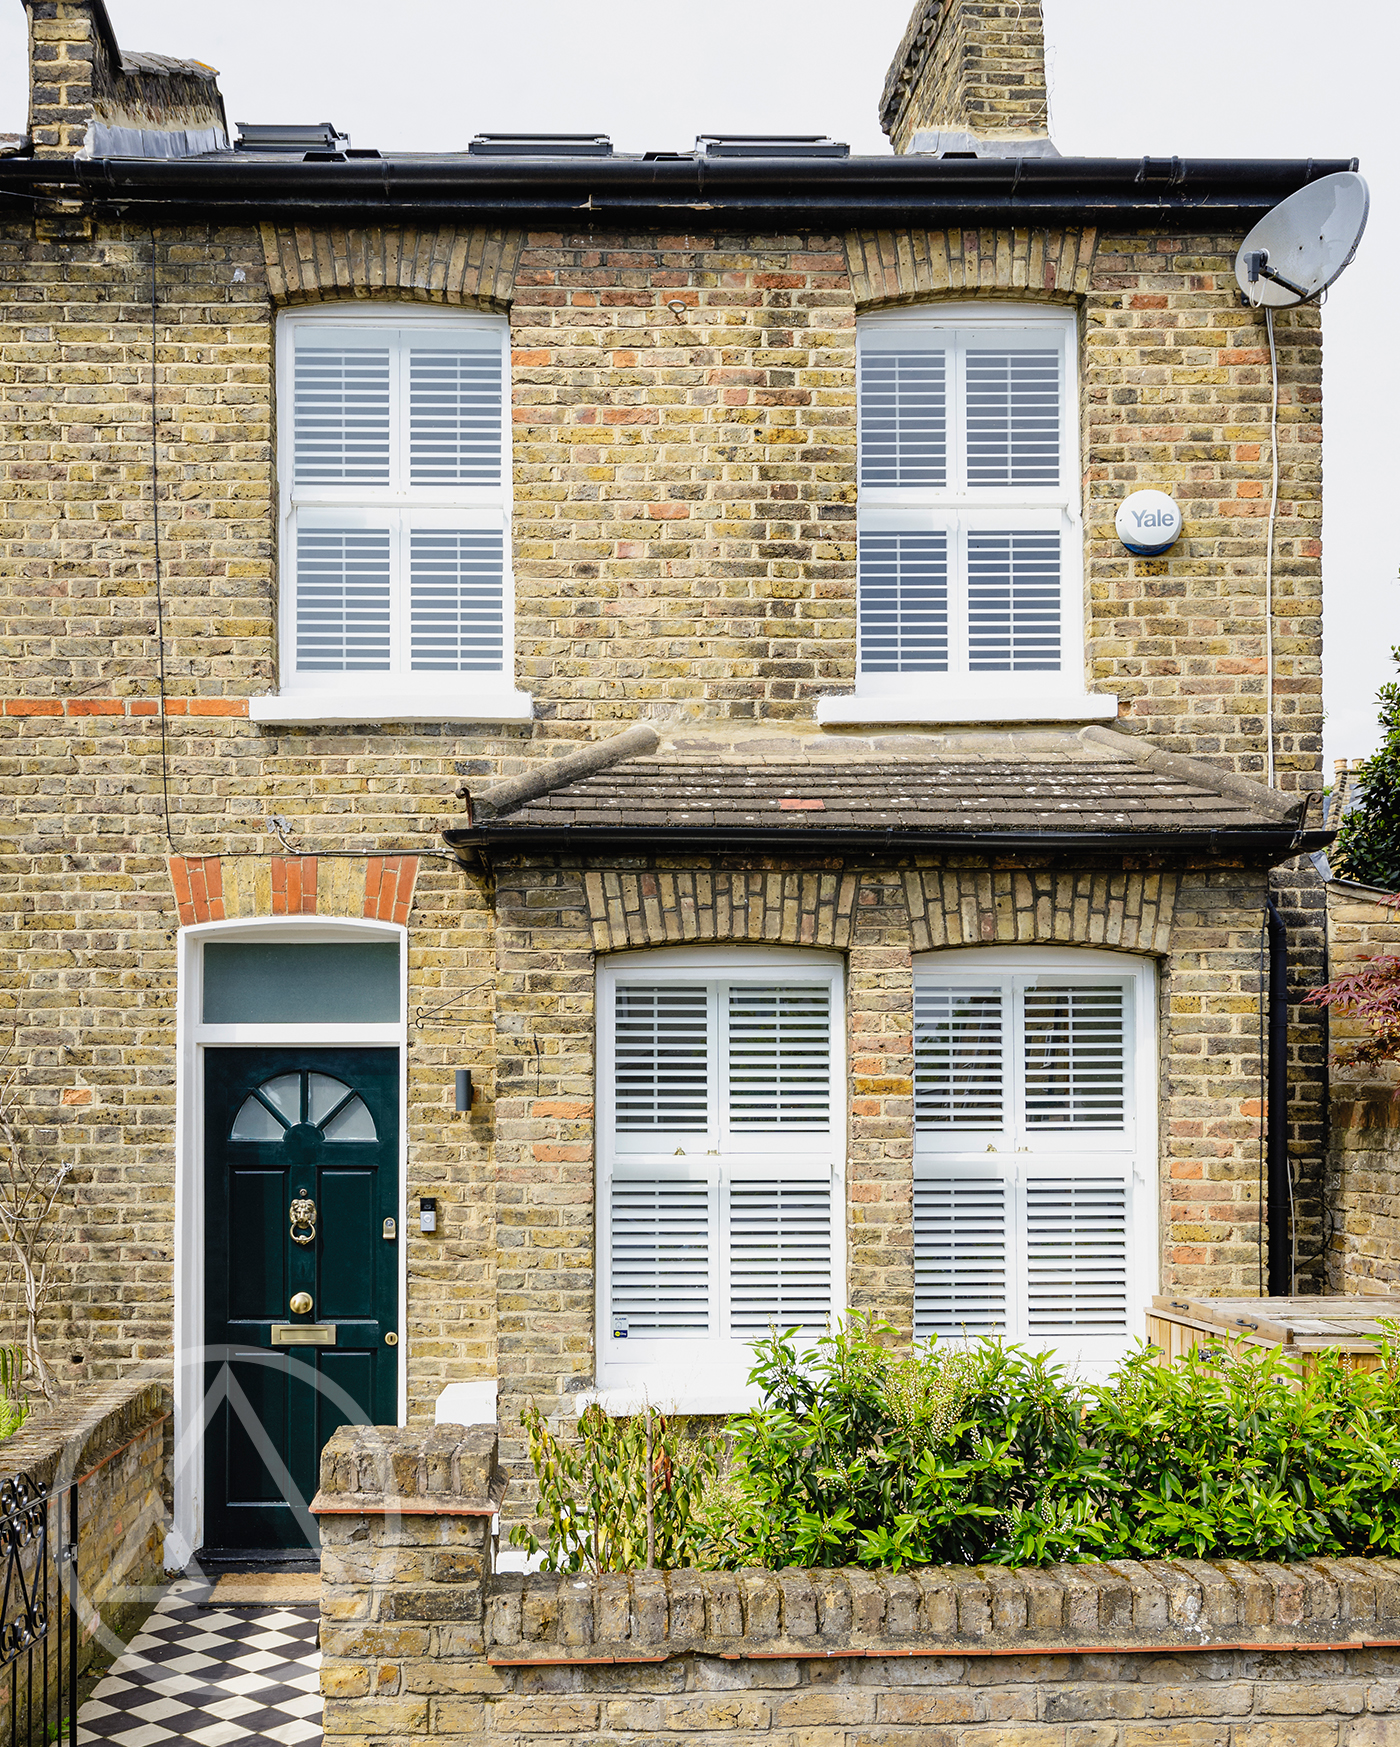
Side access often opens up extra options for extending without losing valuable garden space.

Modern builds suited to glazing, open layouts and bright, connected kitchen-living spaces.
How Much?
Planning
Some kitchen extensions fall within permitted development, while others need planning permission. It often depends on the size of the build, your property type, conservation constraints and any previous extensions. Central Lofts & Extensions helps you make sense of it all, guiding you through drawings, planning submissions, structural design and building control so the process feels far less daunting.
Managed Build
From the first consultation to the final coat of paint, Central Lofts & Extensions keeps your project in one capable pair of hands. As established kitchen extension specialists, we coordinate drawings, planning where needed, structural work and every build stage, with clear communication at each step. Sequencing is planned to keep disruption manageable, and the finished space is designed to feel like a natural part of your home rather than an obvious add-on.
Projects
Explore our recent loft conversion projects and discover the quality of our work
FAQs
There is no single answer, because kitchen extension cost depends on the size of the build, structural work, glazing, drainage, specification and finish. The cost of building a kitchen extension in London also varies by property and design, so the most reliable figure comes from a site-specific estimate. We are always happy to provide one.
Sometimes. Many kitchen extensions fall under permitted development, but others require planning permission depending on size, location, your property’s history, conservation status and the design. Rather than guess, it is worth having the property assessed. Central Lofts & Extensions can review your home and advise on the most likely route.
It depends on the project. Design, planning, structural work, material lead times and the level of finish all affect the programme. Most kitchen extensions run over a number of weeks rather than days. Once we have seen the property and understood your plans, we can give you a realistic timeline.
Many homeowners do stay put throughout. The main thing to plan for is kitchen access, since you may need a temporary setup while work is underway, along with some dust and noise at busier stages. We will talk this through early and sequence the build to keep disruption as manageable as possible.
Speak with our team about whether your home suits an extension, what it might cost, and the best way to get started.