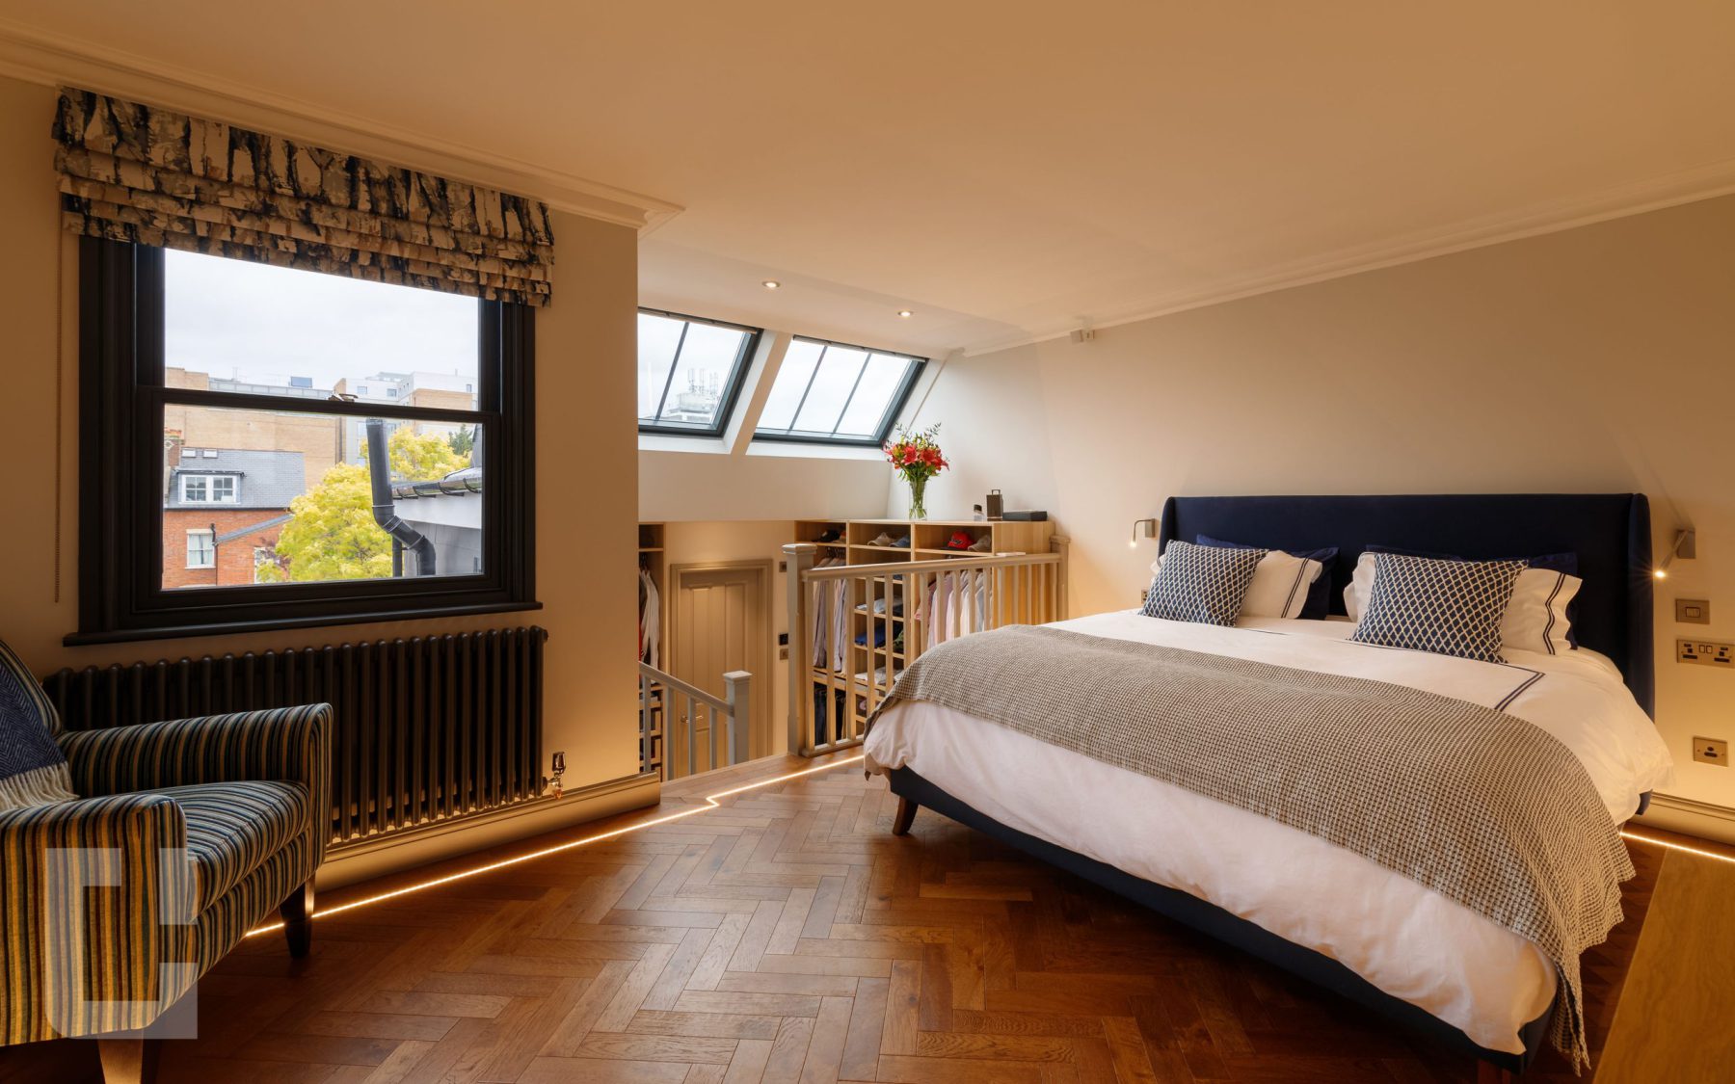
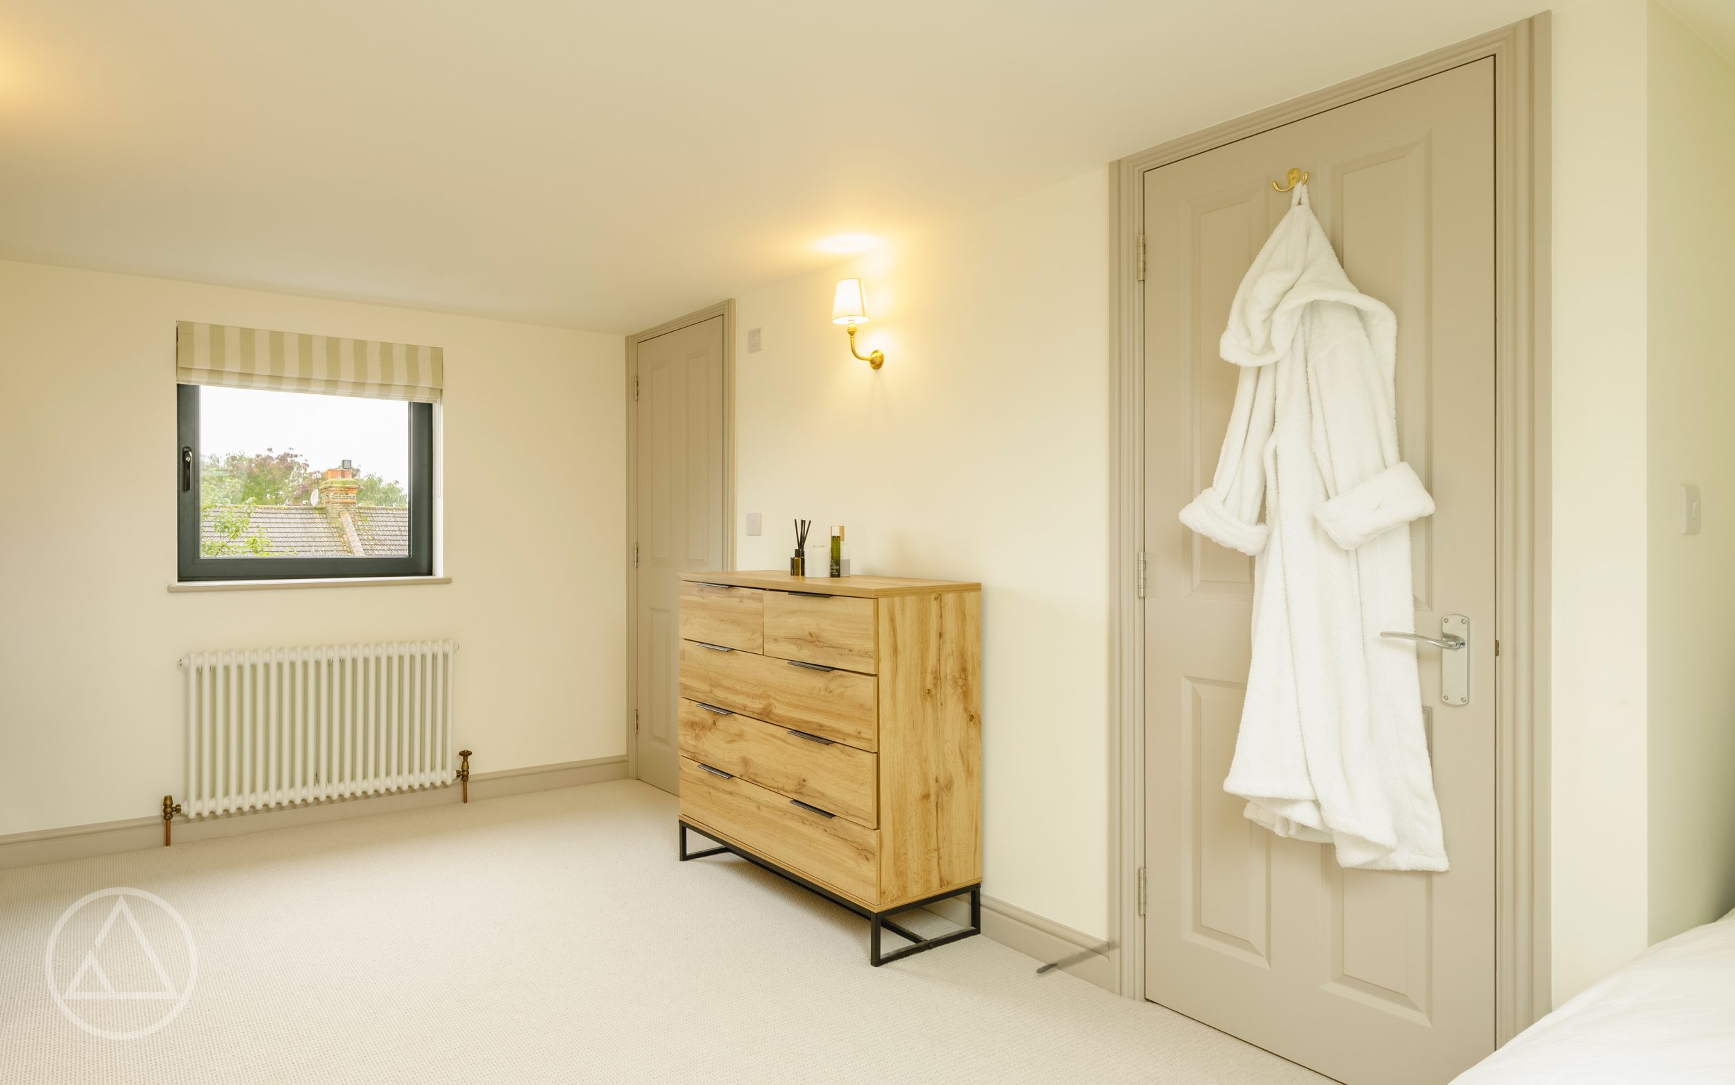

Loft Conversions
Every loft type, designed, approved and built by one team. more details
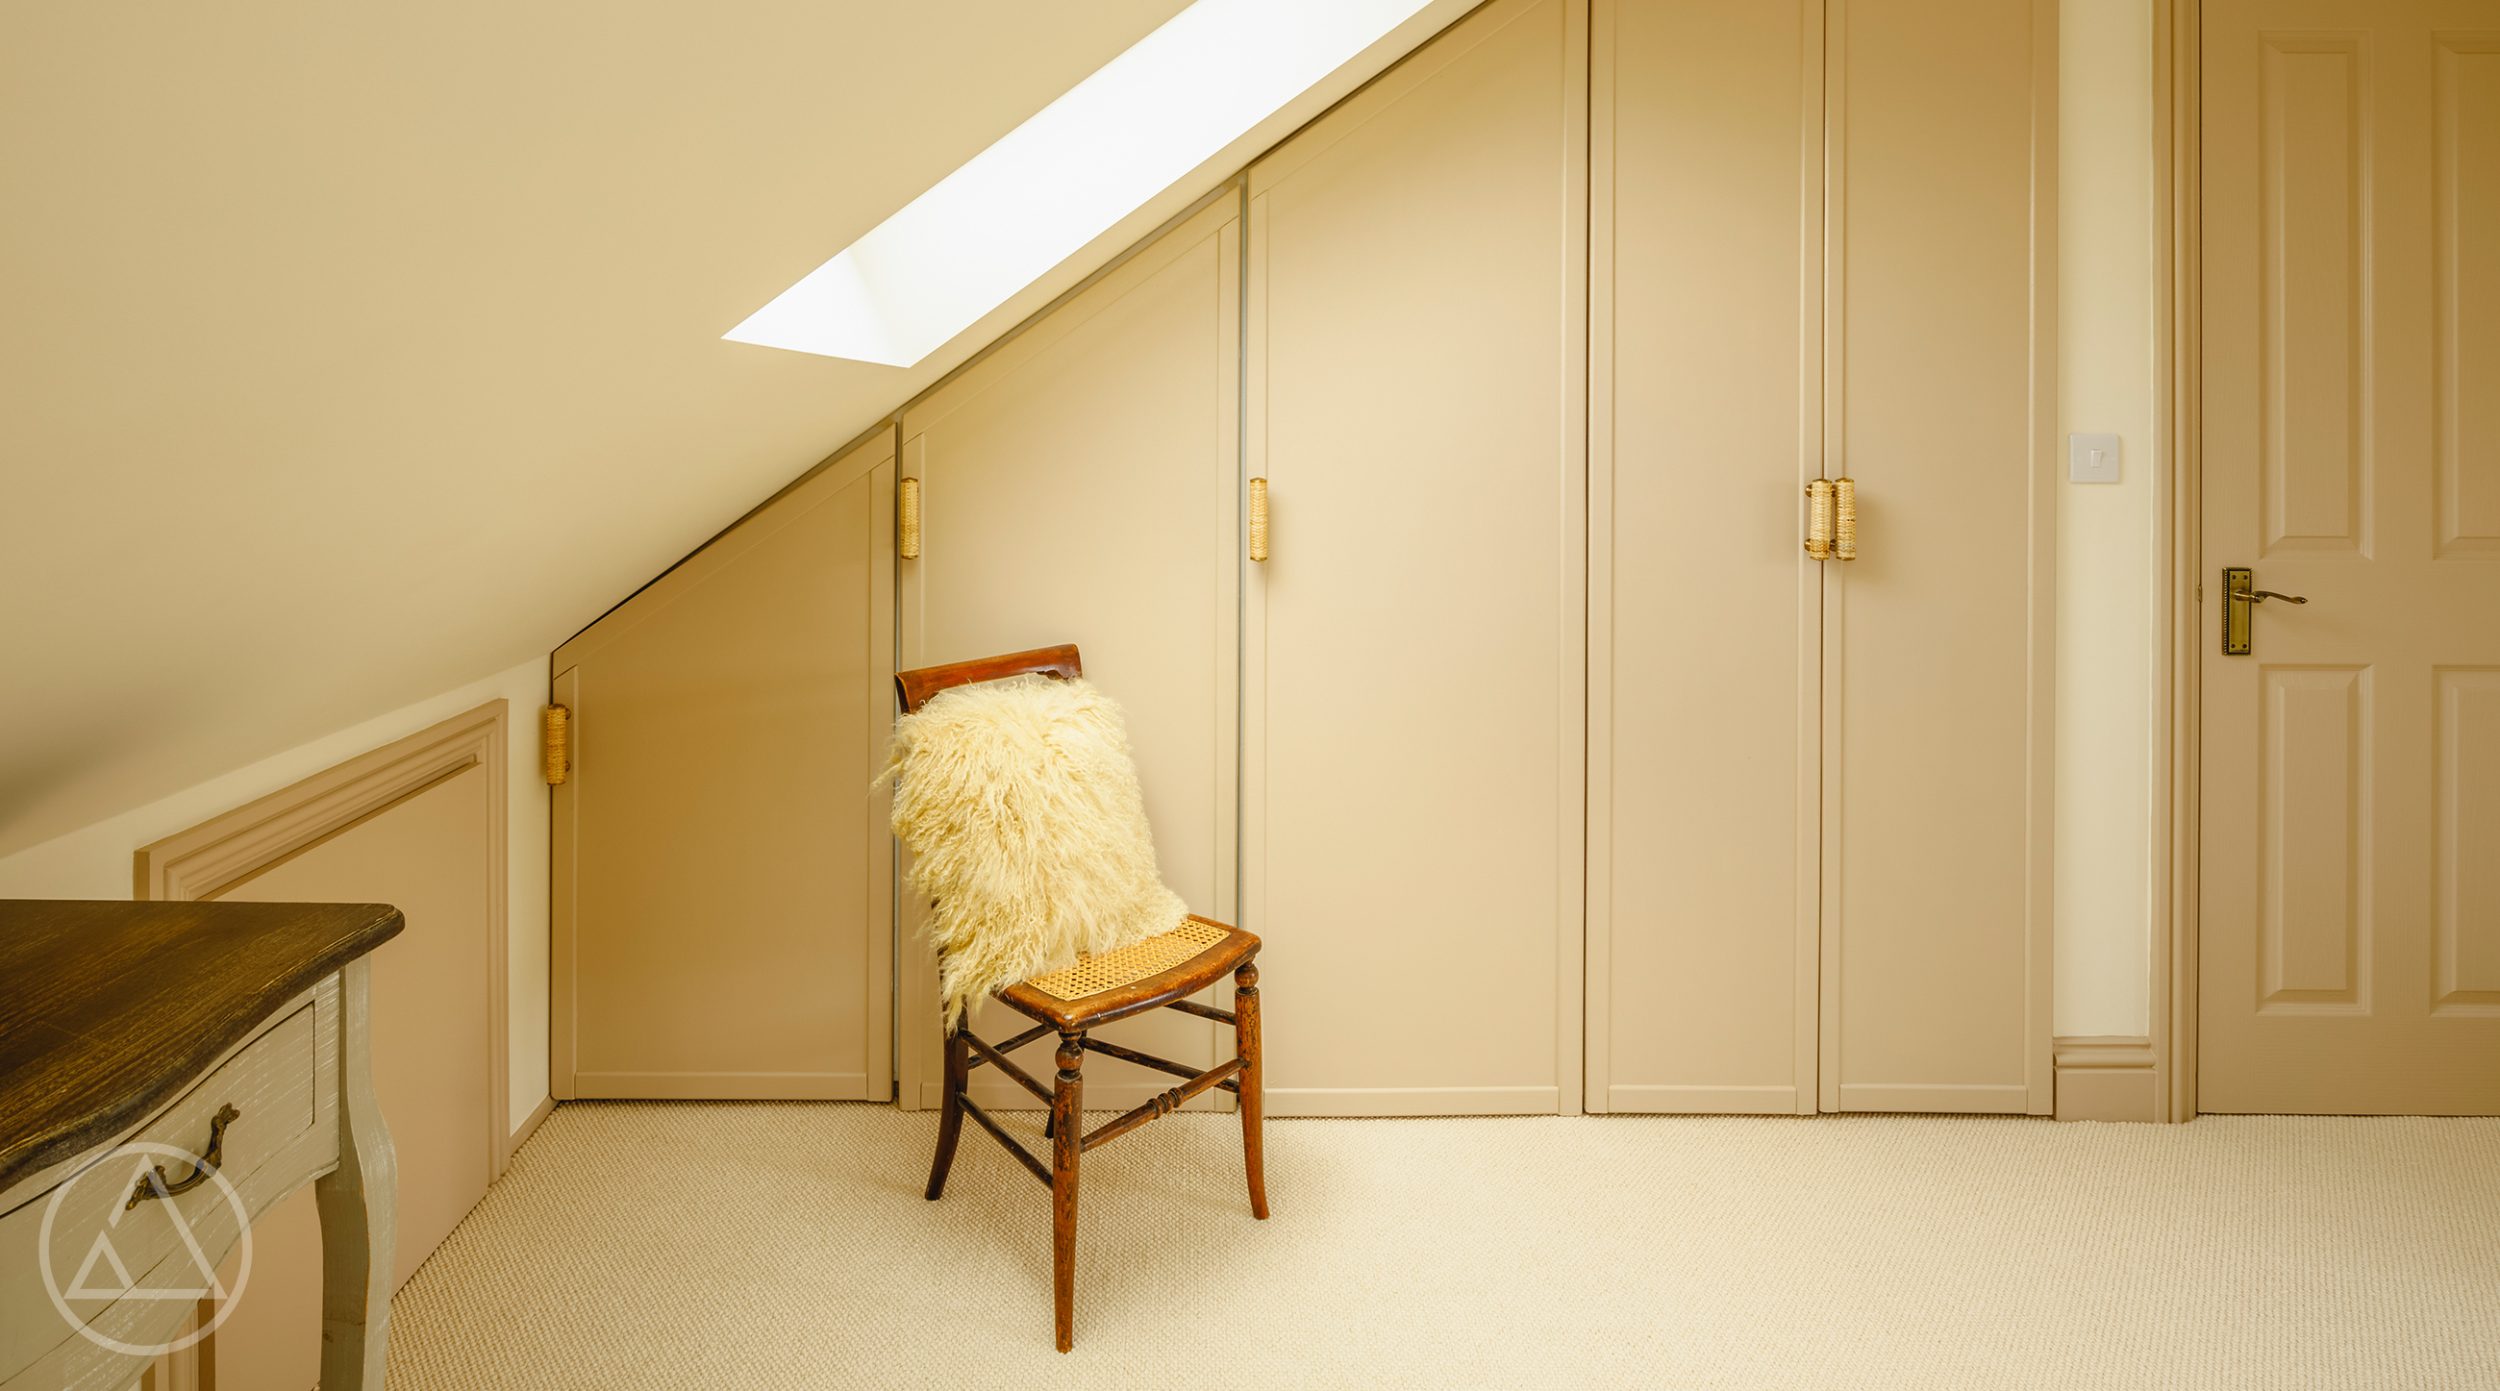
Loft conversion drawing and planning is the stage where your project takes shape on paper, giving you a clear design and a defined planning route before construction begins.
The result is a practical layout you can picture, a clearer view of approvals, and a stronger basis for deciding how to take your loft forward.
Discuss Your Loft
Scope
Before a wall moves, you need to know what your roof can realistically deliver. We assess loft feasibility, develop architectural drawings around how you actually want to live, and advise whether your project falls under permitted development or needs planning permission. You finish this stage with the technical detail required to move forward with confidence.

Drawings are built around real living, not just lines on a page. We consider light, head height, stair position and how the new floor connects naturally to the rooms below.

You learn early whether your loft is likely to fall under permitted development, need full planning permission, or sit somewhere in between, so there are fewer surprises later on.

Because we build lofts as well as draw them, every plan stays grounded in what can realistically be constructed. Your design reflects site experience built since 2007, not theory alone.

This stage stands on its own, yet it also prepares the ground for a fully managed build with our in-house team whenever you decide the time is right.
A clear path from first conversation to a design and planning route you can act on.

Together we look at your property, goals and constraints to understand the most realistic route forward.

A closer review of layout potential, access, head height and light shows what your loft can deliver.
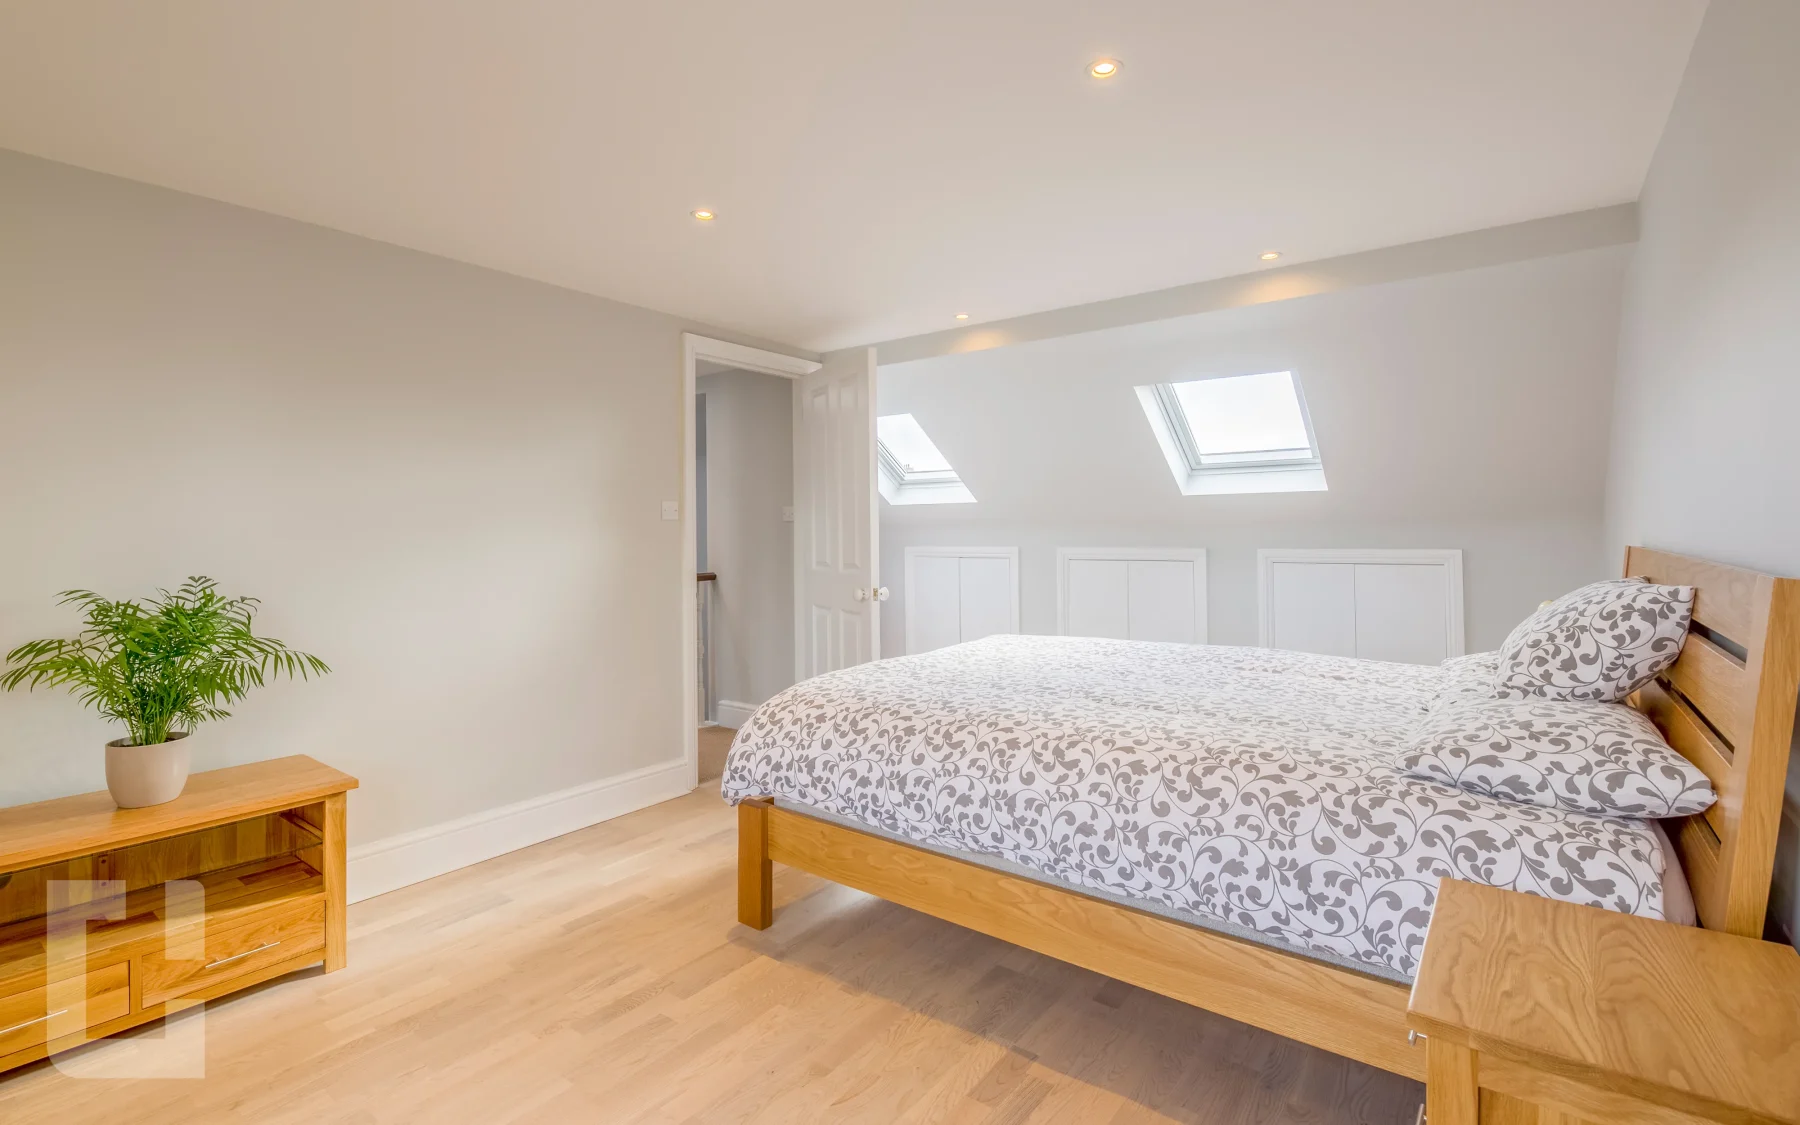
Clear design drawings then show your proposed loft conversion and exactly how the new space will work.
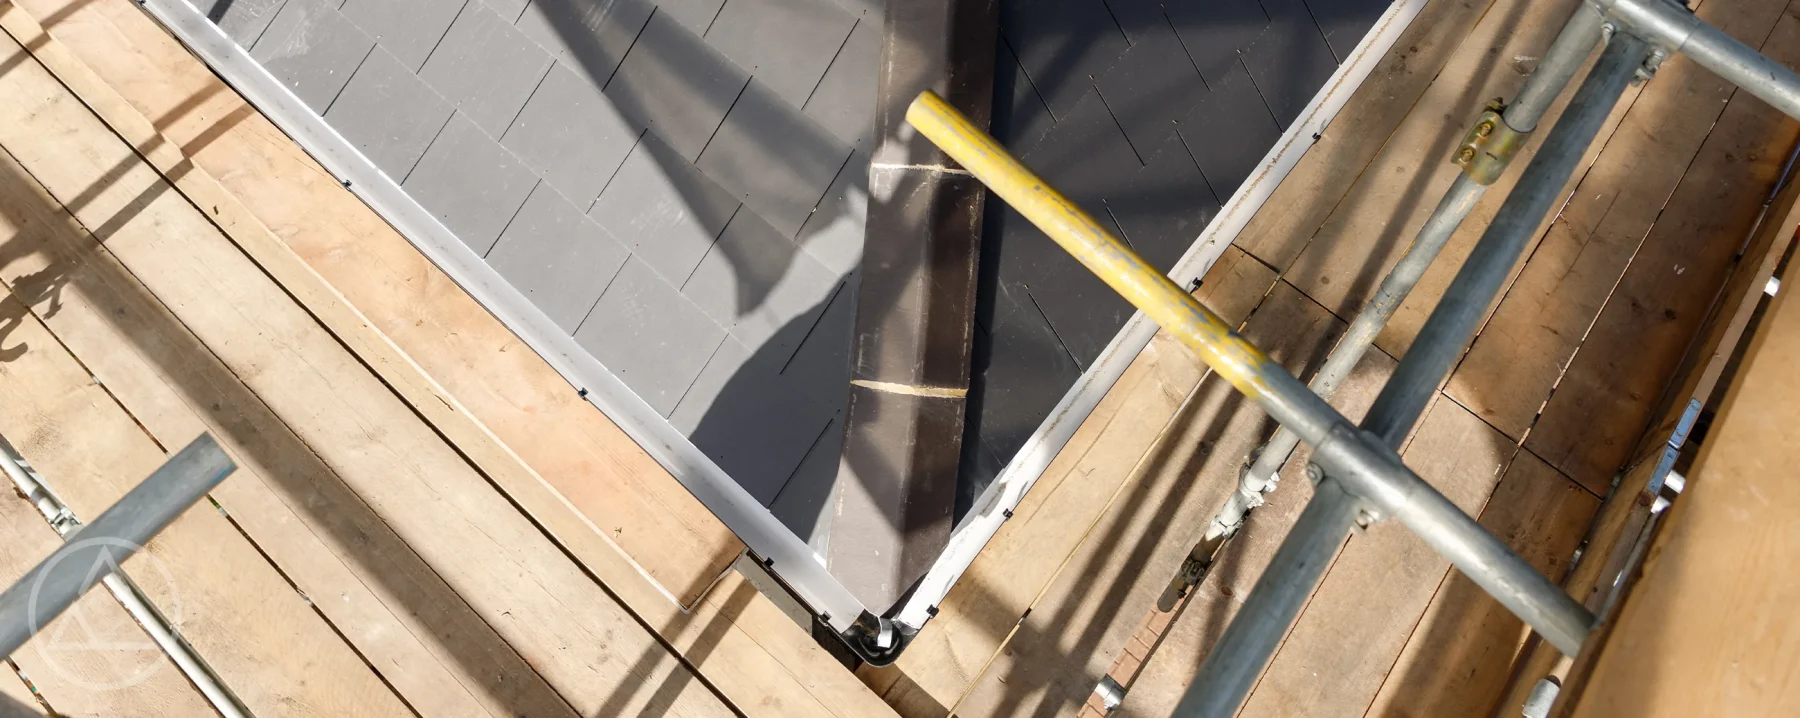
Next, you receive advice on approvals plus support for your planning application or permitted development route.
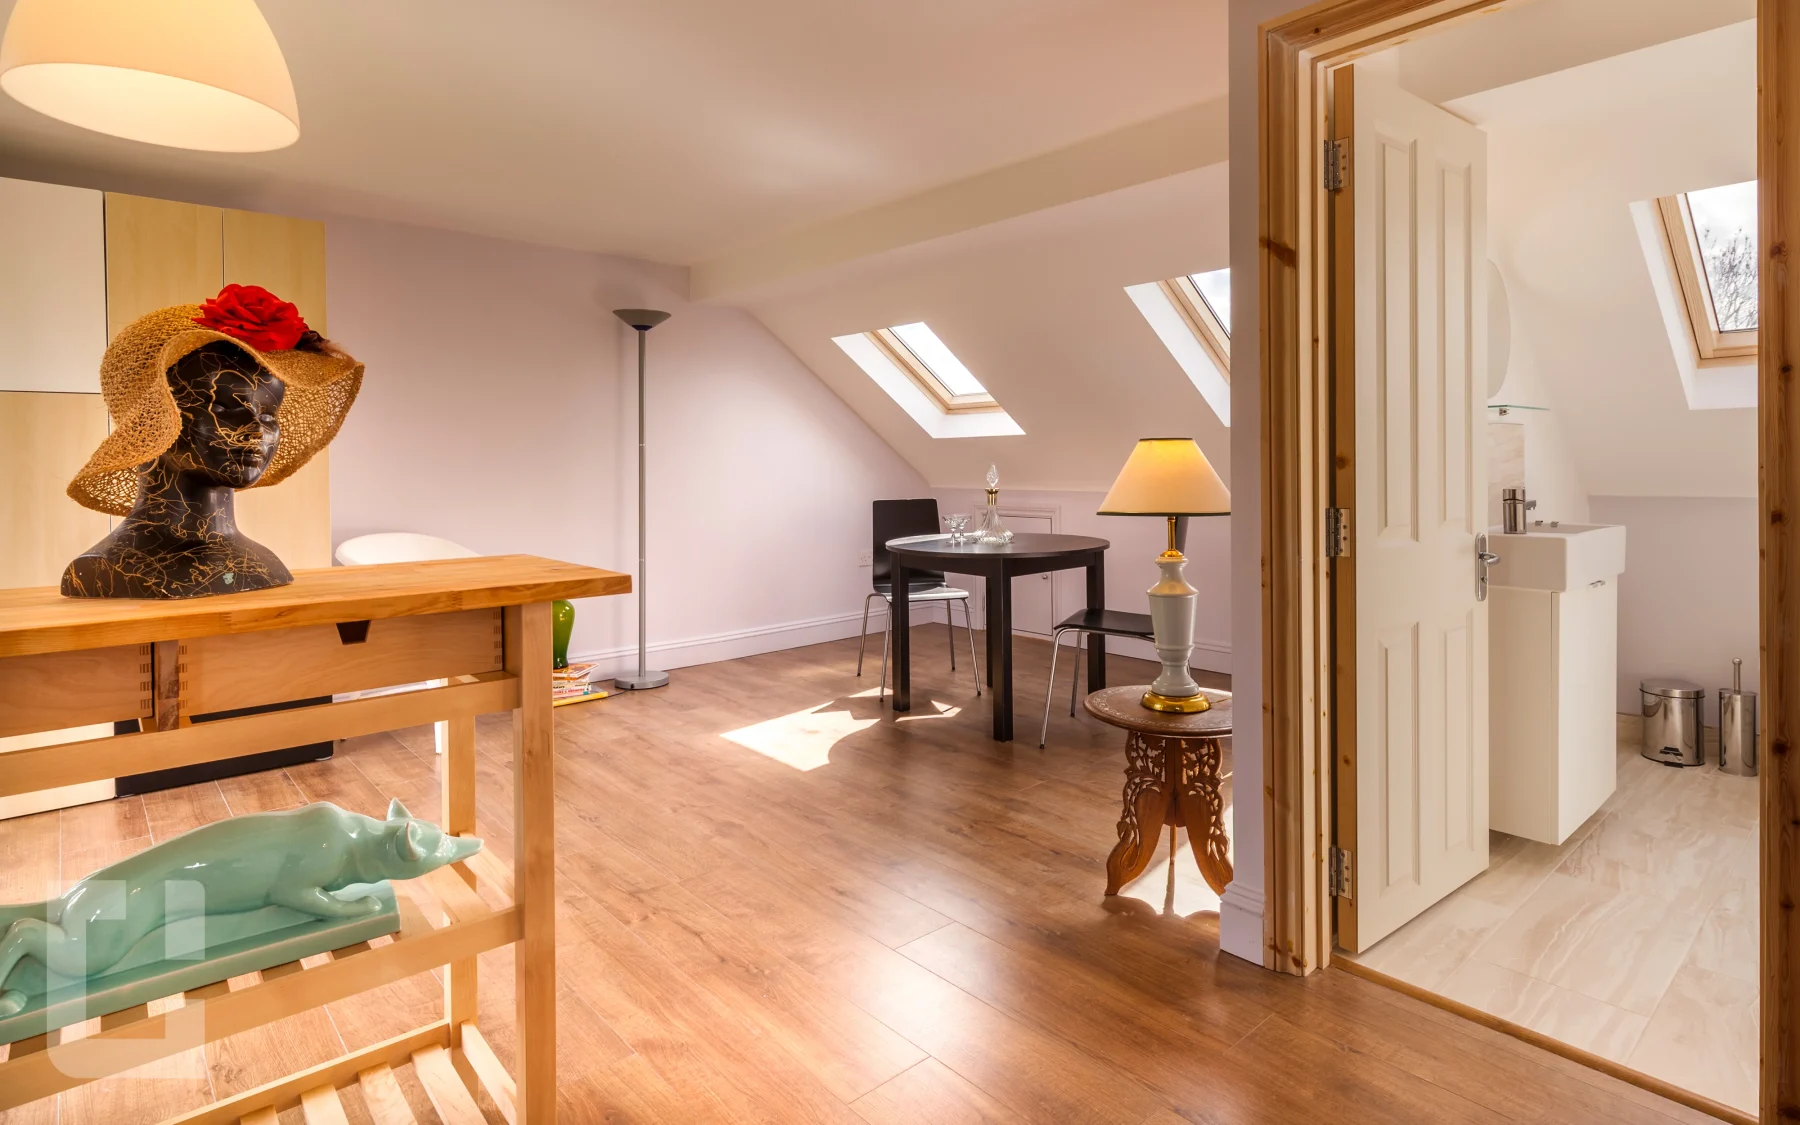
Finally, we set out what is needed before you move toward construction or your next approval.
Projects
Explore our recent loft conversion projects and discover the quality of our work
FAQs
It covers a feasibility discussion, design considerations and architectural drawings for your loft, plus clear advice on your planning route. You finish with the technical detail needed to make a confident decision about building.
Yes. Many homeowners use this stage to understand what is possible and secure approvals first, then decide who builds it. The drawings and planning work belong to you and support whichever route you choose.
Yes. We assess whether your loft is likely to fall under permitted development or require planning permission, then support the relevant application where needed. You will always know which route applies and why.
Absolutely. This stage is designed to flow straight into our fully managed build whenever you are ready. The same in-house team that planned your loft can take it through to completion.
Talk to our team about feasibility, drawings and the right planning route before you commit to construction.