Loft Conversions
Every loft type, designed, approved and built by one team. more details


01
It starts with a conversation and a look at your property. We talk through what you want, what your roof allows, and a realistic budget, then arrange a no-obligation visit with sketches and a quote.


02
Our designers turn that brief into drawings, balancing the space you imagined against light, layout and structure. This is where early decisions are locked in, which keeps the later stages on plan.

03
We handle planning permission or permitted development, building control, and party wall matters where they apply. The paperwork that worries most homeowners is simply managed in the background while you carry on as normal.

04
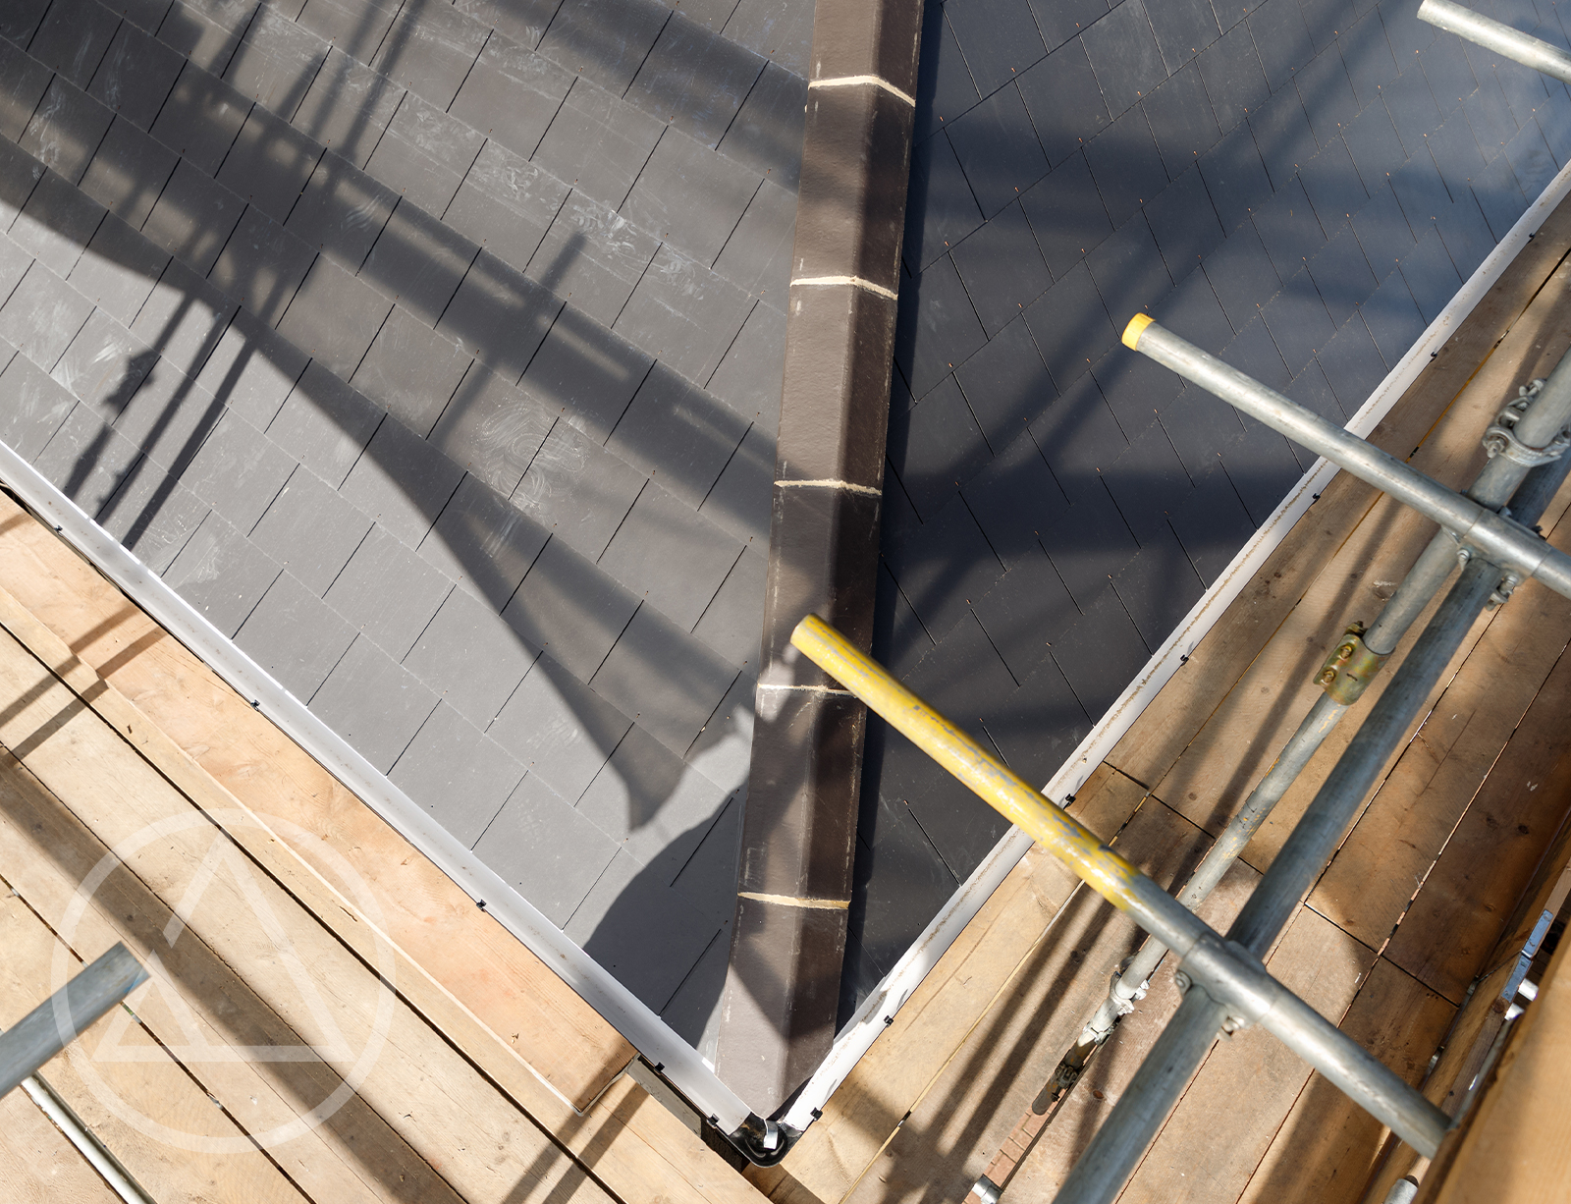
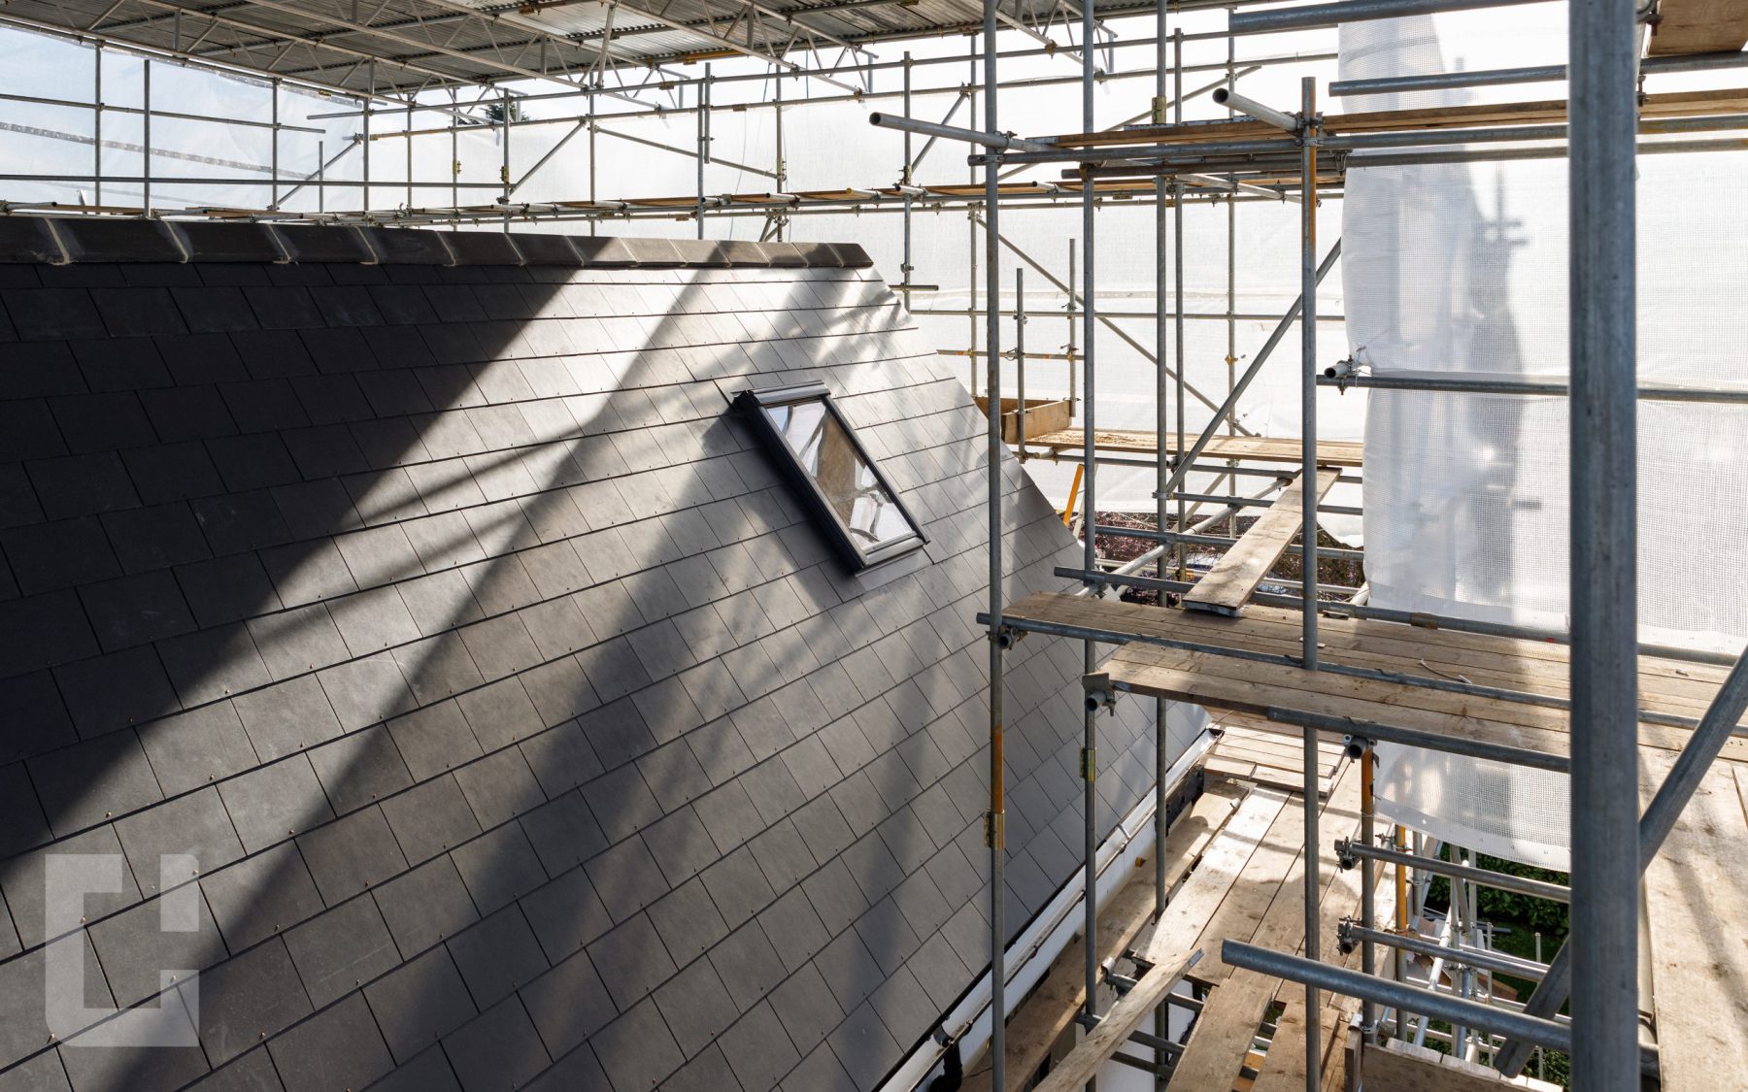
Then the build begins, run by our own team to an agreed schedule. Most clients stay living at home throughout, with the site protected, cleaned daily, and progress shared as each stage is reached.

05
We finish with a thorough snagging walk-through, resolve anything outstanding, and hand over a space that is ready to use. Aftercare continues from there, so you are never left wondering who to call.
Speak with our team for honest advice about what can be achieved in your home and a clear estimate of the likely cost and timeline